

$999,000
1,210
SQ FT
$826
SQ/FT
1712 Morrill Ave
@ Hostetter Rd - Berryessa, San Jose

- 3 Bed
- 2 Bath
- 2 Park
- 1,210 sqft
- San Jose
-

-
Sun Sep 6, 2:00 pm - 4:00 pm
everyone welcome
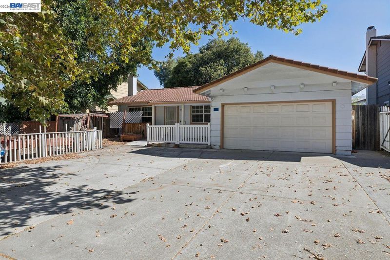
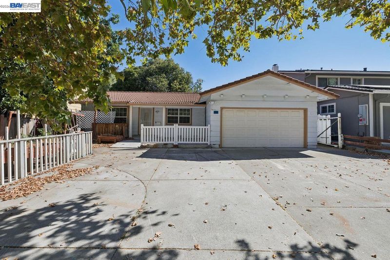
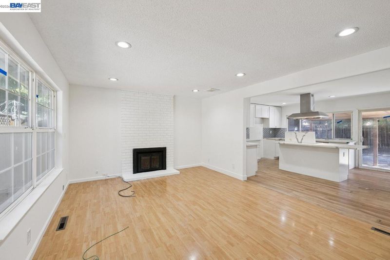
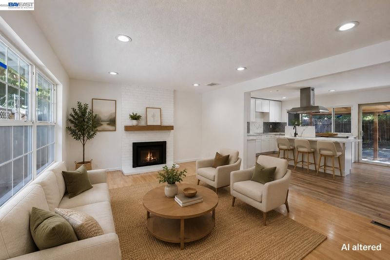
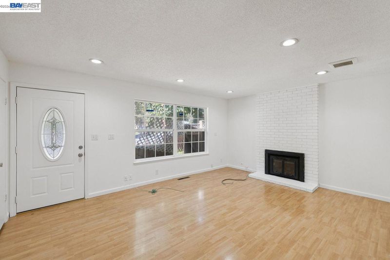
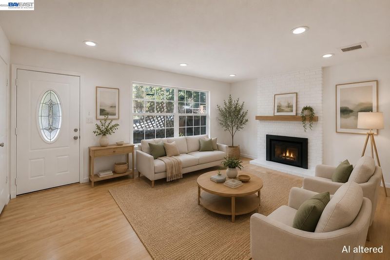
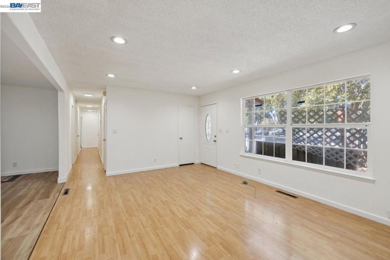
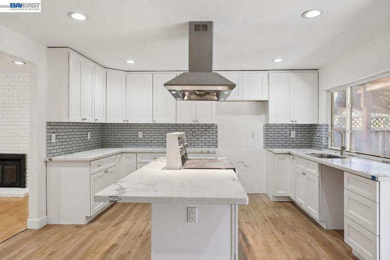
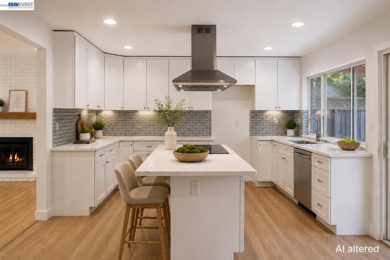
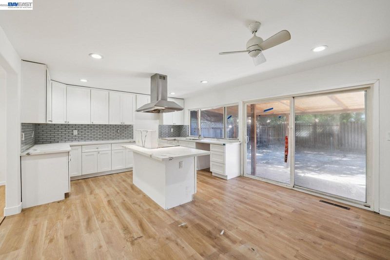
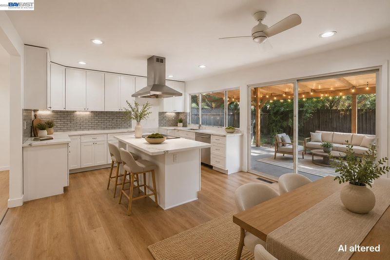
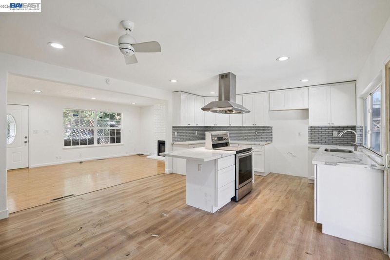
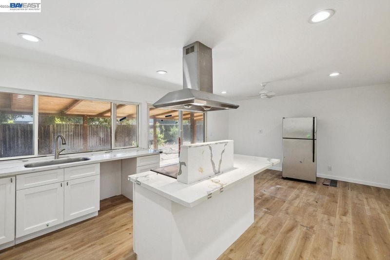
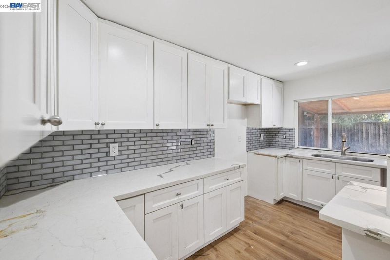
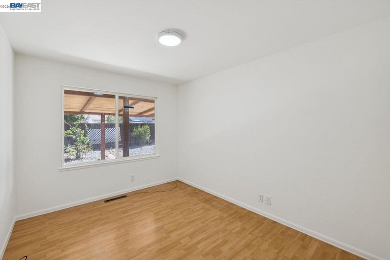
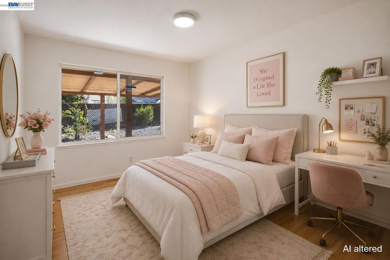
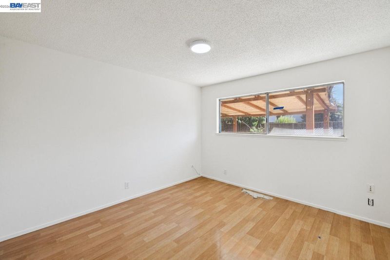
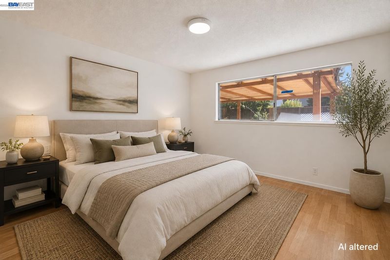
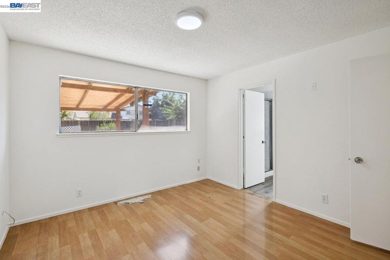
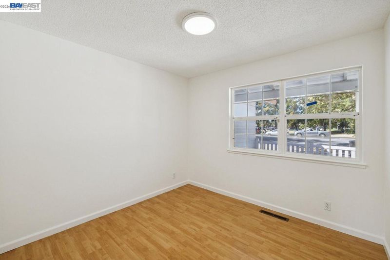
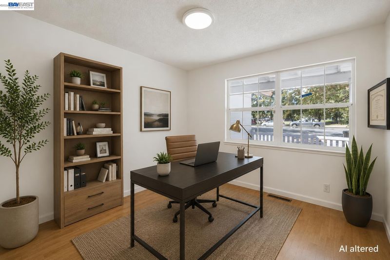
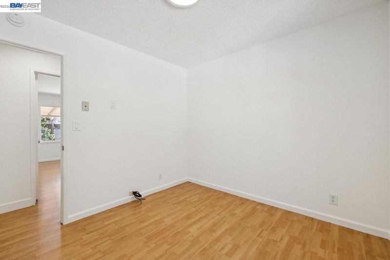
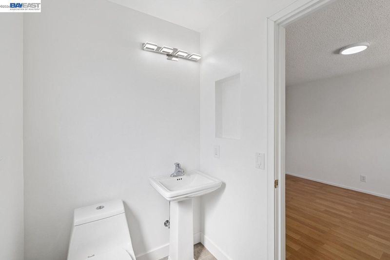
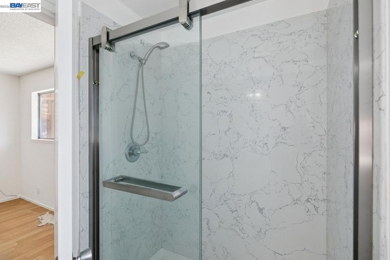
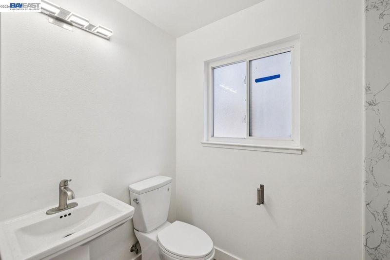
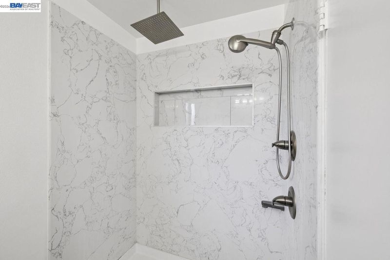
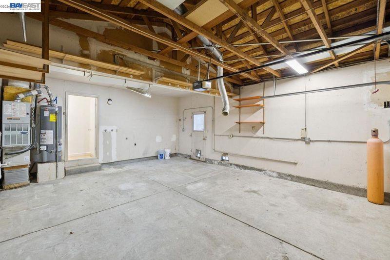
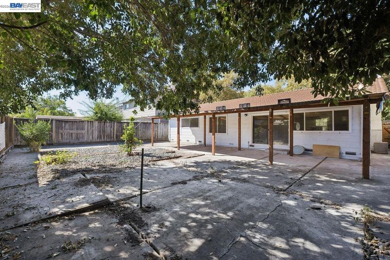
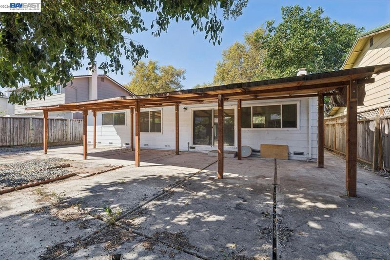
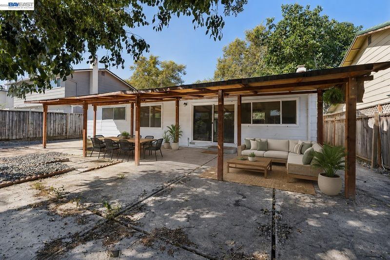
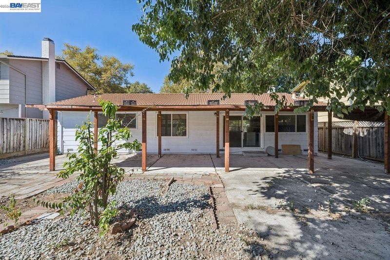
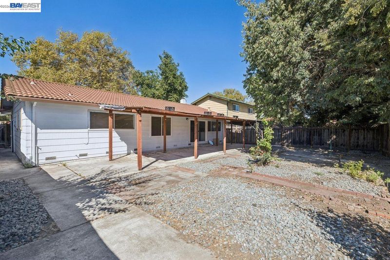
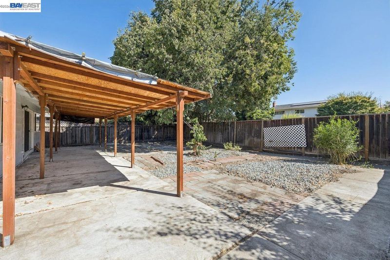
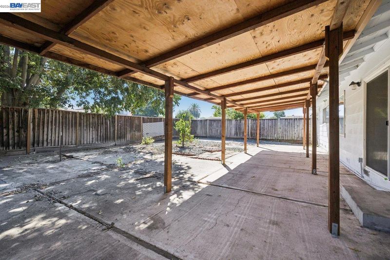
Welcome to 1712 Morrill Ave, a beautifully remodeled single-story home located in the desirable Berryessa neighborhood and directly across the street from Cataldi Park. This home offers 1,210 square feet of living space with 3 bedrooms and 2 bathrooms. Filled with natural light, the home feels bright and inviting from the moment you step inside. The open layout flows naturally into the updated kitchen with stone countertops, a large center island, and plenty of space for cooking, gathering, and entertaining. The connection between the indoor living spaces and the spacious backyard makes it easy to enjoy everyday living inside and out, whether you envision outdoor dining, entertaining, gardening, or creating your own private retreat. An attached garage adds everyday convenience and additional storage. Just outside your door, Cataldi Park offers playgrounds, tennis and pickleball courts, open green space, and walking paths to enjoy close to home. The location also puts you within easy reach of Costco, 99 Ranch Market, Great Mall, and a variety of shopping, dining, and everyday essentials. With convenient access to Highway 680, Milpitas BART, VTA transit, major commute routes, and Silicon Valley tech employers, 1712 Morrill Ave brings together an updated home, generous outdoor space, and an incredibly connected Berryessa location.

- Current Status
- New
- Original Price
- $999,000
- List Price
- $999,000
- On Market Date
- Sep 4, 2026
- Property Type
- Detached
- D/N/S
- Berryessa
- Zip Code
- 95132
- MLS ID
- 41147250
- APN
- Year Built
- 1970
- Stories in Building
- 1
- Possession
- Close Of Escrow
- Data Source
- MAXEBRDI
- Origin MLS System
- BAY EAST
Berryessa Academy
Private K-12
Students: NA Distance: 0.1mi
Sierramont Middle School
Public 6-8 Middle
Students: 930 Distance: 0.5mi
Ruskin Elementary School
Public K-5 Elementary
Students: 568 Distance: 0.5mi
Cherrywood Elementary School
Public PK-5 Elementary
Students: 425 Distance: 0.6mi
Morrill Middle School
Public 6-8 Middle
Students: 633 Distance: 0.6mi
Majestic Way Elementary School
Public K-5 Elementary
Students: 518 Distance: 0.7mi
- Bed
- 3
- Bath
- 2
- Parking
- 2
- Attached
- SQ FT
- 1,210
- SQ FT Source
- Public Records
- Lot SQ FT
- 6,000.0
- Lot Acres
- 0.1377 Acres
- Pool Info
- None
- Kitchen
- Breakfast Bar, Stone Counters, Other
- Cooling
- Central Air
- Disclosures
- Nat Hazard Disclosure, Other - Call/See Agent, Disclosure Package Avail, Disclosure Statement
- Entry Level
- Exterior Details
- Back Yard, Yard Space
- Flooring
- Laminate
- Foundation
- Fire Place
- Other
- Heating
- Forced Air, Natural Gas
- Laundry
- In Garage
- Main Level
- 3 Bedrooms, 2 Baths
- Possession
- Close Of Escrow
- Architectural Style
- Other
- Construction Status
- Existing
- Additional Miscellaneous Features
- Back Yard, Yard Space
- Location
- Other
- Roof
- Tile
- Water and Sewer
- Public
- Fee
- Unavailable
MLS and other Information regarding properties for sale as shown in Theo have been obtained from various sources such as sellers, public records, agents and other third parties. This information may relate to the condition of the property, permitted or unpermitted uses, zoning, square footage, lot size/acreage or other matters affecting value or desirability. Unless otherwise indicated in writing, neither brokers, agents nor Theo have verified, or will verify, such information. If any such information is important to buyer in determining whether to buy, the price to pay or intended use of the property, buyer is urged to conduct their own investigation with qualified professionals, satisfy themselves with respect to that information, and to rely solely on the results of that investigation.
School data provided by GreatSchools. School service boundaries are intended to be used as reference only. To verify enrollment eligibility for a property, contact the school directly.