

$7,988,000
3,872
SQ FT
$2,063
SQ/FT
716 Linden Avenue
@ Pine - 211 - North Los Altos, Los Altos

- 5 Bed
- 5 (4/1) Bath
- 1 Park
- 3,872 sqft
- Los Altos
-

-
Fri Oct 23, 5:30 pm - 8:00 pm
Twilight Tour, refreshments served! Estate quality home on a large lot in a coveted location!
-
Sat Oct 24, 1:30 pm - 4:30 pm
Estate quality home on a large lot in a coveted location!
-
Sun Oct 25, 1:30 pm - 4:30 pm
Estate quality home on a large lot in a coveted location!
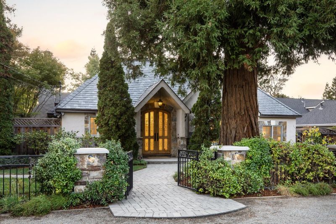
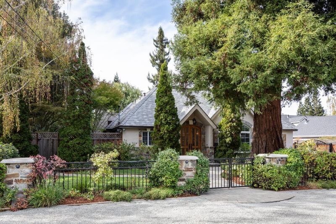
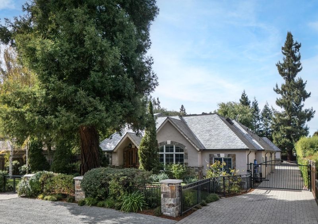
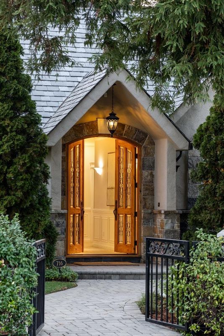
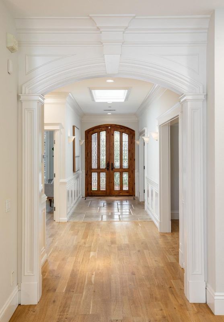
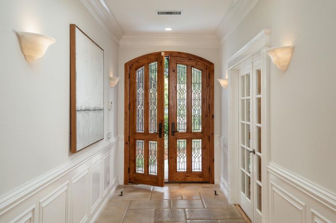
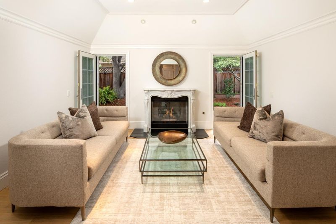
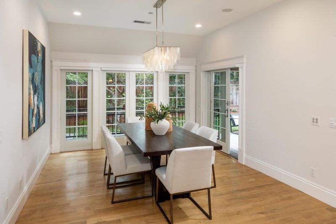
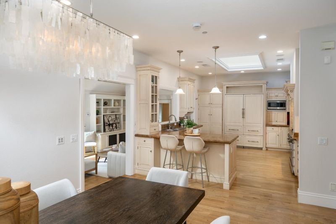
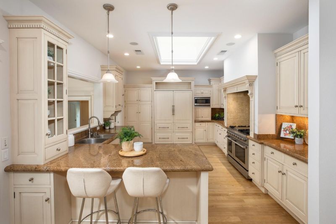
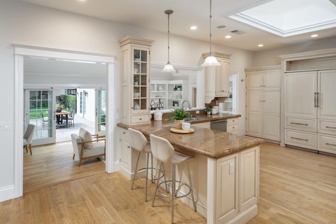
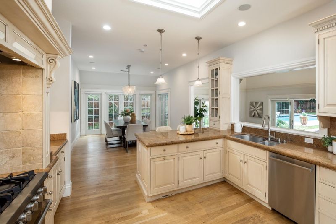
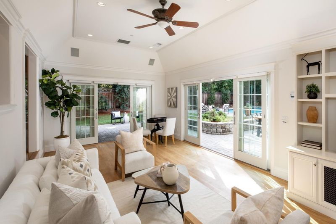
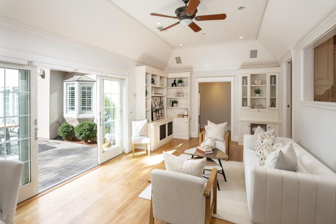
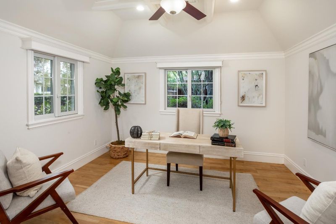
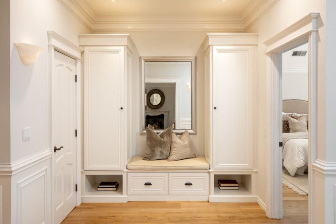
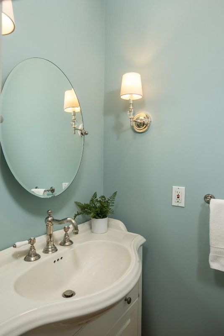
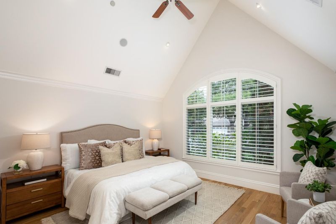
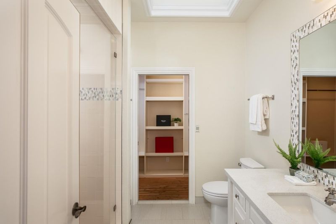
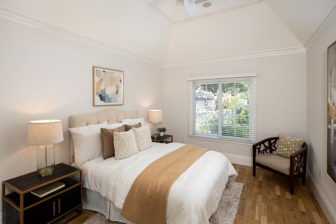
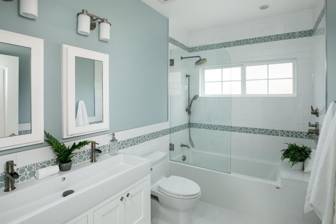
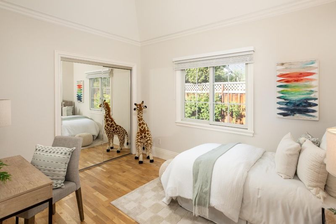
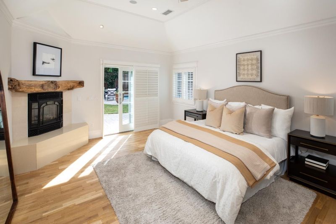
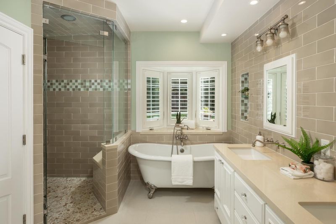
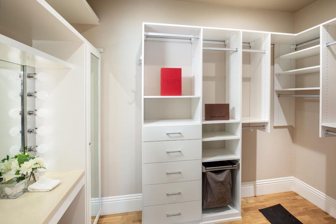
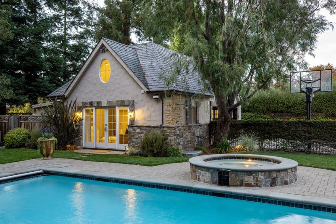
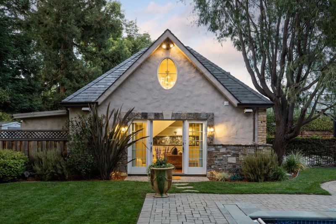
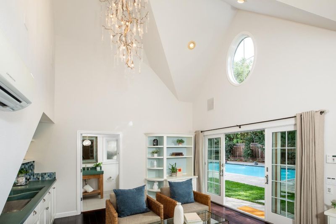
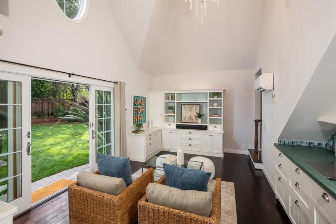
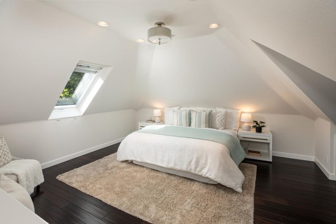
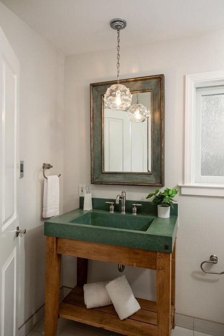
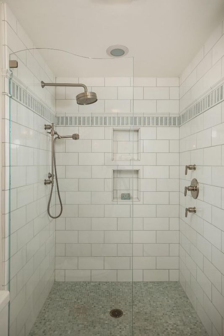
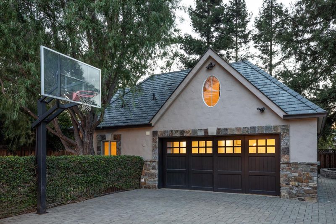
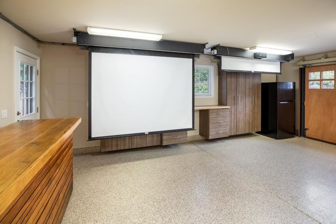
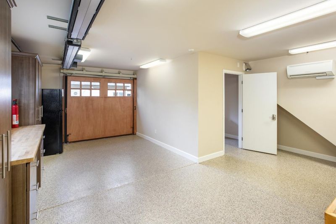
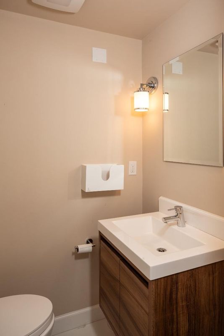
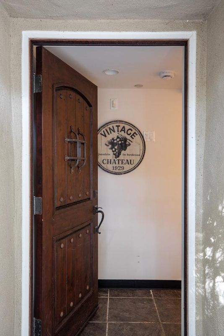
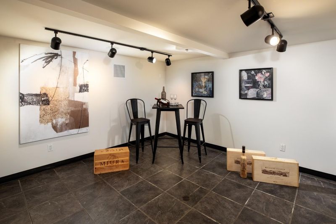
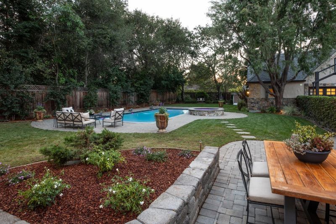
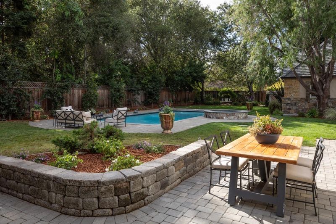
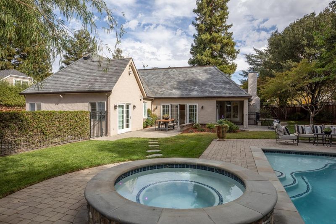
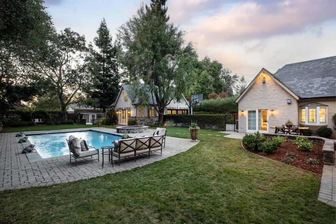
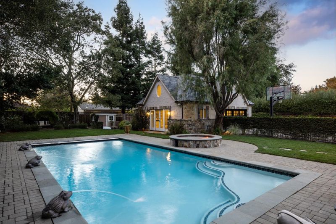
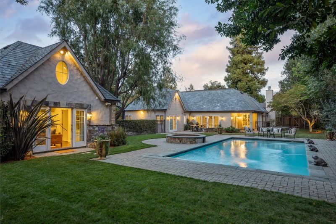
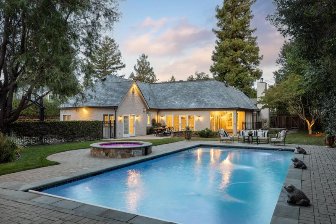
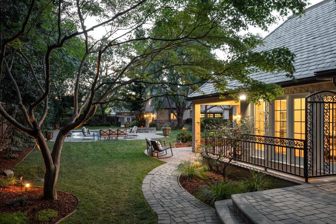
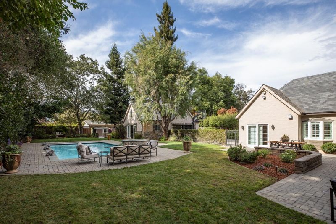
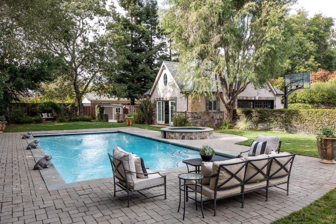
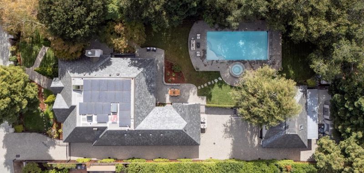
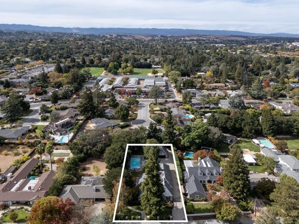
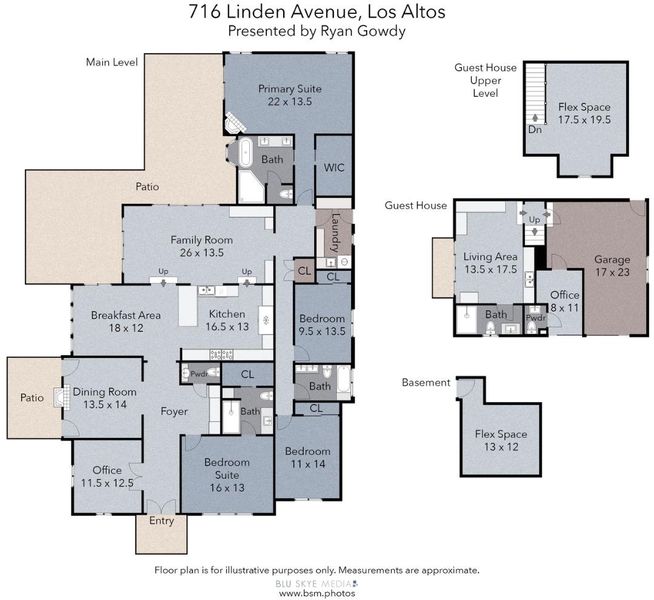
Exceptional quality and bright interiors define this timeless one-story home. Beautifully appointed throughout with superior craftsmanship, the home features refined architectural detailing, extensive millwork, limestone and hardwood floors, and a fireplace with solid marble mantelpiece, all contributing to an elegant yet inviting atmosphere. 4 bedrooms, office and 3.5 baths (approx. 3,872 square feet) with generous gathering spaces that include formal living and dining room complemented by a large family room off the kitchen opening to the rear grounds. Providing exceptional flexibility, a two-story, 1-bedroom, 1-bath guest house with kitchenette (Approx. 760 square feet) adjoins the finished garage with bonus half-bath. Remarkable privacy surrounds the resort-inspired grounds, where a covered terrace, large pool and separate spa, outdoor shower, children's playhouse, and vast lawn invite outdoor living and entertaining. Basement room-potential wine cellar (approx.200 square feet) The fully gated setting is just one mile from the Village and an easy walk or bike ride to all three highly acclaimed schools. Classic and timeless with exceptional interiors, resort-inspired rear grounds, and detached flexible-use quarters in a coveted location make this a great place to call home!

- Days on Market
- 0 days
- Current Status
- Active
- Original Price
- $7,988,000
- List Price
- $7,988,000
- On Market Date
- Oct 21, 2026
- Property Type
- Single Family Home
- Area
- 211 - North Los Altos
- Zip Code
- 94022
- MLS ID
- ML82065228
- APN
- 167-24-002
- Year Built
- 2002
- Stories in Building
- 1
- Possession
- Unavailable
- Data Source
- MLSL
- Origin MLS System
- MLSListings, Inc.
Santa Rita Elementary School
Public K-6 Elementary
Students: 524 Distance: 0.1mi
Bullis Charter School
Charter K-8 Elementary
Students: 915 Distance: 0.2mi
Ardis G. Egan Junior High School
Public 7-8 Combined Elementary And Secondary
Students: 585 Distance: 0.2mi
School For Independent Learners
Private 8-12 Alternative, Secondary, Independent Study, Virtual Online
Students: 13 Distance: 0.5mi
Bowman International School
Private K-8 Montessori, Combined Elementary And Secondary, Coed
Students: 243 Distance: 0.7mi
Cornerstone Chinese Immersion School
Private K-1
Students: NA Distance: 0.7mi
- Bed
- 5
- Bath
- 5 (4/1)
- Double Sinks, Shower and Tub, Steam Shower, Tile, Updated Bath, Full on Ground Floor, Primary - Oversized Tub
- Parking
- 1
- Detached Garage, Off-Street Parking
- SQ FT
- 3,872
- SQ FT Source
- Unavailable
- Lot SQ FT
- 17,910.0
- Lot Acres
- 0.411157 Acres
- Pool Info
- Pool - Heated, Pool - In Ground, Pool - Cover, Spa - In Ground, Spa - Gas, Spa - Jetted
- Kitchen
- Countertop - Granite, Freezer, Garbage Disposal, Hood Over Range, Microwave, Oven Range - Gas, Refrigerator
- Cooling
- Central AC
- Dining Room
- Breakfast Bar, Formal Dining Room, Skylight, Breakfast Nook, Eat in Kitchen
- Disclosures
- NHDS Report
- Family Room
- Separate Family Room
- Flooring
- Tile, Hardwood
- Foundation
- Concrete Perimeter and Slab
- Fire Place
- Gas Burning, Gas Starter, Primary Bedroom, Other Location
- Heating
- Central Forced Air - Gas
- Laundry
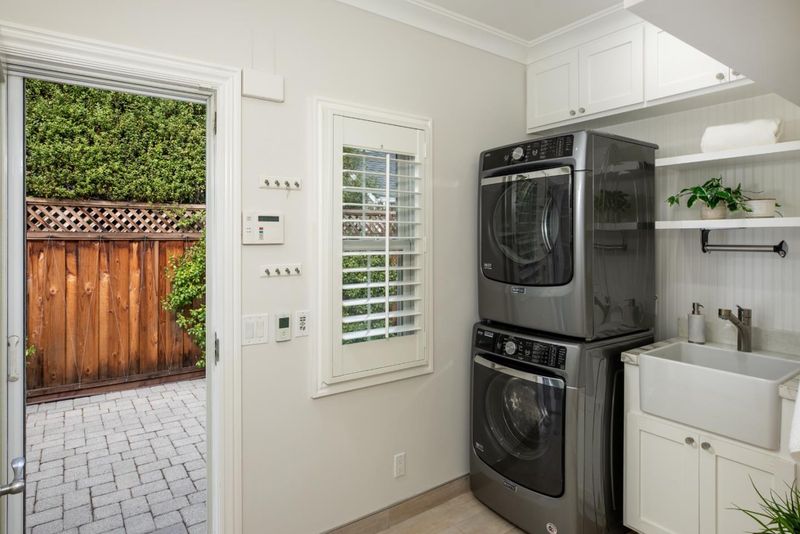
- Gas Hookup, Other, Washer / Dryer, In Utility Room, Inside
- Views
- Neighborhood
- Architectural Style
- Traditional
- Fee
- Unavailable
MLS and other Information regarding properties for sale as shown in Theo have been obtained from various sources such as sellers, public records, agents and other third parties. This information may relate to the condition of the property, permitted or unpermitted uses, zoning, square footage, lot size/acreage or other matters affecting value or desirability. Unless otherwise indicated in writing, neither brokers, agents nor Theo have verified, or will verify, such information. If any such information is important to buyer in determining whether to buy, the price to pay or intended use of the property, buyer is urged to conduct their own investigation with qualified professionals, satisfy themselves with respect to that information, and to rely solely on the results of that investigation.
School data provided by GreatSchools. School service boundaries are intended to be used as reference only. To verify enrollment eligibility for a property, contact the school directly.