

$1,649,000
2,403
SQ FT
$686
SQ/FT
3036 Arroyo Drive
@ Marina Heights - 91 - Upper Carmel, Marina

- 3 Bed
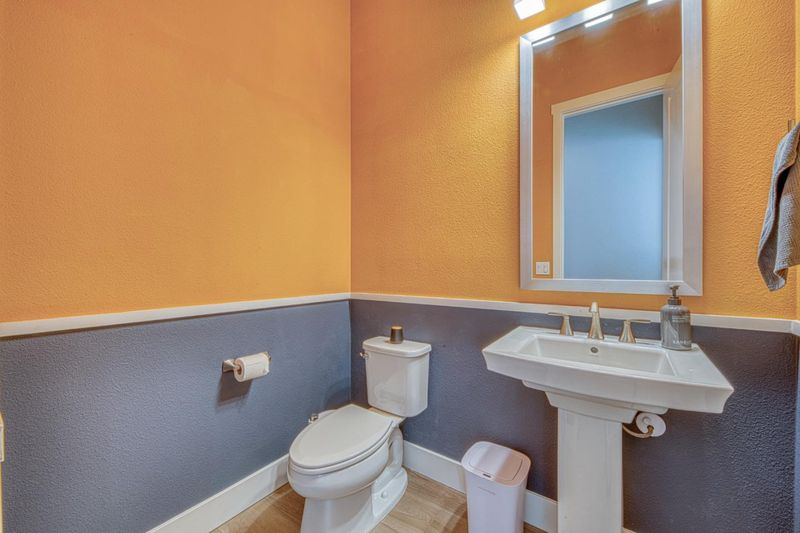
- 3 (2/1) Bath
- 2 Park
- 2,403 sqft
- MARINA
-

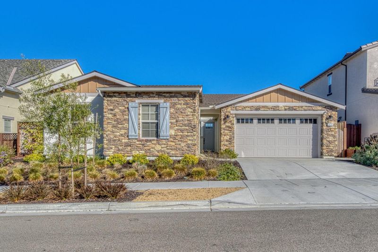
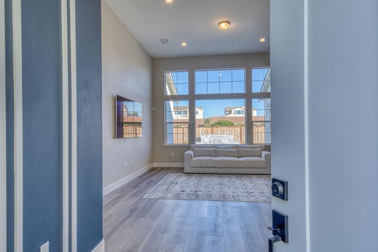
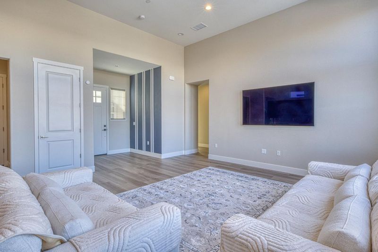
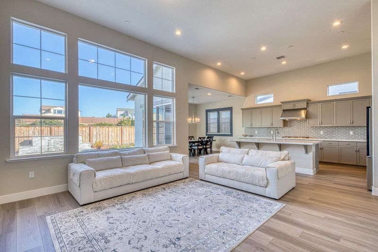
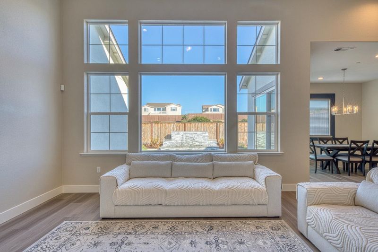
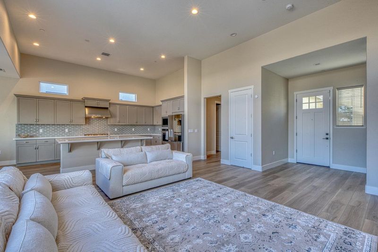
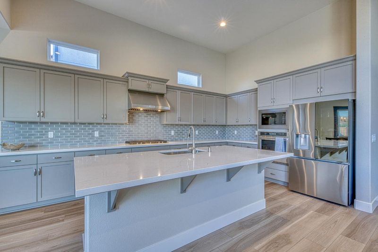
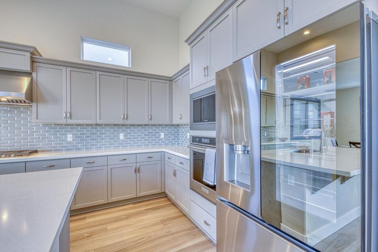
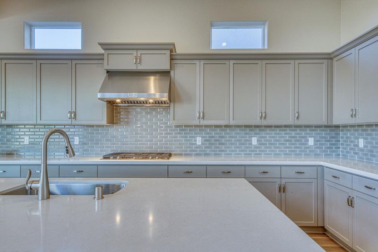
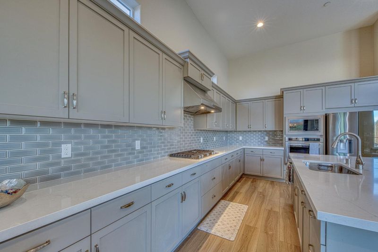
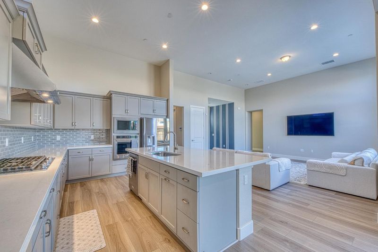
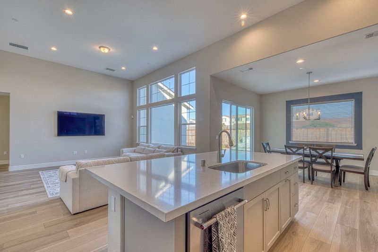
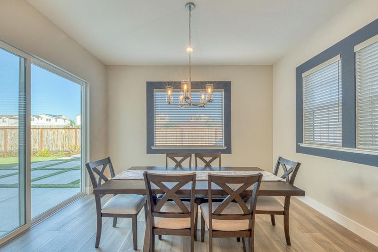
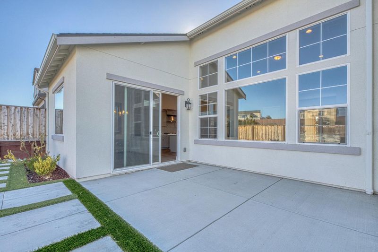
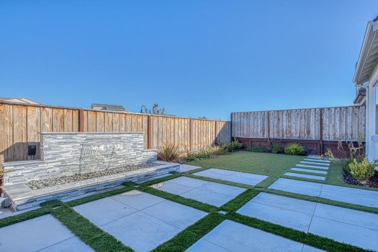
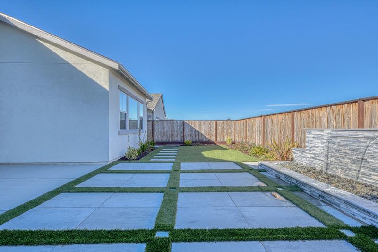
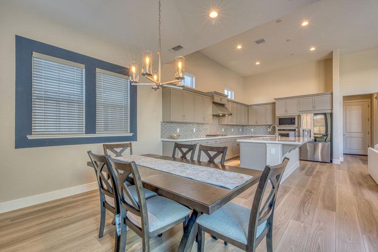
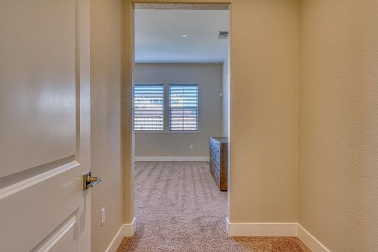
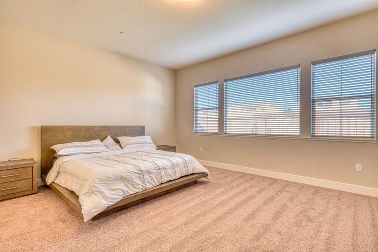
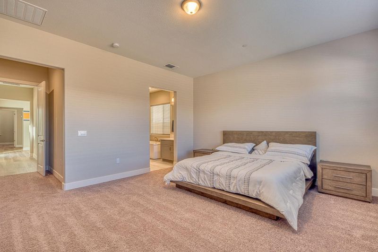
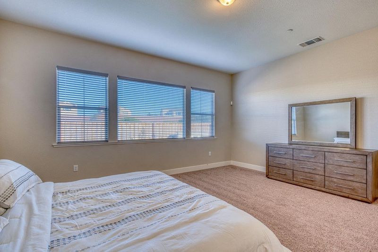
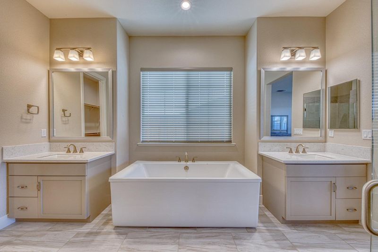
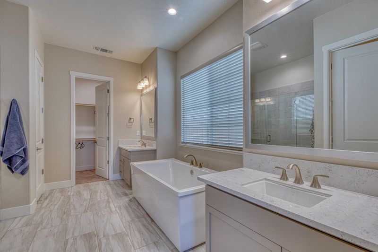
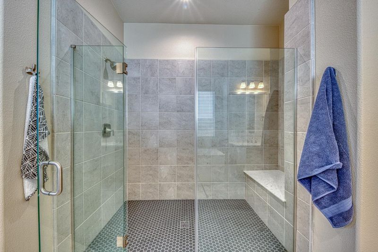
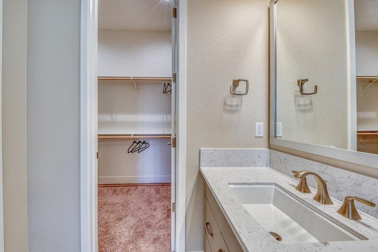
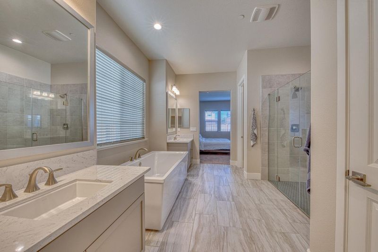
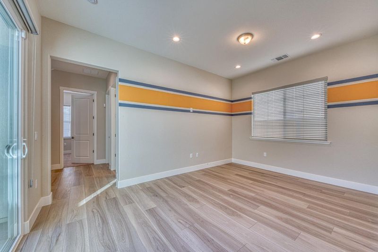
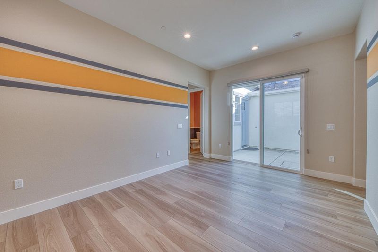
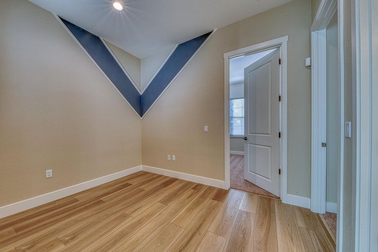
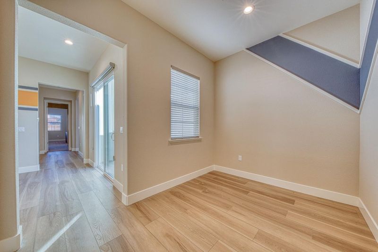
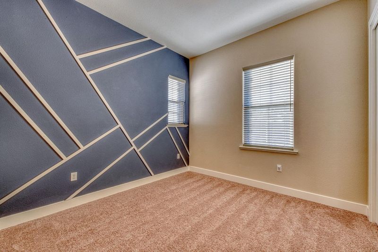
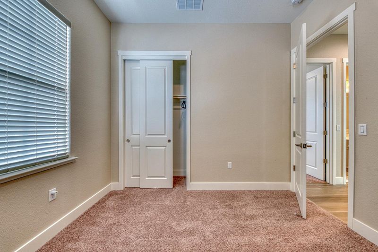
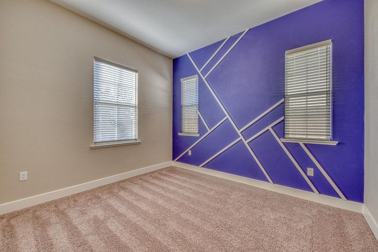
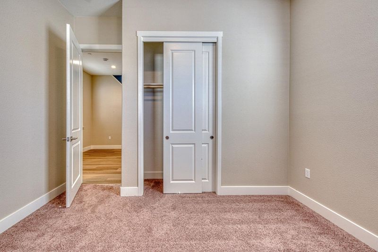
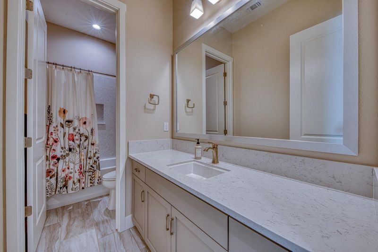
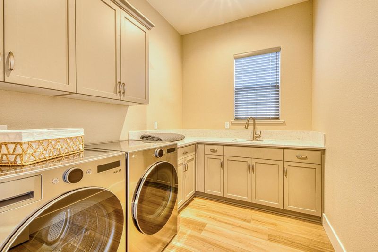
Experience refined coastal living in Marinas sought-after Sea Haven Community. This beautifully upgraded 3-bedroom residence offers approximately 2,403 sq. ft. of sophisticated living space where modern design meets effortless comfort. The impressive open-concept kitchen features quartz countertops, a generous center island, breakfast bar, and gas range, flowing seamlessly into the expansive family roomperfect for intimate gatherings or entertaining. Thoughtful upgrades elevate the home, including a whole-house brushed nickel package, luxury vinyl plank flooring package, and pre-plumbing for a future soft water system. Retreat to the spacious primary suite featuring a walk-in closet and spa-inspired bath with dual vanities, oversized soaking tub, separate shower, and elegant tile finishes. An indoor laundry room with utility sink and attached two-car garage add everyday convenience. A polished coastal residence offering style, space, and an exceptional Sea Haven lifestyle.

- Days on Market
- 2 days
- Current Status
- Active
- Original Price
- $1,649,000
- List Price
- $1,649,000
- On Market Date
- Sep 4, 2026
- Property Type
- Single Family Home
- Area
- 91 - Upper Carmel
- Zip Code
- 93933
- MLS ID
- ML82060119
- APN
- 031-311-032-000
- Year Built
- 2025
- Stories in Building
- 1
- Possession
- Unavailable
- Data Source
- MLSL
- Origin MLS System
- MLSListings, Inc.
J. C. Crumpton Elementary School
Public K-5 Elementary, Yr Round
Students: 470 Distance: 0.4mi
Marina Vista Elementary School
Public K-5 Elementary, Yr Round
Students: 448 Distance: 0.7mi
Marina High School
Public 9-12 Secondary
Students: 584 Distance: 0.8mi
Learning For Life Charter School
Charter 7-12 Secondary
Students: 128 Distance: 1.1mi
Los Arboles Middle School
Public 6-8 Middle, Yr Round
Students: 568 Distance: 1.2mi
Ione Olson Elementary School
Public K-5 Elementary, Yr Round
Students: 360 Distance: 1.6mi
- Bed
- 3
- Bath
- 3 (2/1)
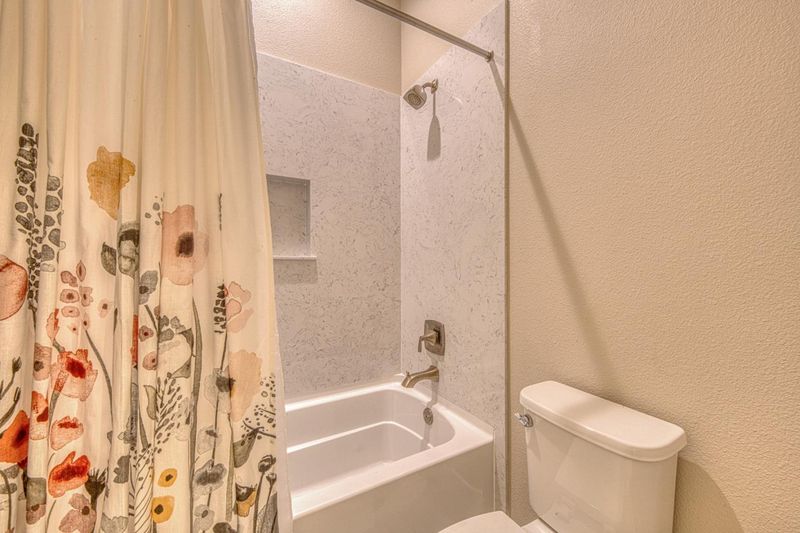
- Double Sinks, Primary - Oversized Tub, Primary - Stall Shower(s), Shower over Tub - 1, Tile
- Parking
- 2
- Attached Garage
- SQ FT
- 2,403
- SQ FT Source
- Unavailable
- Lot SQ FT
- 2,403.0
- Lot Acres
- 0.055165 Acres
- Kitchen
- Countertop - Quartz, Island, Oven Range - Gas
- Cooling
- None
- Dining Room
- Breakfast Bar, No Formal Dining Room
- Disclosures
- Natural Hazard Disclosure
- Family Room
- Kitchen / Family Room Combo
- Flooring
- Carpet, Other
- Foundation
- Concrete Perimeter and Slab
- Heating
- Central Forced Air
- Laundry
- Inside, Tub / Sink
- * Fee
- $150
- Name
- Riverside Management
- Phone
- 916-740-2462
- *Fee includes
- Insurance - Common Area and Maintenance - Common Area
MLS and other Information regarding properties for sale as shown in Theo have been obtained from various sources such as sellers, public records, agents and other third parties. This information may relate to the condition of the property, permitted or unpermitted uses, zoning, square footage, lot size/acreage or other matters affecting value or desirability. Unless otherwise indicated in writing, neither brokers, agents nor Theo have verified, or will verify, such information. If any such information is important to buyer in determining whether to buy, the price to pay or intended use of the property, buyer is urged to conduct their own investigation with qualified professionals, satisfy themselves with respect to that information, and to rely solely on the results of that investigation.
School data provided by GreatSchools. School service boundaries are intended to be used as reference only. To verify enrollment eligibility for a property, contact the school directly.