

$699,900
2,817
SQ FT
$248
SQ/FT
2666 Alcove Way
@ Bathford St - Not Listed, Sacramento

- 4 Bed
- 3.5 (3/1) Bath
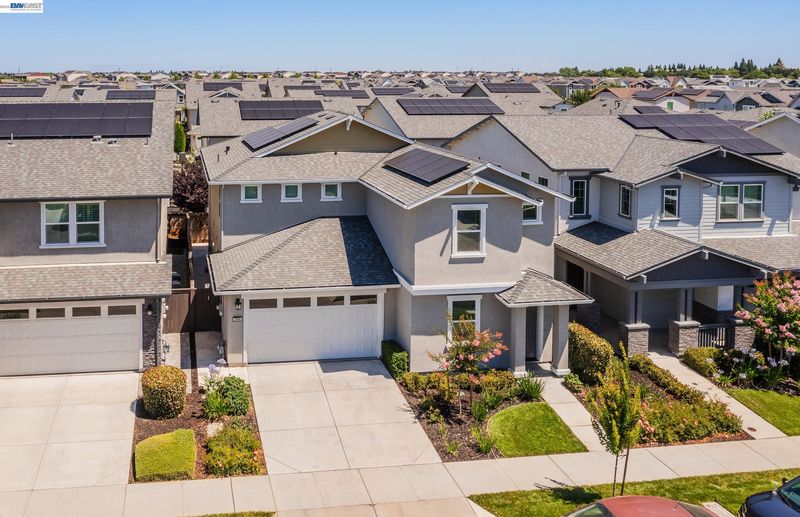
- 2 Park
- 2,817 sqft
- Sacramento
-

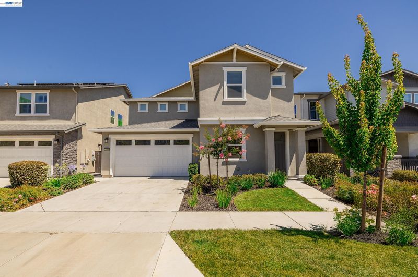
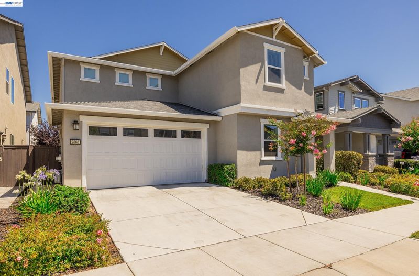
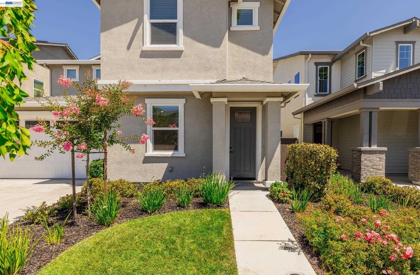
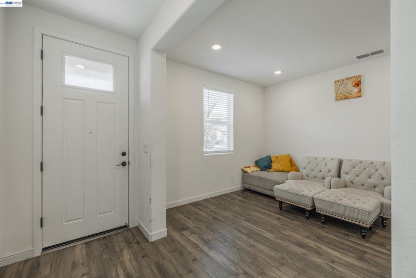
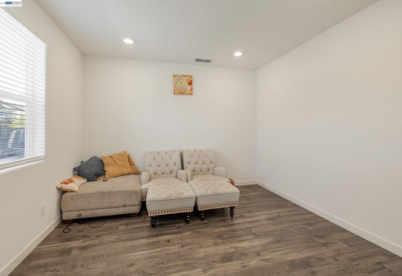
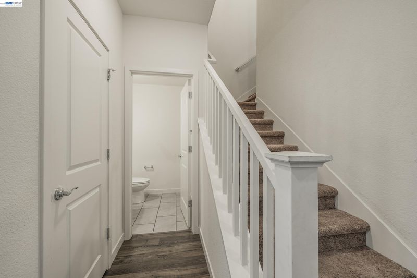
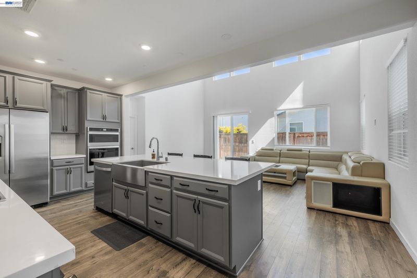
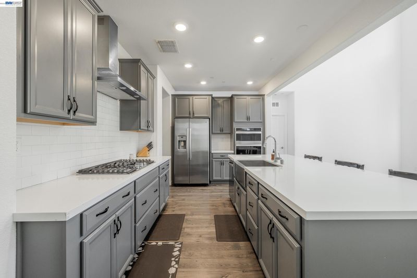
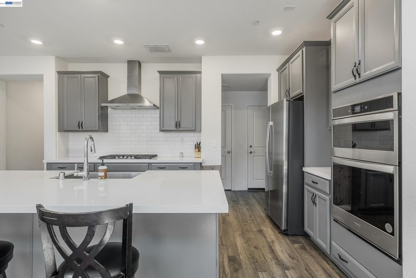
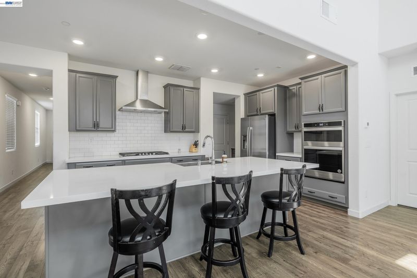
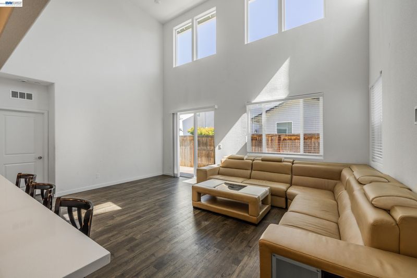
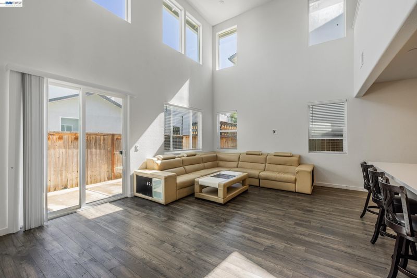
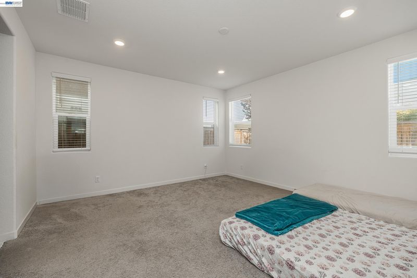
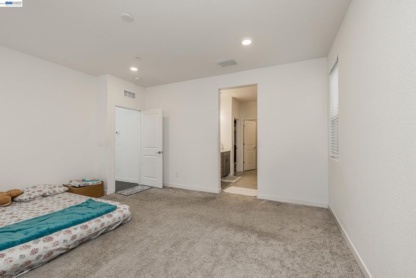
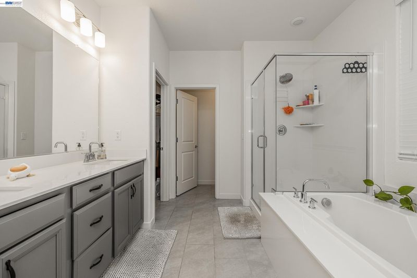
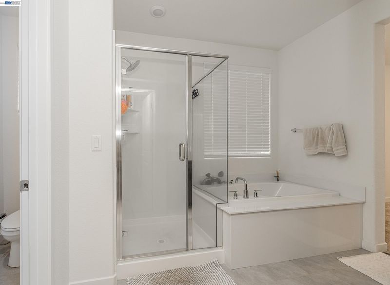
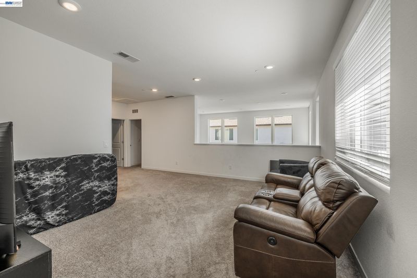
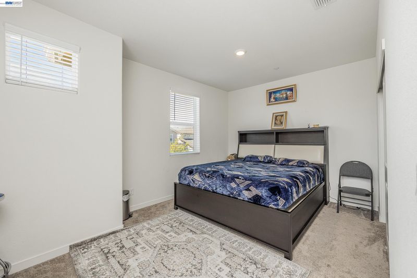
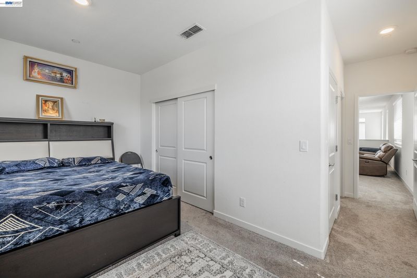
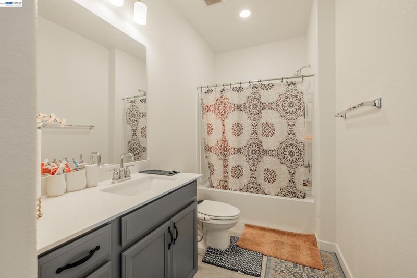
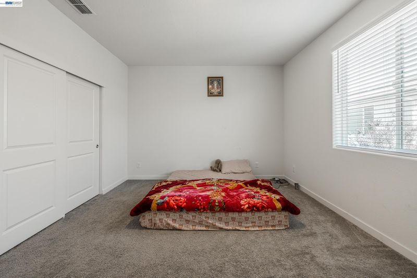
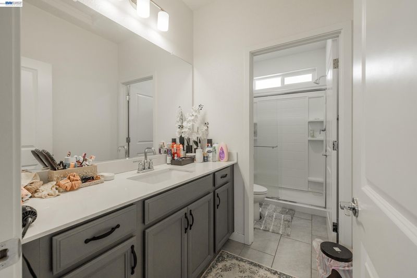
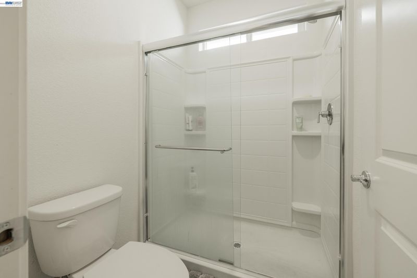
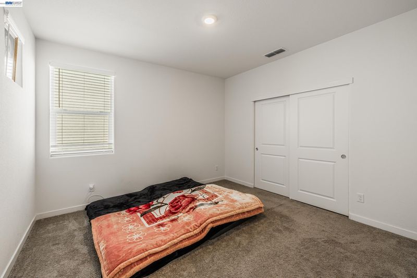
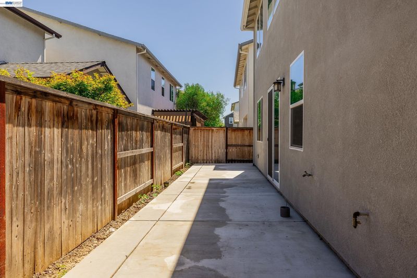
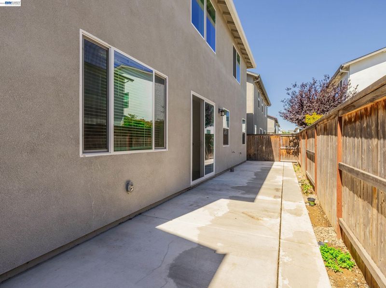
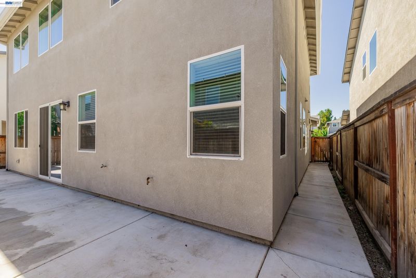
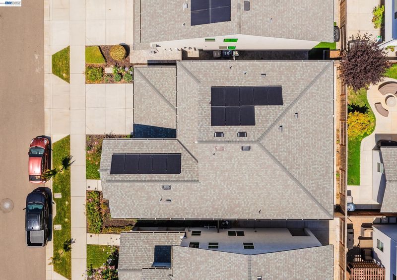
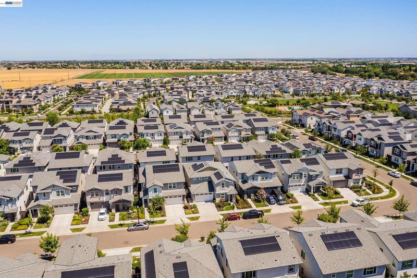
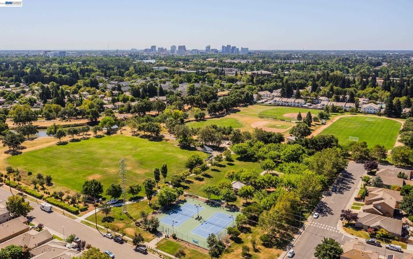
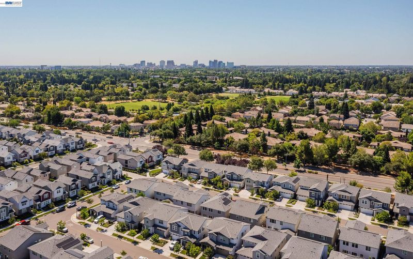
Welcome to 2666 Alcove Way, a spacious four-bedroom, three-and-a-half-bath home offering approximately 2,817 square feet of comfortable living space. The flexible two-story floor plan provides plenty of room for everyday living, working from home, and entertaining guests. Generous living areas, well-sized bedrooms, central heating and air conditioning, and an attached two-car garage add comfort and convenience. Enjoy a low-maintenance outdoor space and a convenient Sacramento location near neighborhood parks, shopping, dining, downtown Sacramento, and major commuter routes. This home offers the space and flexibility today’s homeowners are looking for. Schedule your private showing today.

- Current Status
- New
- Original Price
- $699,900
- List Price
- $699,900
- On Market Date
- Jul 23, 2026
- Property Type
- Detached
- D/N/S
- Not Listed
- Zip Code
- 95833
- MLS ID
- 41142612
- APN
- 2253090034000
- Year Built
- 2003
- Stories in Building
- 2
- Possession
- Subject To Tenant Rights
- Data Source
- MAXEBRDI
- Origin MLS System
- BAY EAST
Leroy Greene Academy
Charter 6-12 Coed
Students: 778 Distance: 0.3mi
Two Rivers Elementary School
Public K-5 Elementary, Yr Round
Students: 637 Distance: 0.4mi
Riverbank Elementary School
Public K-8 Elementary
Students: 806 Distance: 1.0mi
Jefferson Elementary School
Public K-6 Elementary
Students: 642 Distance: 1.2mi
Bannon Creek Elementary School
Public K-6 Elementary
Students: 548 Distance: 1.4mi
Holy Cross College Prep Academy
Private K-8 Elementary, Religious, Coed
Students: 182 Distance: 1.5mi
- Bed
- 4
- Bath
- 3.5 (3/1)
- Parking
- 2
- Attached
- SQ FT
- 2,817
- SQ FT Source
- Public Records
- Lot SQ FT
- 3,680.0
- Lot Acres
- 0.08 Acres
- Pool Info
- None
- Kitchen
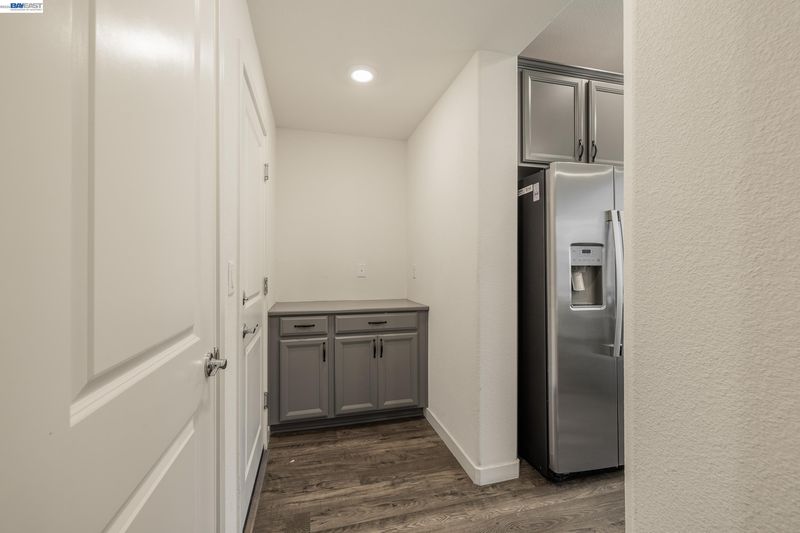
- Dishwasher, Double Oven, Gas Range, Refrigerator, Gas Water Heater, Counter - Solid Surface, Eat-in Kitchen, Gas Range/Cooktop, Kitchen Island
- Cooling
- Central Air
- Disclosures
- Nat Hazard Disclosure, Owner is Lic Real Est Agt
- Entry Level
- Exterior Details
- Back Yard, Front Yard
- Flooring
- Laminate, Tile, Carpet
- Foundation
- Fire Place
- None
- Heating
- Forced Air
- Laundry
- Inside Room
- Main Level
- Main Entry
- Possession
- Subject To Tenant Rights
- Architectural Style
- Contemporary
- Construction Status
- Existing
- Additional Miscellaneous Features
- Back Yard, Front Yard
- Location
- Level
- Roof
- Composition Shingles
- Water and Sewer
- Public
- Fee
- $176
MLS and other Information regarding properties for sale as shown in Theo have been obtained from various sources such as sellers, public records, agents and other third parties. This information may relate to the condition of the property, permitted or unpermitted uses, zoning, square footage, lot size/acreage or other matters affecting value or desirability. Unless otherwise indicated in writing, neither brokers, agents nor Theo have verified, or will verify, such information. If any such information is important to buyer in determining whether to buy, the price to pay or intended use of the property, buyer is urged to conduct their own investigation with qualified professionals, satisfy themselves with respect to that information, and to rely solely on the results of that investigation.
School data provided by GreatSchools. School service boundaries are intended to be used as reference only. To verify enrollment eligibility for a property, contact the school directly.