

$4,688,000
6,585
SQ FT
$712
SQ/FT
919 Connemara Ct
@ Robert Duchi Way - Alamo Creek, Danville

- 5 Bed
- 6.5 (6/1) Bath
- 4 Park
- 6,585 sqft
- Danville
-

-
Thu Oct 22, 11:00 am - 2:00 pm
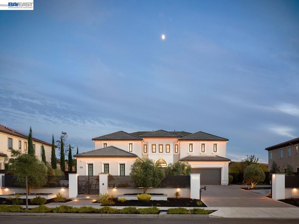
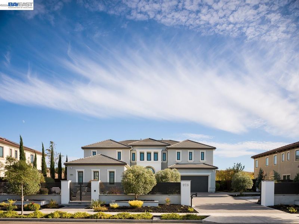
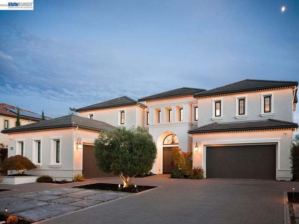
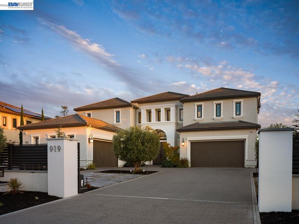
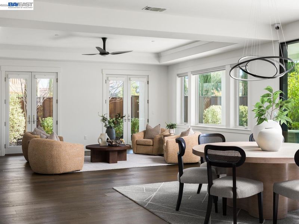
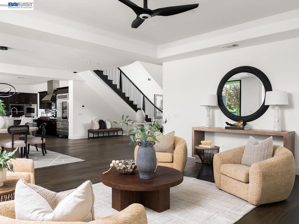
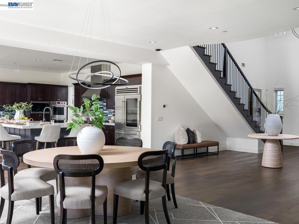
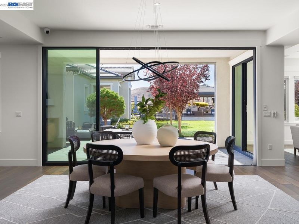
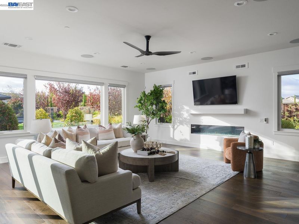
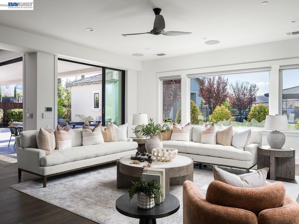
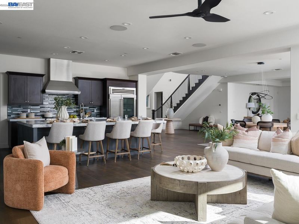
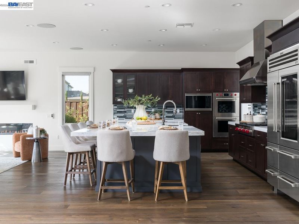
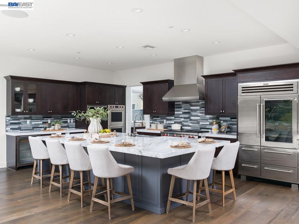
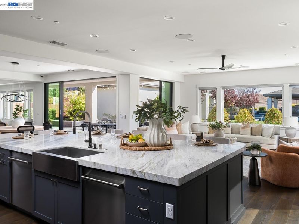
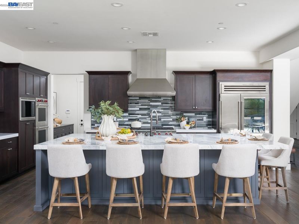
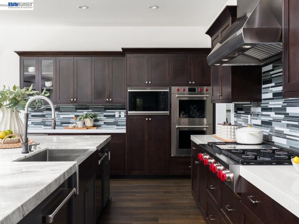
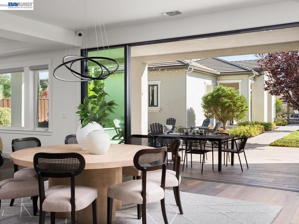
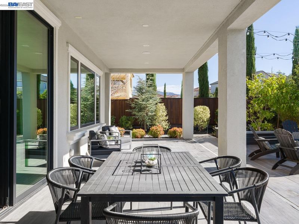
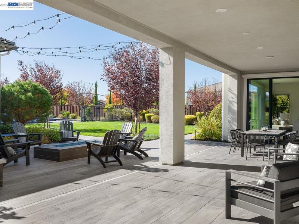
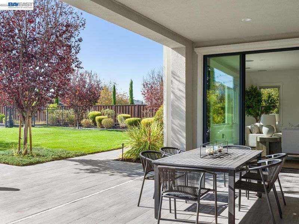
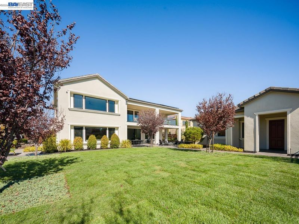
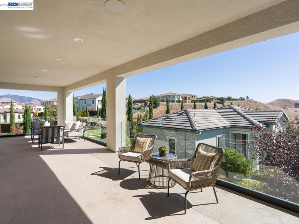
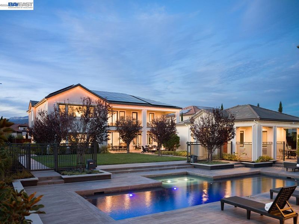
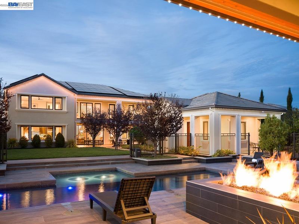
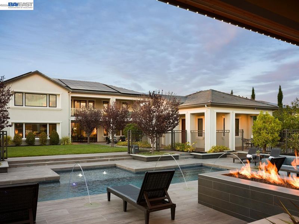
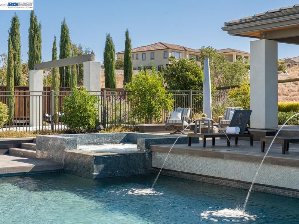
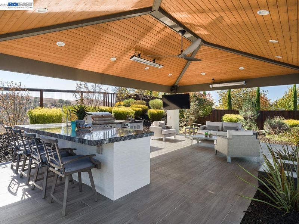
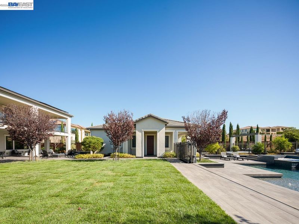
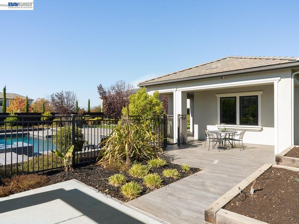
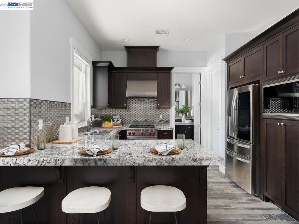
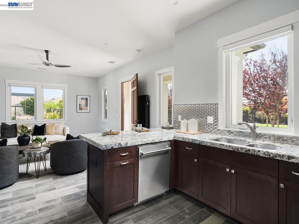
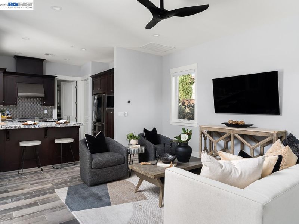
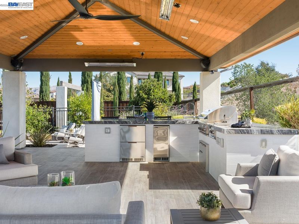
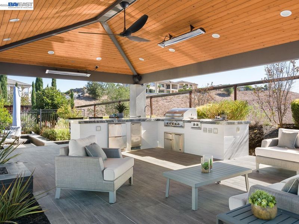
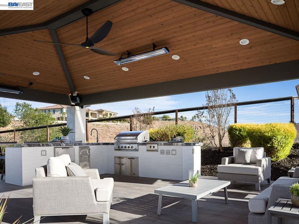
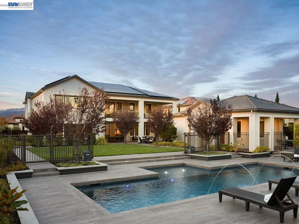
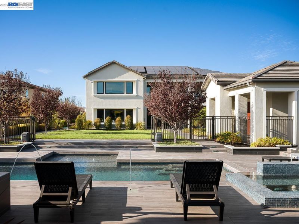
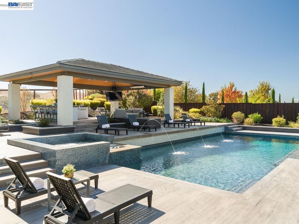
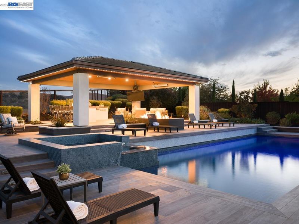
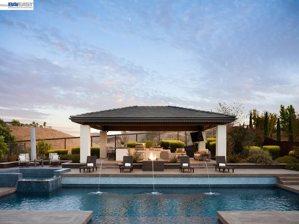
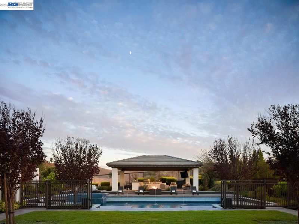
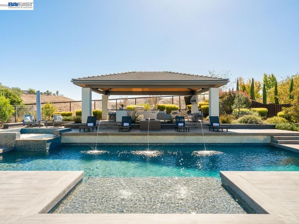
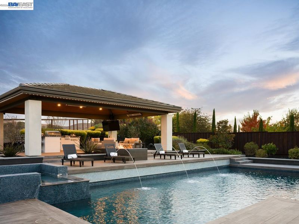
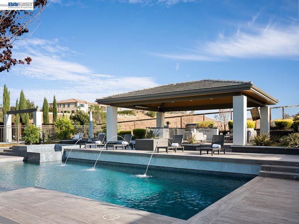
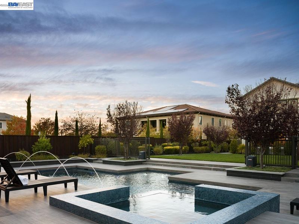
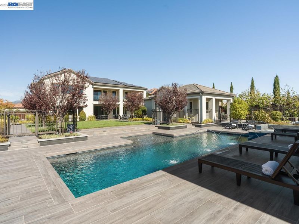
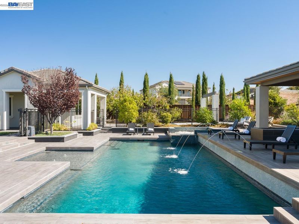
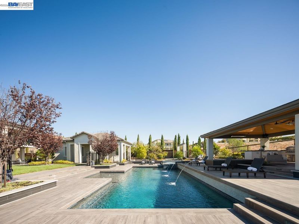
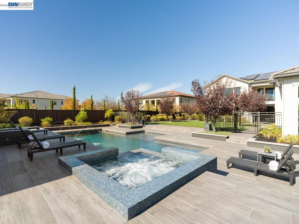
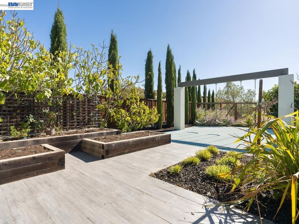
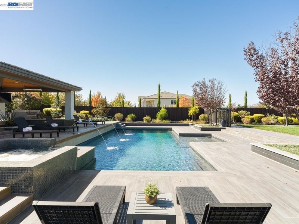
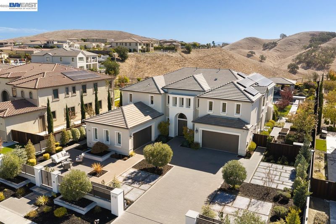
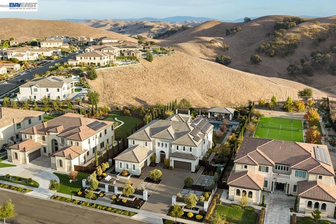
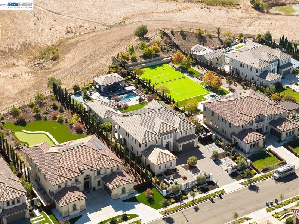
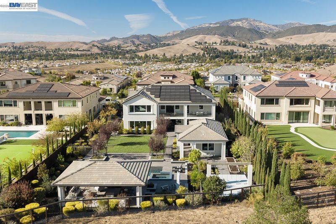
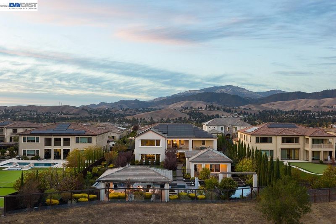
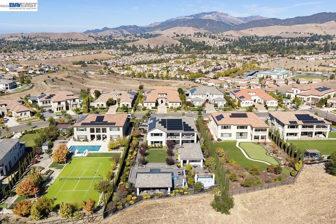
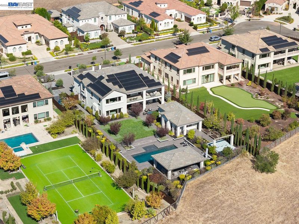
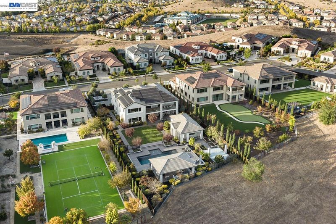
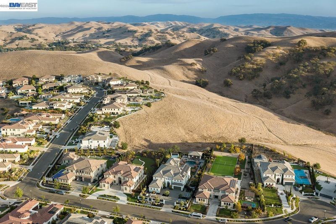
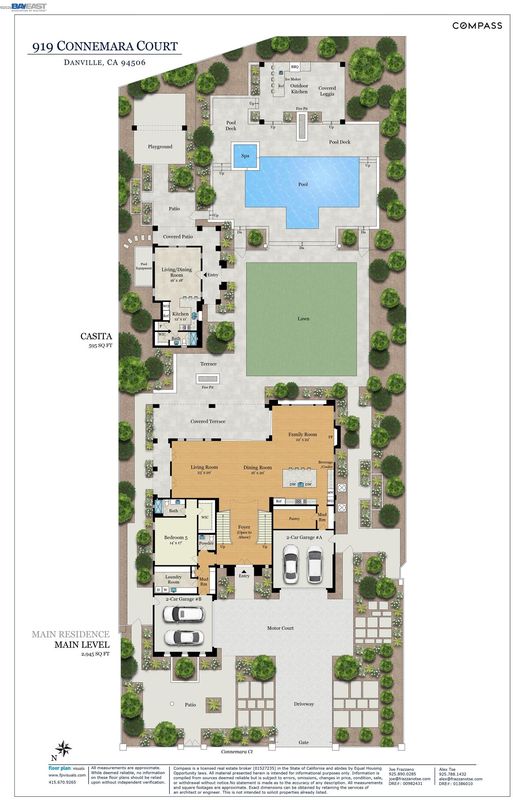
The pinnacle of Iron Oak in Alamo Creek, with no expense spared! With over $1M invested beyond builder upgrades, this bespoke luxury estate on a rare 0.6-acre, private lot backs to open space for exceptional privacy. A gated entry, Control4 whole-home automation, and year-round holiday lights by Trimlight set the tone for a residence designed for comfort, convenience, and showpiece living, all just minutes from Blackhawk Country Club. At the heart of the home, the chef’s kitchen showcases Wolf and Sub-Zero appliances, an oversized island, abundant storage, and opens seamlessly to the spacious family room for effortless entertaining. Each bedroom features an en-suite bath and custom closet organizers. The detached ADU is perfect for long-term guests, in-laws, an au pair, or office. Resort-style outdoor living defines the expansive yard: a covered loggia with built-in heaters and multiple speakers, a fully equipped outdoor kitchen, 2 firepits, sparkling pool/spa, playground, and raised vegetable gardens!
-
Sat Oct 24, 1:00 pm - 4:00 pm
The pinnacle of Iron Oak in Alamo Creek, with no expense spared! With over $1M invested beyond builder upgrades, this bespoke luxury estate on a rare 0.6-acre, private lot backs to open space for exceptional privacy. A gated entry, Control4 whole-home automation, and year-round holiday lights by Trimlight set the tone for a residence designed for comfort, convenience, and showpiece living, all just minutes from Blackhawk Country Club. At the heart of the home, the chef’s kitchen showcases Wolf and Sub-Zero appliances, an oversized island, abundant storage, and opens seamlessly to the spacious family room for effortless entertaining. Each bedroom features an en-suite bath and custom closet organizers. The detached ADU is perfect for long-term guests, in-laws, an au pair, or office. Resort-style outdoor living defines the expansive yard: a covered loggia with built-in heaters and multiple speakers, a fully equipped outdoor kitchen, 2 firepits, sparkling pool/spa, playground, and raised vegetable gardens!
-
Sun Oct 25, 1:00 pm - 4:00 pm
The pinnacle of Iron Oak in Alamo Creek, with no expense spared! With over $1M invested beyond builder upgrades, this bespoke luxury estate on a rare 0.6-acre, private lot backs to open space for exceptional privacy. A gated entry, Control4 whole-home automation, and year-round holiday lights by Trimlight set the tone for a residence designed for comfort, convenience, and showpiece living, all just minutes from Blackhawk Country Club. At the heart of the home, the chef’s kitchen showcases Wolf and Sub-Zero appliances, an oversized island, abundant storage, and opens seamlessly to the spacious family room for effortless entertaining. Each bedroom features an en-suite bath and custom closet organizers. The detached ADU is perfect for long-term guests, in-laws, an au pair, or office. Resort-style outdoor living defines the expansive yard: a covered loggia with built-in heaters and multiple speakers, a fully equipped outdoor kitchen, 2 firepits, sparkling pool/spa, playground, and raised vegetable gardens!
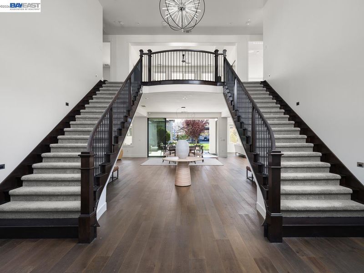
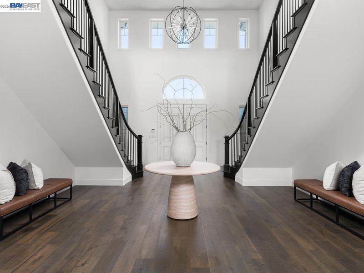
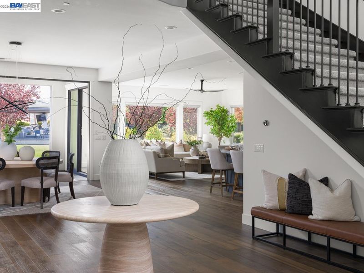
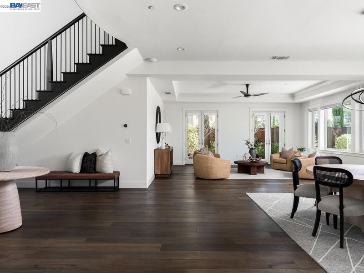
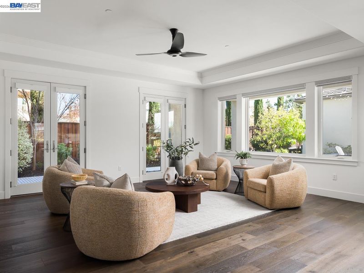
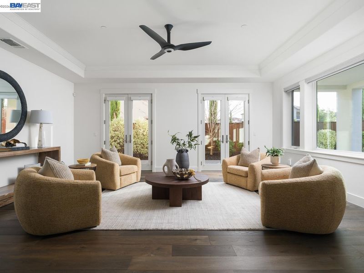
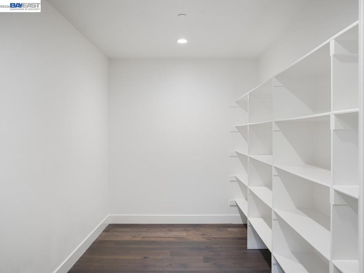
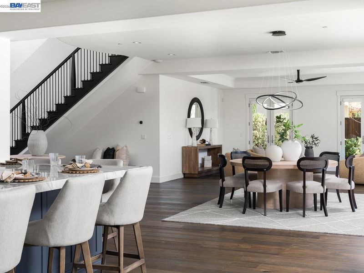
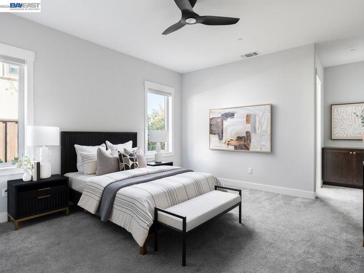
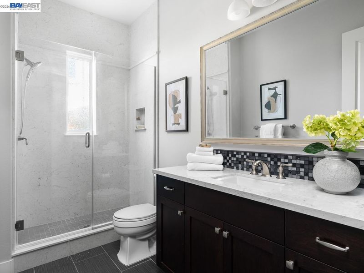
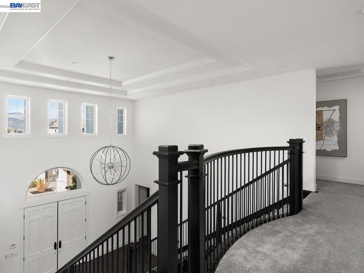
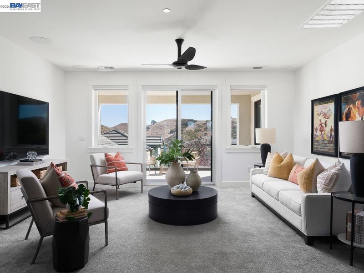
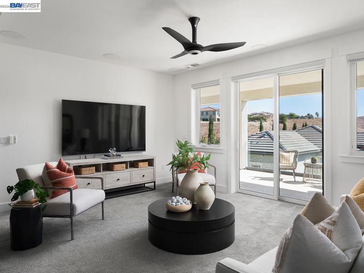
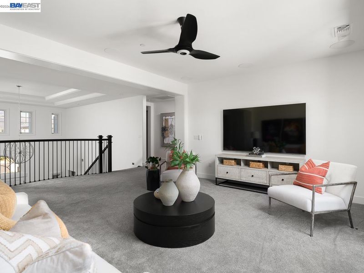
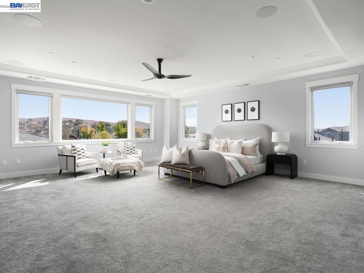
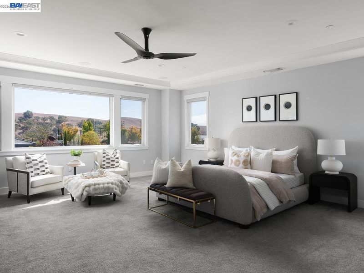
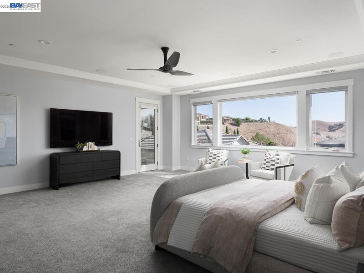
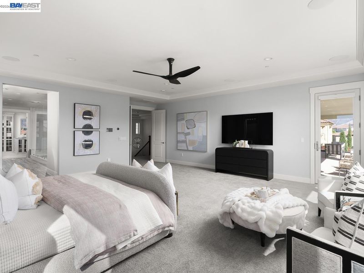
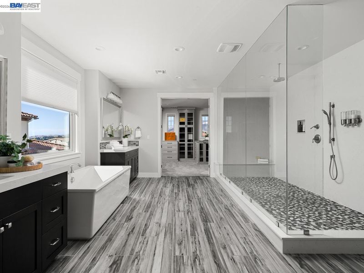
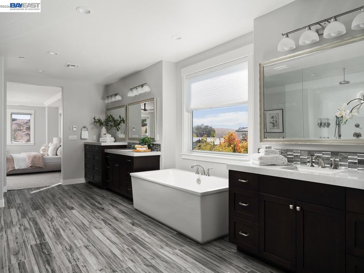
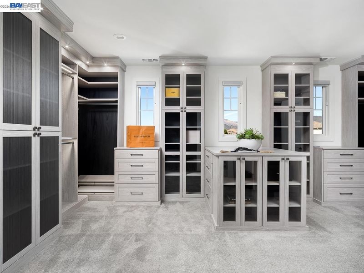
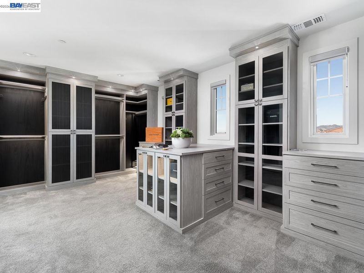
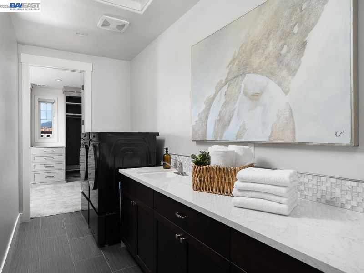
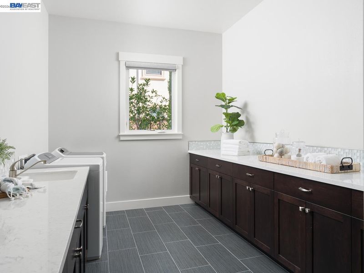
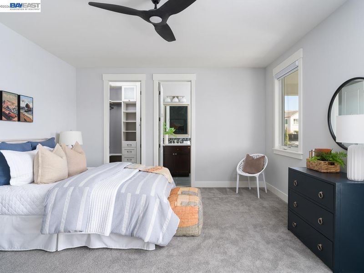
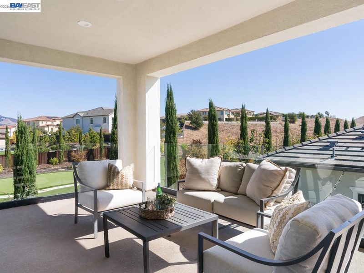
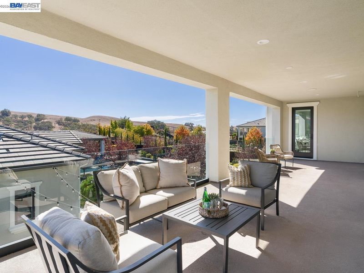
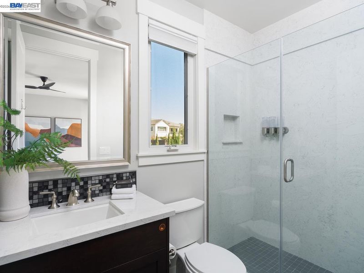
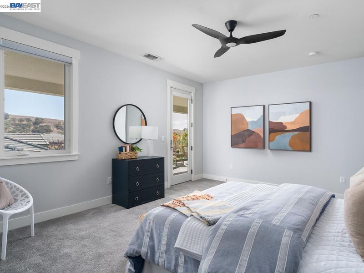
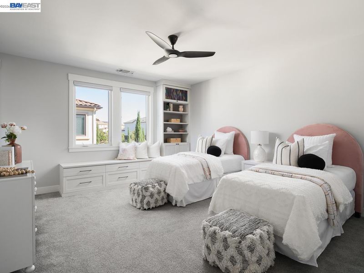
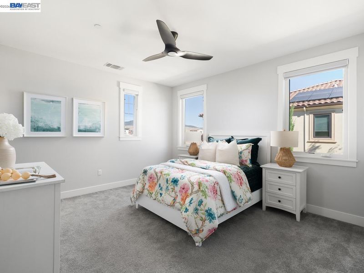
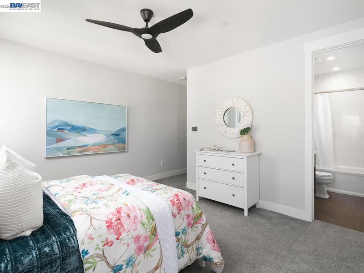
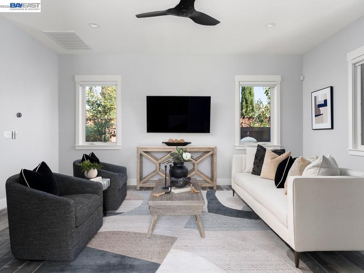
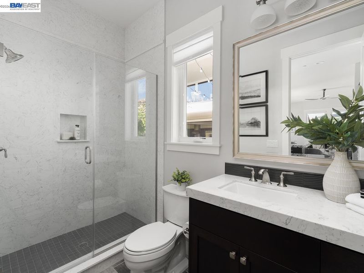
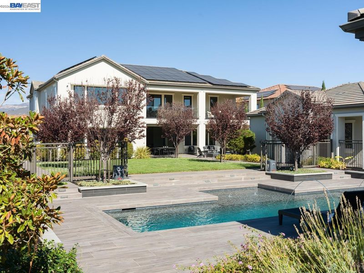
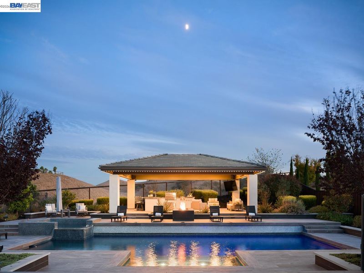
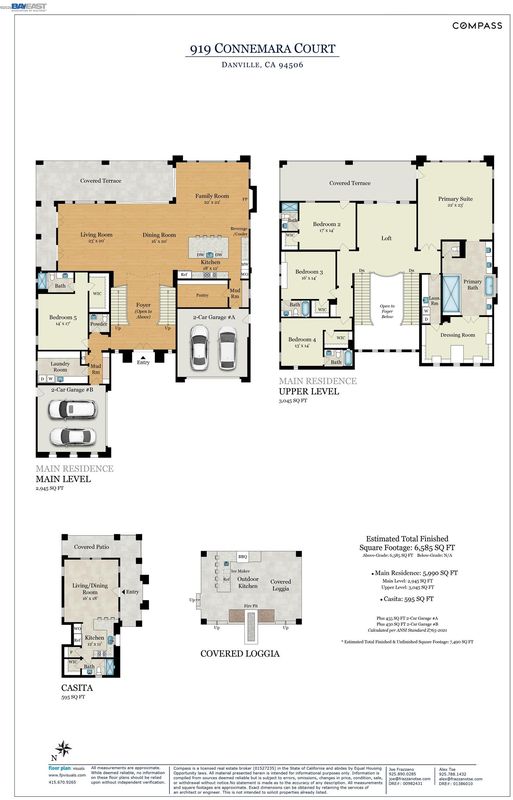
919 Connemara Court is the pinnacle of Iron Oak in Alamo Creek, where no expense was spared. With over $1M invested beyond builder upgrades, this bespoke luxury estate on a rare 0.6-acre, private lot backs to open space for exceptional privacy. The 6,585 square foot smart home includes a detached ADU and offers 5 bedrooms plus a loft, with a full bedroom and bathroom on the main level—ideal for guests or multigenerational living. A gated entry, Control4 whole-home automation, and year-round holiday lights by Trimlight set the tone for a residence designed for comfort, convenience, and showpiece living, all just minutes from Blackhawk Country Club. At the heart of the home, the chef’s kitchen showcases Wolf and Sub-Zero appliances, an oversized island, abundant storage, and opens seamlessly to the spacious family room for effortless entertaining. Soaring ceilings, expansive windows, and thoughtfully curated finishes create a light-filled, luxurious environment. Every bedroom features an en-suite bath and custom closet organizers, while two laundry rooms—one on each level—make daily life effortless. The generous layout provides flexible space for a second family room, office, or playroom. The detached ADU (595 square feet) is perfect for long-term guests, in-laws, an au pair, private office, or studio, offering its own privacy. Resort-style outdoor living defines the expansive rear yard: a covered loggia with built-in heaters and multiple speakers, a fully equipped outdoor kitchen, two firepits, sparkling pool and spa, playground, and raised vegetable gardens. Fully owned 26.1 kW solar with three Tesla powerwalls dramatically reduces utility costs and adds energy security, while a finished 4-car garage with epoxy flooring and ample storage completes this rare offering!

- Current Status
- New
- Original Price
- $4,688,000
- List Price
- $4,688,000
- On Market Date
- Oct 21, 2026
- Property Type
- Detached
- D/N/S
- Alamo Creek
- Zip Code
- 94506
- MLS ID
- 41151837
- APN
- 2067700241
- Year Built
- 2018
- Stories in Building
- 2
- Possession
- Close Of Escrow
- Data Source
- MAXEBRDI
- Origin MLS System
- BAY EAST
Creekside Elementary School
Public K-5
Students: 638 Distance: 0.4mi
Tassajara Hills Elementary School
Public K-5 Elementary
Students: 492 Distance: 0.8mi
Diablo Vista Middle School
Public 6-8 Middle
Students: 986 Distance: 1.2mi
Hidden Hills Elementary School
Public K-5 Elementary
Students: 708 Distance: 1.7mi
Dougherty Valley High School
Public 9-12 Secondary
Students: 3331 Distance: 1.8mi
Venture (Alternative) School
Public K-12 Alternative
Students: 154 Distance: 1.9mi
- Bed
- 5
- Bath
- 6.5 (6/1)
- Parking
- 4
- Attached, Int Access From Garage
- SQ FT
- 6,585
- SQ FT Source
- Graphic Artist
- Lot SQ FT
- 26,236.0
- Lot Acres
- 0.6 Acres
- Pool Info
- In Ground, Pool/Spa Combo, Outdoor Pool
- Kitchen
- Dishwasher, Double Oven, Gas Range, Refrigerator, Gas Water Heater, Tankless Water Heater, Breakfast Nook, Stone Counters, Eat-in Kitchen, Disposal, Gas Range/Cooktop, Kitchen Island, Pantry
- Cooling
- Ceiling Fan(s), Central Air
- Disclosures
- None
- Entry Level
- Exterior Details
- Back Yard, Front Yard, Sprinklers Automatic, Garden
- Flooring
- Hardwood, Tile, Carpet
- Foundation
- Fire Place
- Family Room, Other
- Heating
- Zoned
- Laundry
- Dryer, Washer, Cabinets, Inside Room, Sink
- Upper Level
- 4 Bedrooms, 4 Baths, Laundry Facility, Loft
- Main Level
- 1 Bedroom, 1 Bath, 1.5 Baths, Laundry Facility, Main Entry
- Views
- Hills
- Possession
- Close Of Escrow
- Architectural Style
- Contemporary
- Non-Master Bathroom Includes
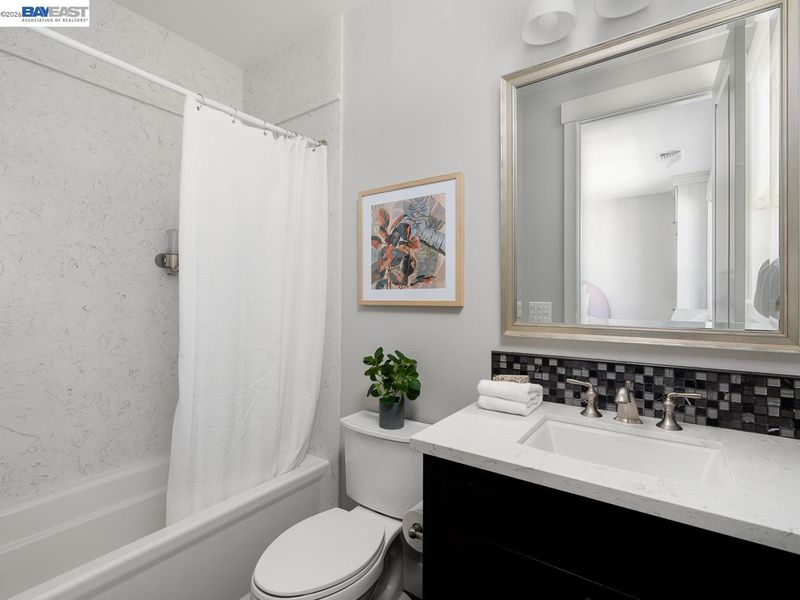
- Shower Over Tub, Stall Shower, Tile, Stone, Walk-In Closet(s)
- Construction Status
- Existing
- Additional Miscellaneous Features
- Back Yard, Front Yard, Sprinklers Automatic, Garden
- Location
- Premium Lot
- Roof
- Tile
- Water and Sewer
- Public, Public District (Irrigat)
- Fee
- $130
MLS and other Information regarding properties for sale as shown in Theo have been obtained from various sources such as sellers, public records, agents and other third parties. This information may relate to the condition of the property, permitted or unpermitted uses, zoning, square footage, lot size/acreage or other matters affecting value or desirability. Unless otherwise indicated in writing, neither brokers, agents nor Theo have verified, or will verify, such information. If any such information is important to buyer in determining whether to buy, the price to pay or intended use of the property, buyer is urged to conduct their own investigation with qualified professionals, satisfy themselves with respect to that information, and to rely solely on the results of that investigation.
School data provided by GreatSchools. School service boundaries are intended to be used as reference only. To verify enrollment eligibility for a property, contact the school directly.