

$695,000
1,036
SQ FT
$671
SQ/FT
1806 Dwight Way, #Address is Unit
@ MLK - Berkeley

- 2 Bed
- 2 Bath
- 0 Park
- 1,036 sqft
- Berkeley
-

-
Thu Jul 23, 9:30 am - 12:00 pm
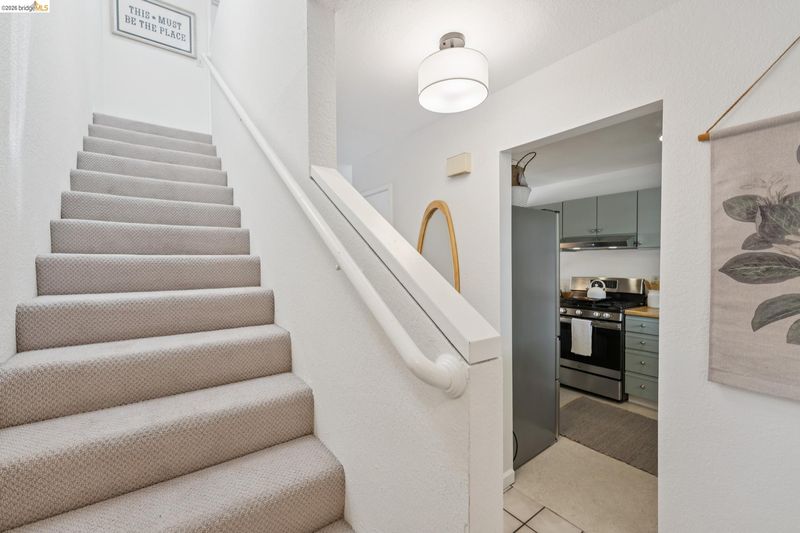
Join us for light bites & tour this lovely, sun-lit 2-level Berkeley townhome! No neighbors above or below!
-
Sun Jul 26, 2:00 pm - 4:30 pm
Tour this lovely, sun-lit 2-level Berkeley townhome! No neighbors above or below!
-
Sun Aug 2, 2:00 pm - 4:30 pm
Tour this lovely, sun-lit 2-level Berkeley townhome! No neighbors above or below!
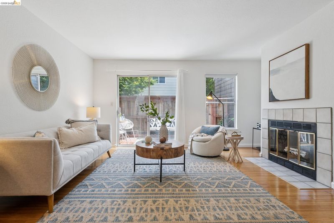
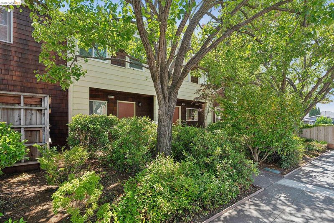
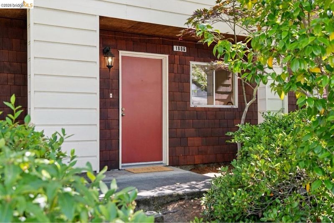
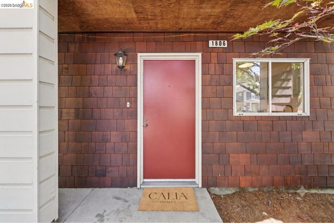
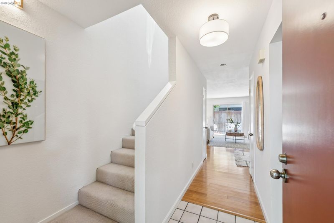
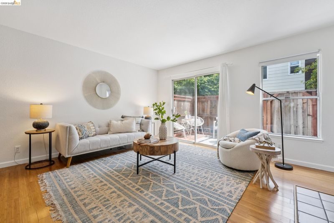
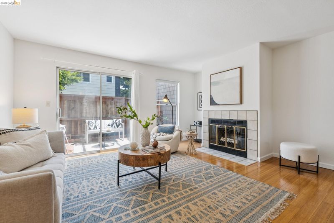
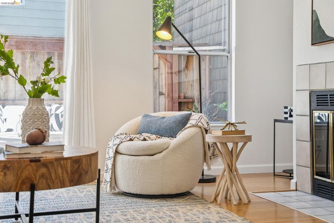
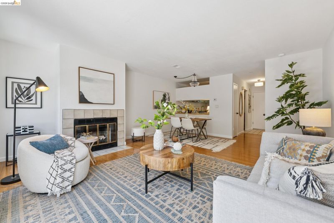
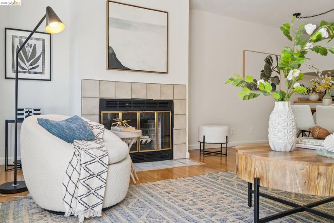
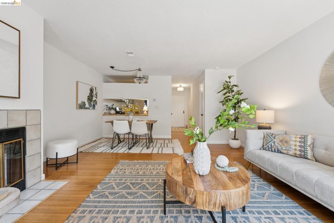
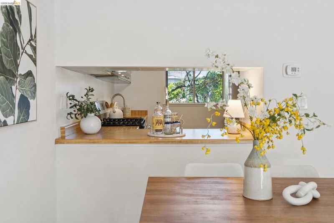
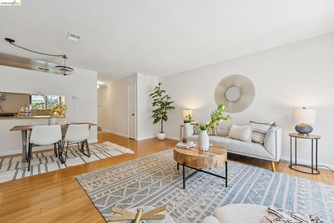
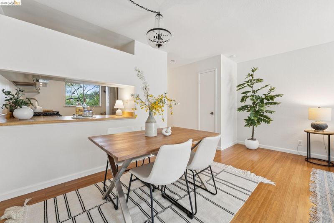
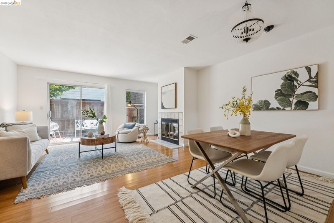
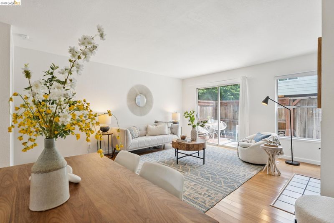
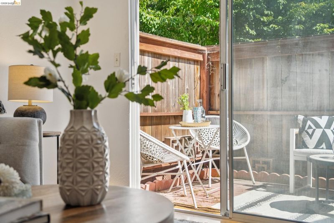
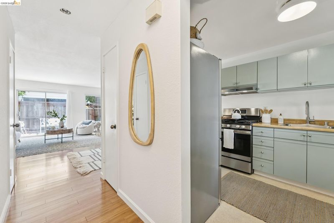
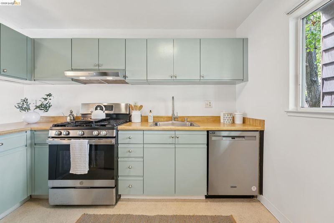
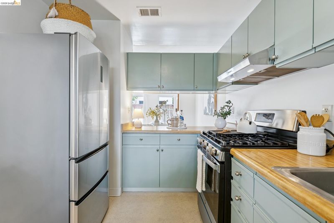
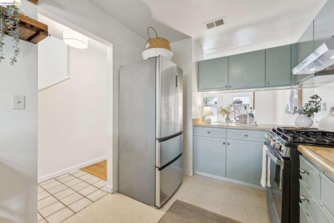
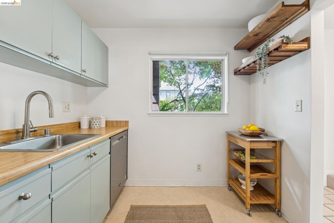
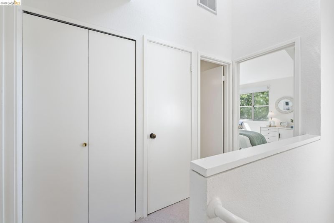
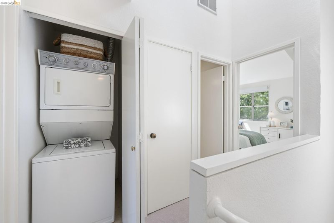
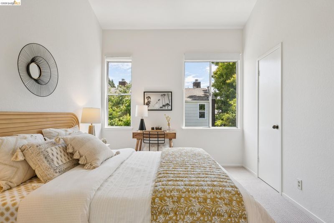
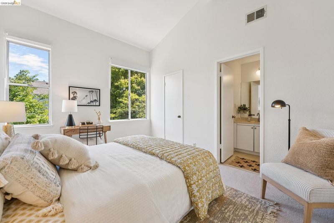
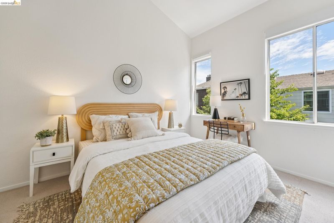
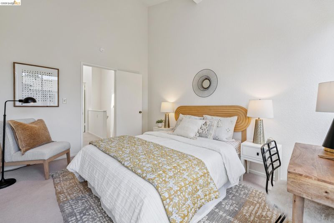
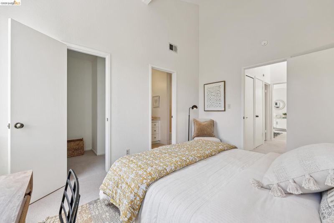
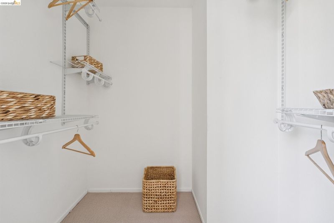
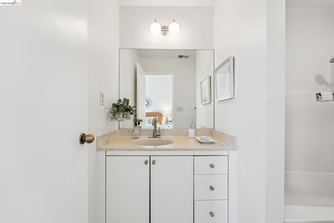
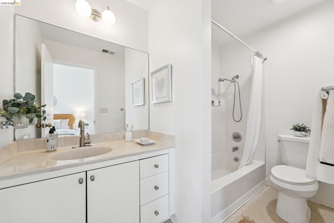
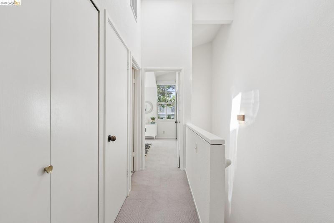
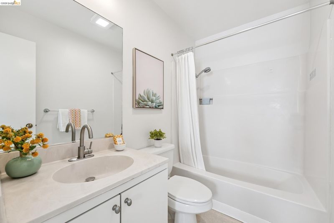
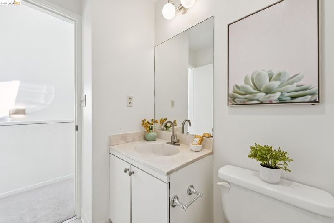
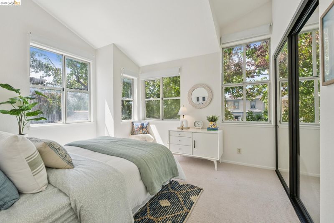
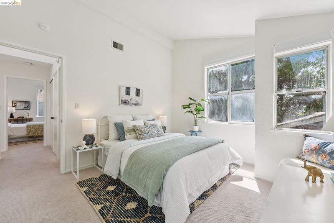
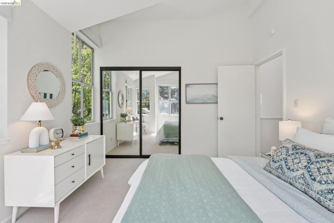
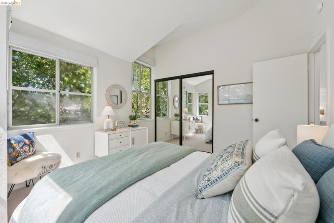
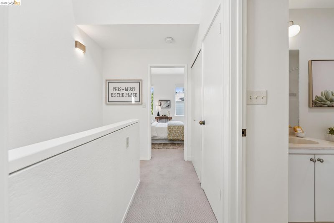
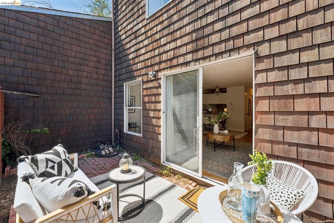
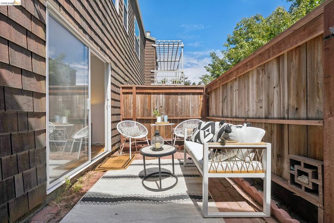
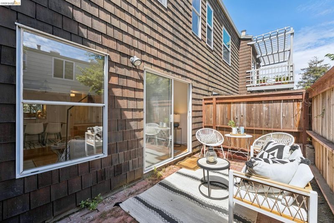
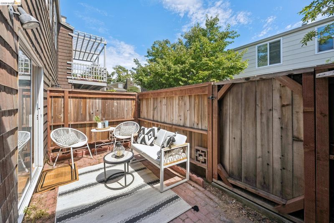
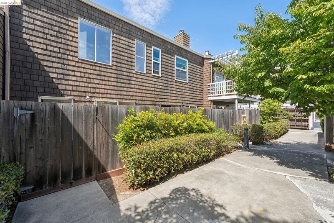
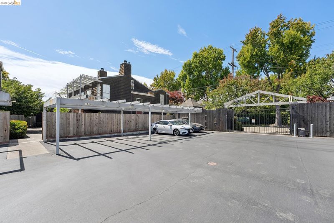
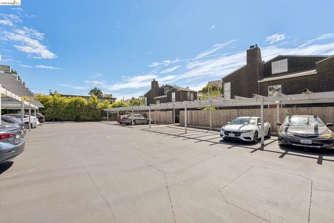
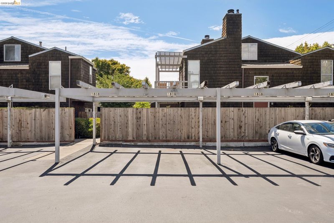
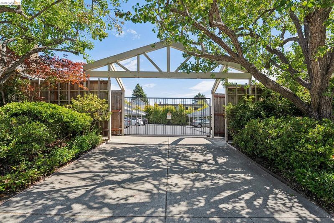
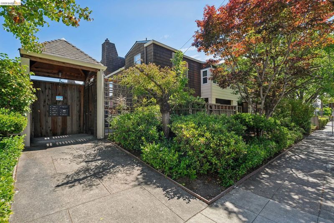
Rarely available Berkeley townhome! Built with a thoughtful two-level layout, this Central Berkeley residence offers genuine serenity with no neighbors living above or below. The main level is well designed for the modern lifestyle. The dining area and living room are anchored by a classic focal fireplace. The space flows naturally to a sunny and private outdoor patio. Moving upstairs, you’ll find soaring high ceilings and expansive windows that frame the top floor, filling the upper bedrooms with an abundance of natural light. The upper-level hosts two full bathrooms—including a private en-suite bedroom with walk-in closet and dedicated bath. Tailored for effortless everyday living, the residence features in-unit laundry in the upstairs hallway, assigned off-street parking, and an unbeatable location just blocks from Berkeley Bowl, Ashby BART, neighborhood cafes and UC Berkeley.

- Current Status
- New
- Original Price
- $695,000
- List Price
- $695,000
- On Market Date
- Jul 22, 2026
- Property Type
- Condominium
- D/N/S
- Berkeley
- Zip Code
- 94703
- MLS ID
- 41142425
- APN
- 54181421
- Year Built
- 1987
- Stories in Building
- 2
- Possession
- Close Of Escrow
- Data Source
- MAXEBRDI
- Origin MLS System
- Bridge AOR
Walden Center And School
Private K-6 Elementary, Coed
Students: 90 Distance: 0.0mi
Berkeley Technology Academy
Public 10-12 Continuation
Students: 47 Distance: 0.3mi
Berkwood Hedge
Private K-5 Elementary, Coed
Students: 94 Distance: 0.3mi
Washington Elementary School
Public K-5 Elementary
Students: 501 Distance: 0.3mi
Washington Elementary School
Public K-5 Elementary
Students: 425 Distance: 0.3mi
Berkeley High School
Public 9-12 Secondary
Students: 3154 Distance: 0.4mi
- Bed
- 2
- Bath
- 2
- Parking
- 0
- Parking Spaces, Garage Door Opener
- SQ FT
- 1,036
- SQ FT Source
- Public Records
- Lot SQ FT
- 29,606.0
- Lot Acres
- 0.68 Acres
- Pool Info
- None
- Kitchen
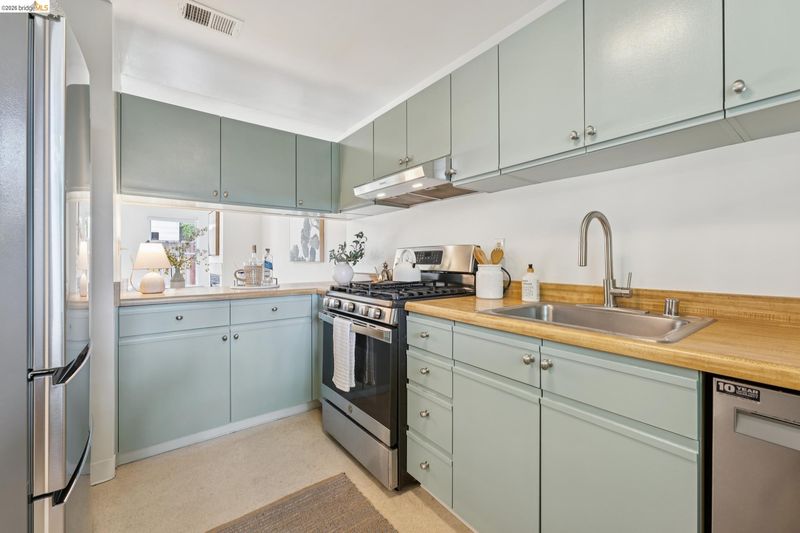
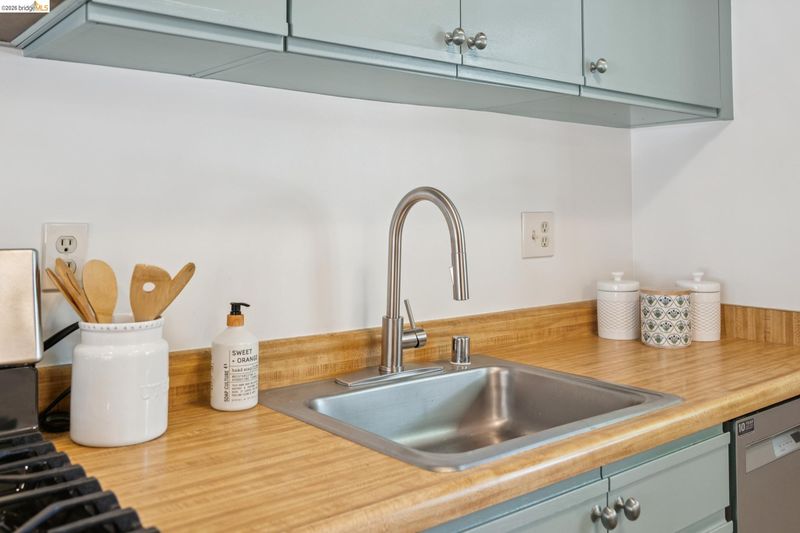
- Dishwasher, Gas Range, Refrigerator, Dryer, Washer, Counter - Solid Surface, Gas Range/Cooktop
- Cooling
- None
- Disclosures
- Other - Call/See Agent
- Entry Level
- 1
- Flooring
- Laminate, Vinyl, Carpet
- Foundation
- Fire Place
- Living Room
- Heating
- Forced Air
- Laundry
- Laundry Closet, Upper Level, Washer/Dryer Stacked Incl
- Main Level
- Main Entry
- Possession
- Close Of Escrow
- Architectural Style
- Contemporary
- Construction Status
- Existing
- Location
- Rectangular Lot
- Roof
- Composition Shingles
- Water and Sewer
- Public
- Fee
- $800
MLS and other Information regarding properties for sale as shown in Theo have been obtained from various sources such as sellers, public records, agents and other third parties. This information may relate to the condition of the property, permitted or unpermitted uses, zoning, square footage, lot size/acreage or other matters affecting value or desirability. Unless otherwise indicated in writing, neither brokers, agents nor Theo have verified, or will verify, such information. If any such information is important to buyer in determining whether to buy, the price to pay or intended use of the property, buyer is urged to conduct their own investigation with qualified professionals, satisfy themselves with respect to that information, and to rely solely on the results of that investigation.
School data provided by GreatSchools. School service boundaries are intended to be used as reference only. To verify enrollment eligibility for a property, contact the school directly.