

$399,000
1,254
SQ FT
$318
SQ/FT
1309 Skycrest Dr, #5
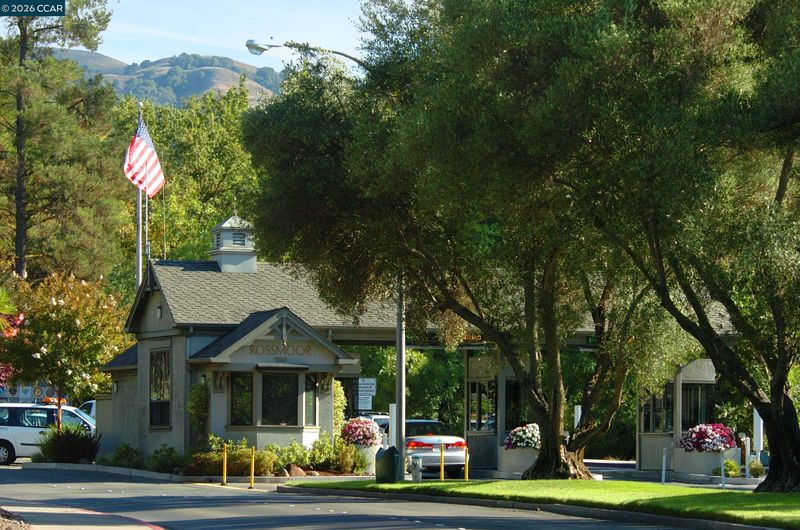
@ Golden Rain Rd - Rossmoor, Walnut Creek

- 1 Bed
- 1.5 (1/1) Bath
- 0 Park
- 1,254 sqft
- Walnut Creek
-

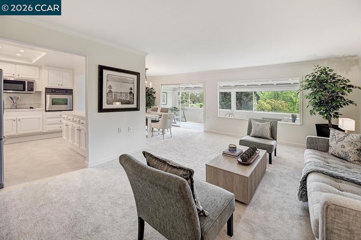
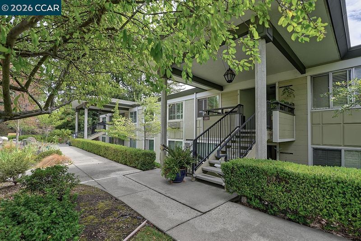
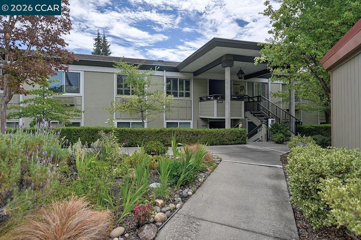
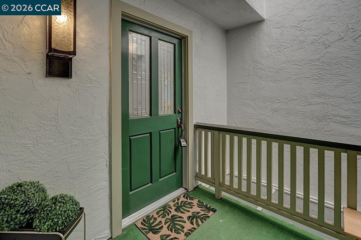
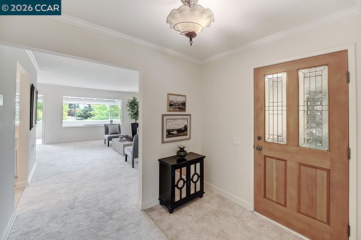
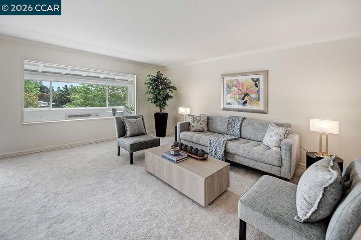
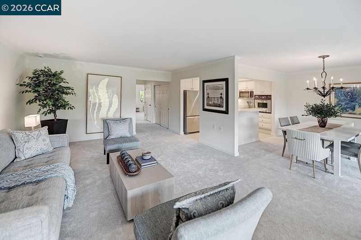
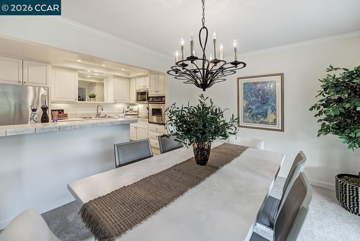
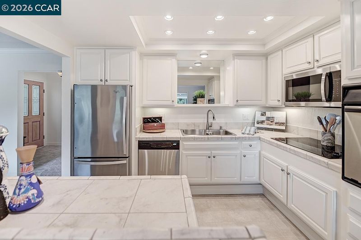
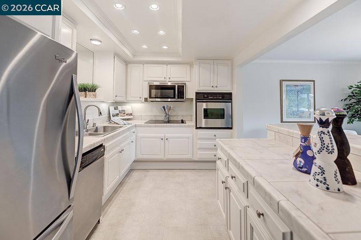
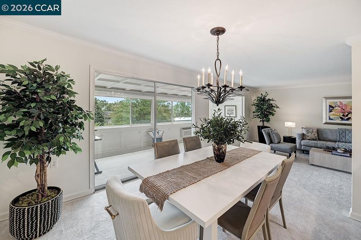
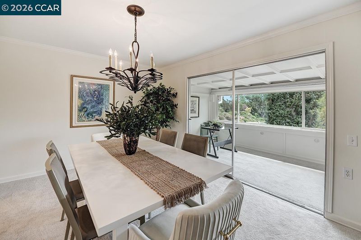
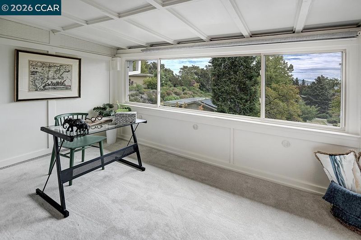
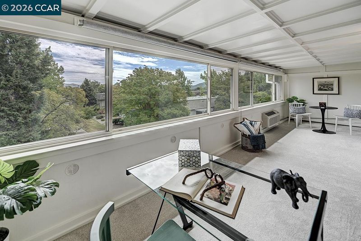
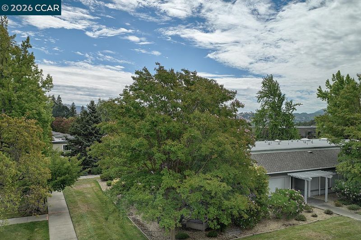
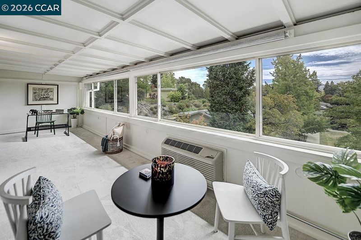
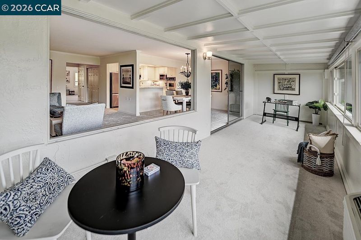
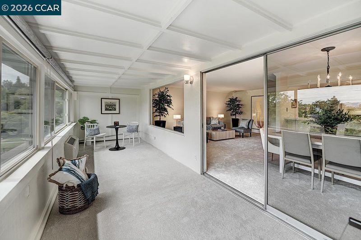
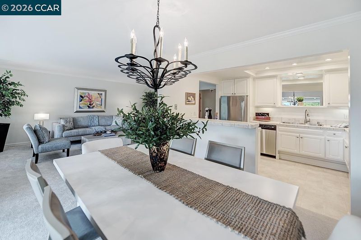
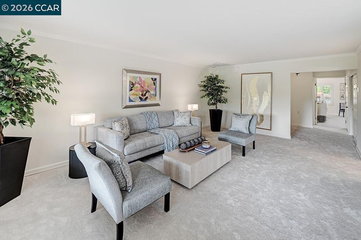
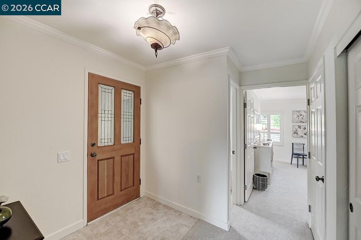
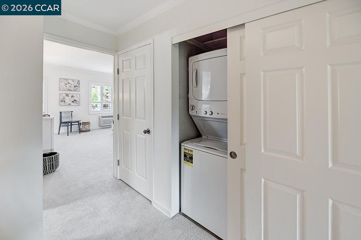
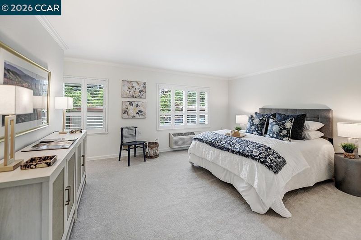
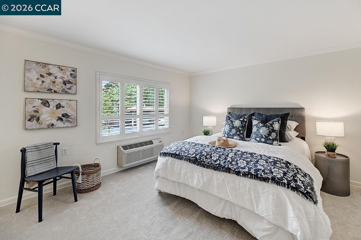
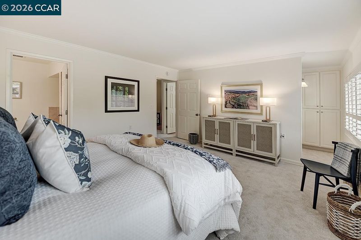
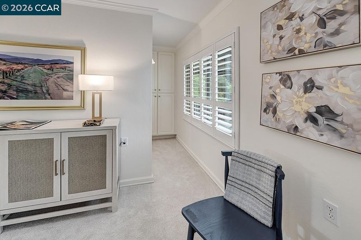
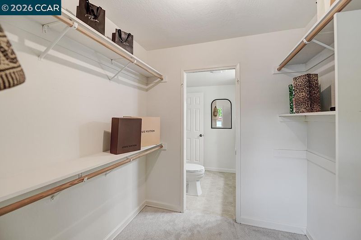
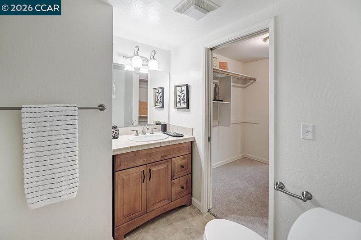
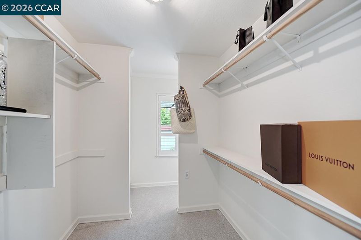
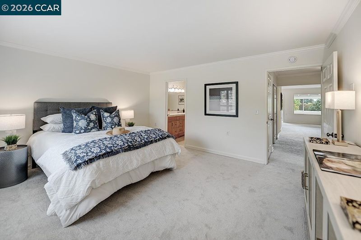
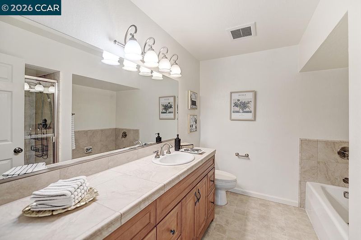
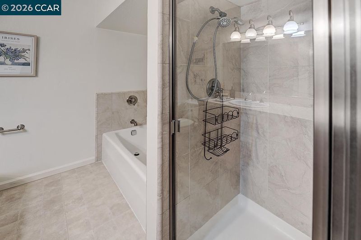
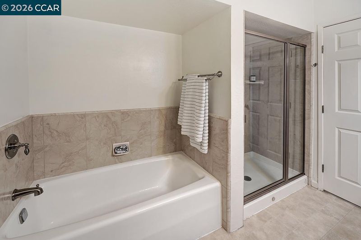
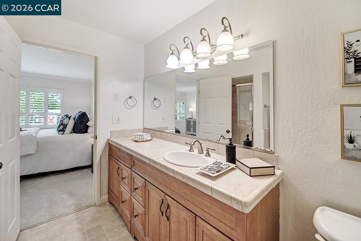
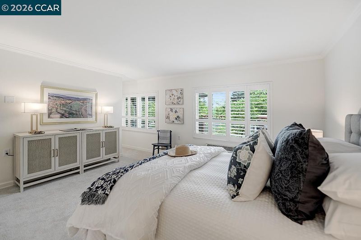
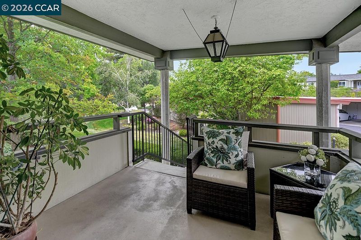
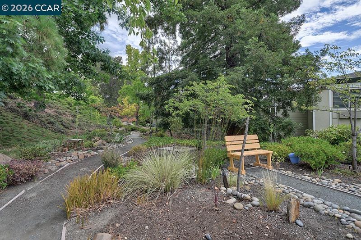
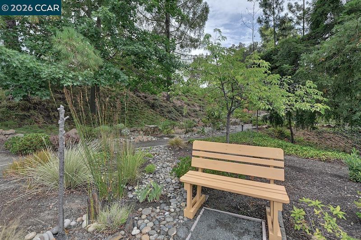
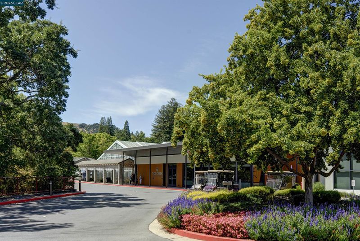
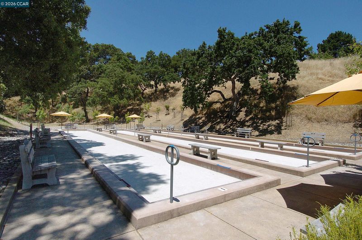
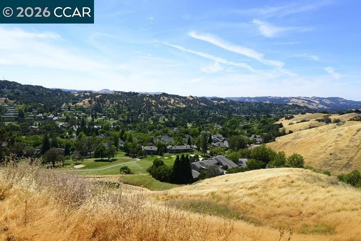
Some homes are simply unforgettable, and this is one of them. Beautifully reimagined, this one-of-a-kind Saratoga offers the space, flexibility, and comfort so many buyers are searching for. Perfect for those who aren't ready to compromise, this thoughtfully redesigned home lives far beyond a typical one-bedroom. The spacious primary suite features a walk-in closet and an ensuite with a soaking tub and separate shower. What truly sets this home apart is the approximately 200 sq. ft. enclosed balcony, creating the perfect space for a home office, hobby room, reading nook, or creative retreat. The updated kitchen, in-unit washer and dryer, and stylish half bath make everyday living effortless, while every window captures peaceful garden, tree, and hillside views. Enjoy your morning coffee on the welcoming front porch, surrounded by colorful gardens and beautifully landscaped greenbelts. If you've been searching for a home that offers the ease of condominium living without giving up the feeling of space, this is the one you've been waiting for.

- Current Status
- New
- Original Price
- $399,000
- List Price
- $399,000
- On Market Date
- Jul 22, 2026
- Property Type
- Condominium
- D/N/S
- Rossmoor
- Zip Code
- 94595
- MLS ID
- 41142418
- APN
- 1861100137
- Year Built
- 1969
- Stories in Building
- Unavailable
- Possession
- Close Of Escrow
- Data Source
- MAXEBRDI
- Origin MLS System
- CONTRA COSTA
Acalanes Center For Independent Study
Public 9-12 Alternative
Students: 27 Distance: 0.8mi
Meher Schools, The
Private K-5 Nonprofit
Students: 285 Distance: 0.8mi
Meher Schools
Private K-5 Elementary, Coed
Students: 196 Distance: 0.8mi
Acalanes Adult Education Center
Public n/a Adult Education
Students: NA Distance: 0.9mi
Burton Valley Elementary School
Public K-5 Elementary
Students: 798 Distance: 1.1mi
Springstone Community High School
Private 9-12
Students: NA Distance: 1.2mi
- Bed
- 1
- Bath
- 1.5 (1/1)
- Parking
- 0
- Carport, Space Per Unit - 1, Guest
- SQ FT
- 1,254
- SQ FT Source
- Other
- Pool Info
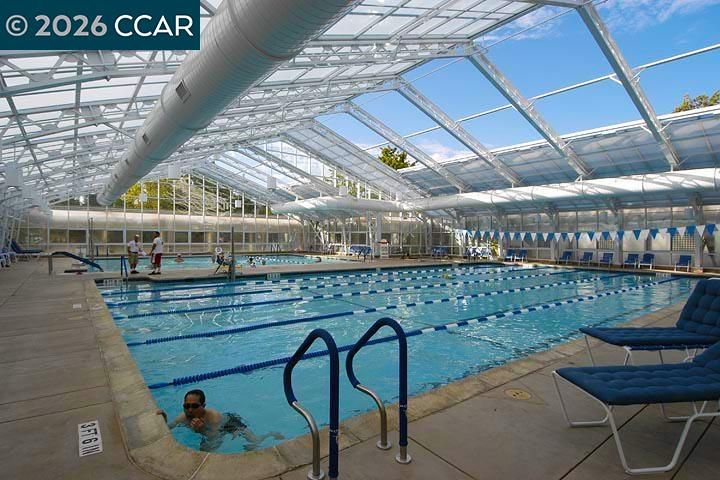
- Other, Community
- Kitchen
- Dishwasher, Electric Range, Microwave, Refrigerator, Dryer, Washer, Electric Water Heater, Tile Counters, Electric Range/Cooktop, Disposal, Updated Kitchen
- Cooling
- Wall/Window Unit(s), Heat Pump
- Disclosures
- Senior Living
- Entry Level
- 2
- Exterior Details
- Unit Faces Common Area
- Flooring
- Vinyl, Carpet
- Foundation
- Fire Place
- None
- Heating
- Heat Pump
- Laundry
- Dryer, Laundry Closet, Washer, Washer/Dryer Stacked Incl
- Upper Level
- 1 Bedroom, 1.5 Baths, Primary Bedrm Suite - 1, Main Entry
- Main Level
- None
- Views
- Hills, Partial, Trees/Woods
- Possession
- Close Of Escrow
- Architectural Style
- Contemporary
- Non-Master Bathroom Includes
- Tile, Updated Baths, Walk-In Closet(s)
- Construction Status
- Existing
- Additional Miscellaneous Features
- Unit Faces Common Area
- Location
- Zero Lot Line
- Pets
- Yes, Cats OK, Dogs OK, Number Limit, Size Limit, Upon Approval
- Roof
- Unknown
- Water and Sewer
- Public
- Fee
- $1,256
MLS and other Information regarding properties for sale as shown in Theo have been obtained from various sources such as sellers, public records, agents and other third parties. This information may relate to the condition of the property, permitted or unpermitted uses, zoning, square footage, lot size/acreage or other matters affecting value or desirability. Unless otherwise indicated in writing, neither brokers, agents nor Theo have verified, or will verify, such information. If any such information is important to buyer in determining whether to buy, the price to pay or intended use of the property, buyer is urged to conduct their own investigation with qualified professionals, satisfy themselves with respect to that information, and to rely solely on the results of that investigation.
School data provided by GreatSchools. School service boundaries are intended to be used as reference only. To verify enrollment eligibility for a property, contact the school directly.