

$1,998,000
1,777
SQ FT
$1,124
SQ/FT
146 Hemlock Court
@ Ponce Drive - 233 - South Palo Alto, Palo Alto

- 3 Bed
- 2 Bath
- 2 Park
- 1,777 sqft
- PALO ALTO
-

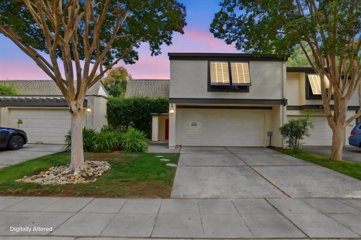
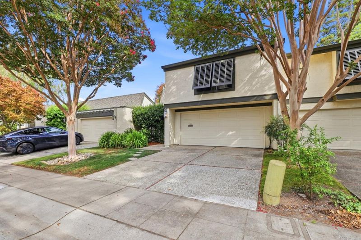
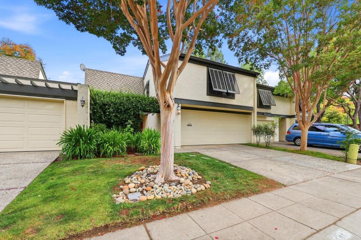
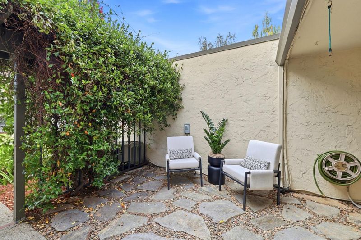
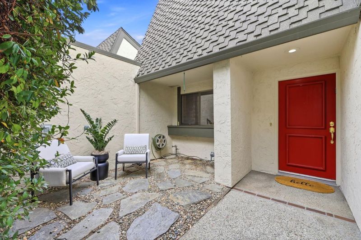
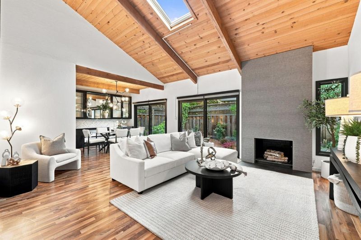
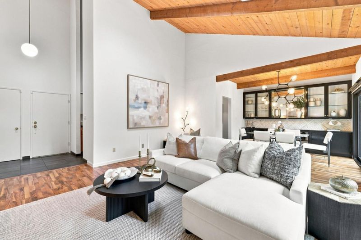
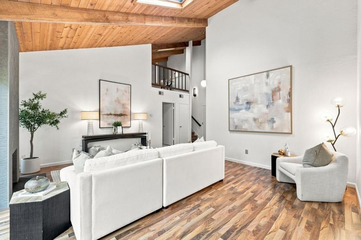
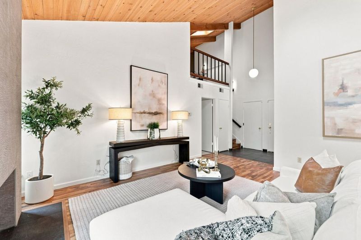
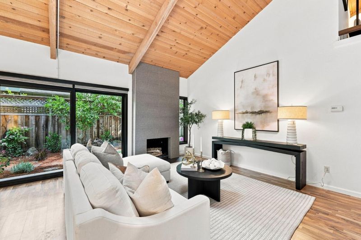
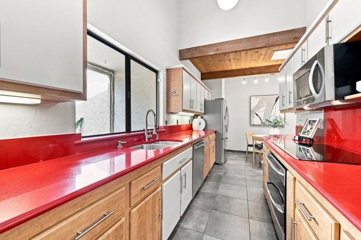
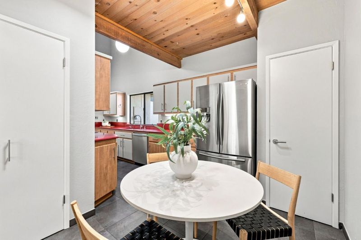
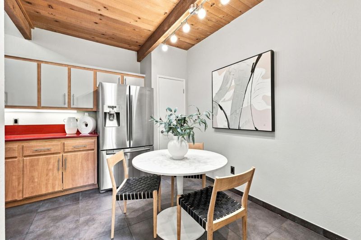
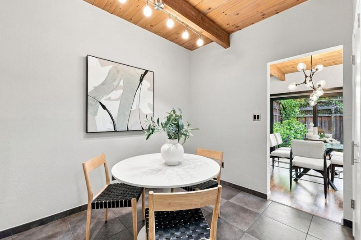
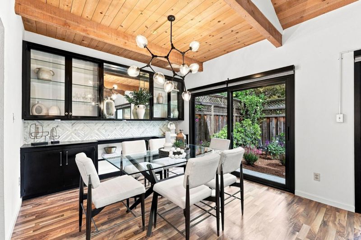
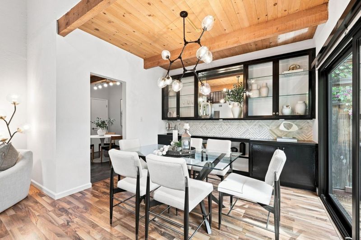
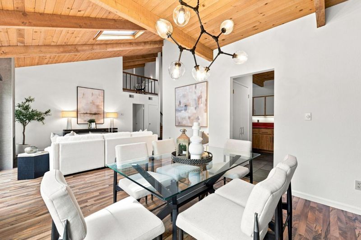
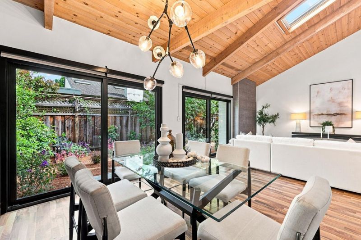
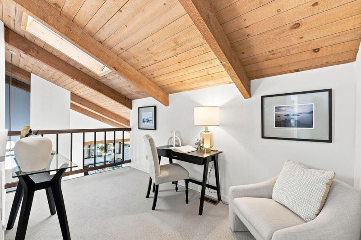
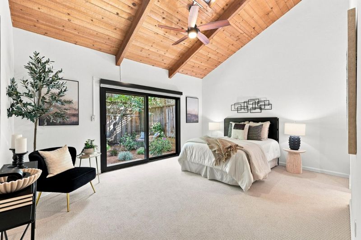
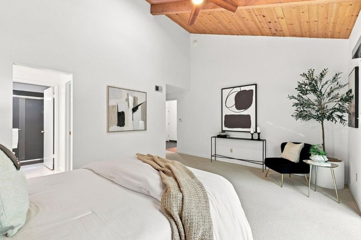
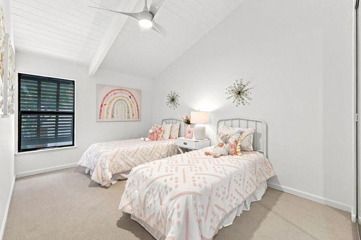
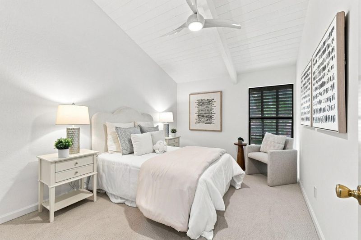
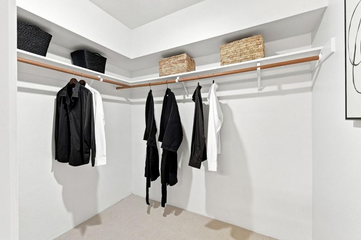
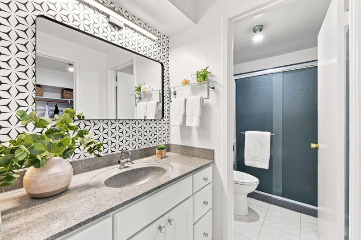
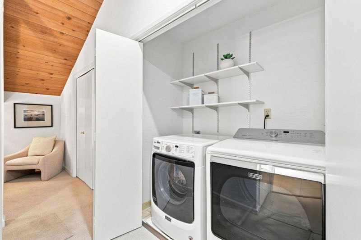
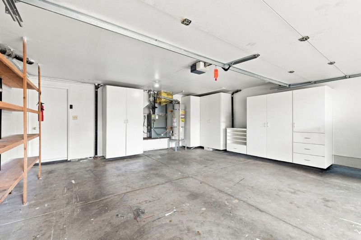
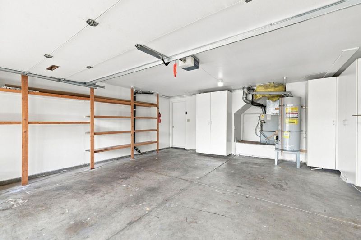
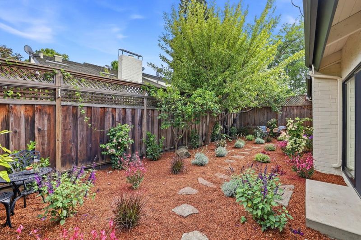
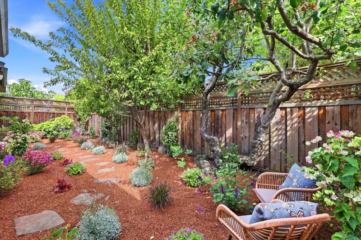
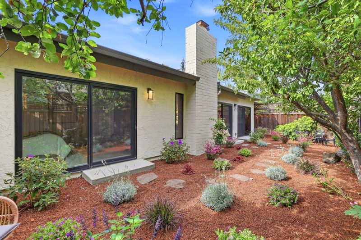
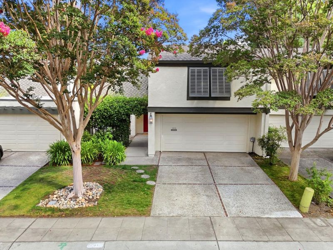
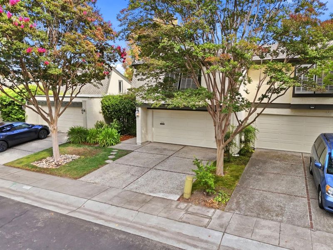
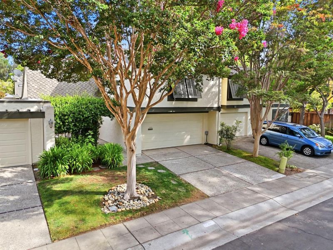
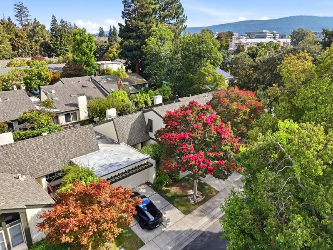
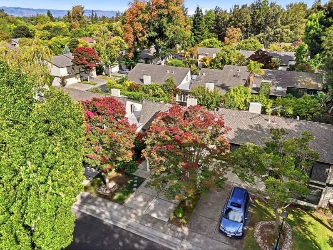
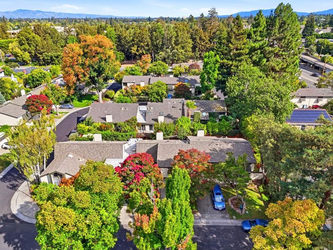
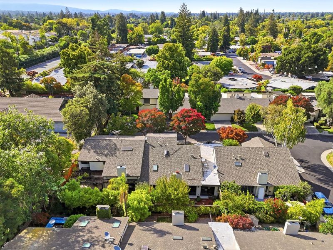
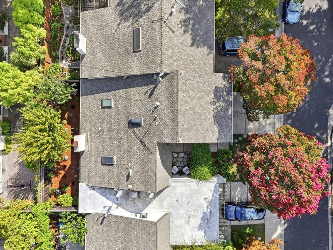
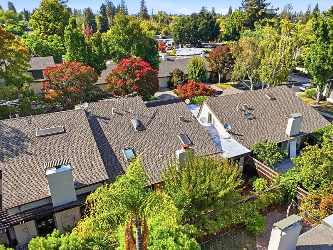
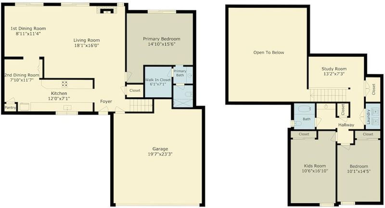
Tucked at the end of a quiet court and screened from the street by mature trees, 146 Hemlock Court is part of a small, architecturally distinctive enclave of townhomes that feels worlds away from the everyday Palo Alto streetscape. Step inside and the architecture announces itself immediately. The great room soars to a dramatic vaulted ceiling finished in warm tongue-and-groove wood, framed by exposed beams and washed in natural light from a skylight overhead. The primary suite is located on the main level, complete with a walk-in closet and en-suite bath, large glass slider doors with automated window treatments open to the expansive yard, a rare, single-story-living configuration inside a townhome. Upstairs, two additional bedrooms are joined by a versatile loft/study area open to the great room below, offering flexible space for a home office, reading nook, or play area, plus a second full bath and laundry. Outside, the private backyard is a genuine retreat, fully fenced and screened by mature fruit trees, flagstone pathways, and layered garden plantings that create a lush escape. Additional highlights include an attached two-car garage, central air conditioning. Zoned for Fairmeadow, JLS, and Gunn. Privacy and architecture rarely found at this price point in Palo Alto.

- Days on Market
- 4 days
- Current Status
- Active
- Original Price
- $1,998,000
- List Price
- $1,998,000
- On Market Date
- Sep 3, 2026
- Property Type
- Townhouse
- Area
- 233 - South Palo Alto
- Zip Code
- 94306
- MLS ID
- ML82059599
- APN
- 147-60-019
- Year Built
- 1975
- Stories in Building
- 2
- Possession
- COE
- Data Source
- MLSL
- Origin MLS System
- MLSListings, Inc.
Gideon Hausner Jewish Day School
Private K-8 Elementary, Nonprofit
Students: 333 Distance: 0.3mi
Athena Academy
Private 1-8 Coed
Students: 70 Distance: 0.4mi
Imagination School
Private K-8 Coed
Students: 40 Distance: 0.5mi
Greendell School
Public K-5 Elementary
Students: 110 Distance: 0.5mi
Independent Study Program School
Public K-8
Students: 7 Distance: 0.6mi
Herbert Hoover Elementary School
Public K-5 Elementary
Students: 395 Distance: 0.6mi
- Bed
- 3
- Bath
- 2
- Full on Ground Floor, Shower over Tub - 1, Stall Shower
- Parking
- 2
- Attached Garage, Guest / Visitor Parking, Off-Street Parking
- SQ FT
- 1,777
- SQ FT Source
- Unavailable
- Pool Info
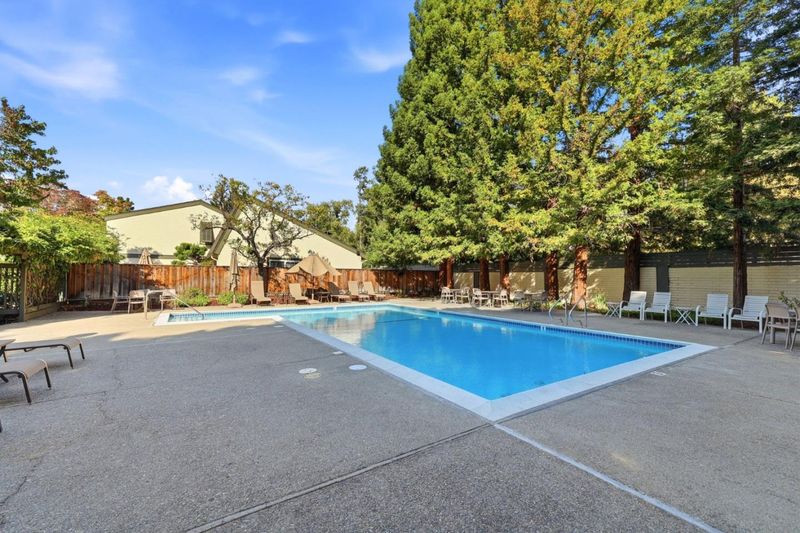
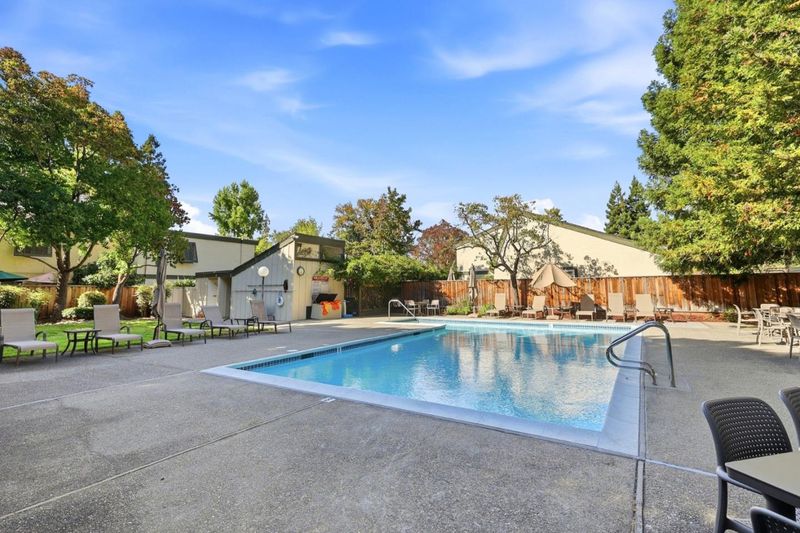
- Community Facility, Pool - In Ground
- Kitchen
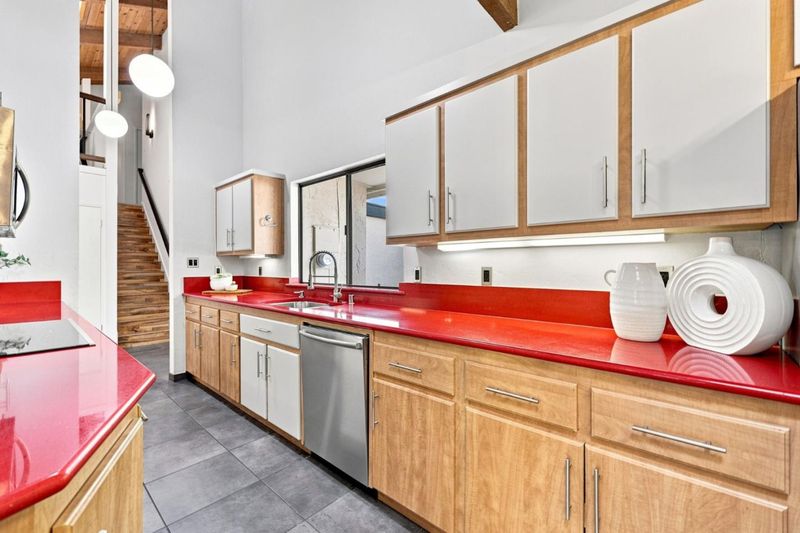
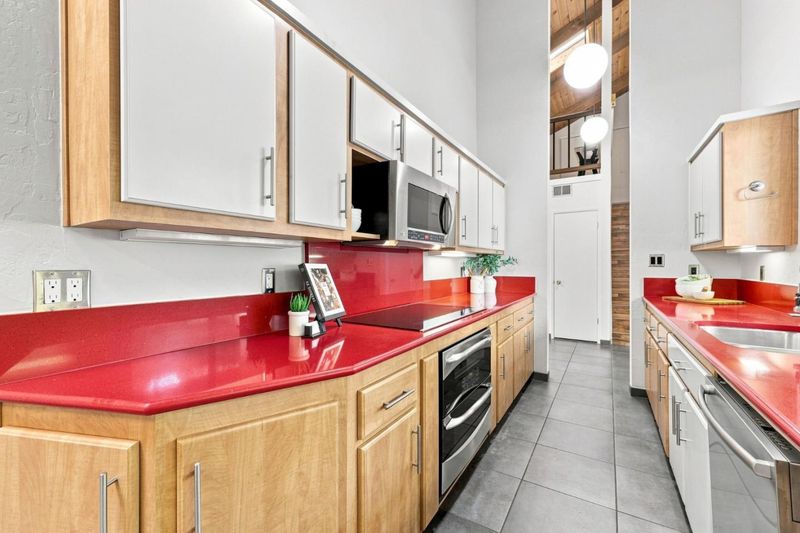
- Cooktop - Electric, Countertop - Other, Dishwasher, Exhaust Fan, Garbage Disposal, Hood Over Range, Microwave, Pantry
- Cooling
- Central AC
- Dining Room
- Breakfast Room, Eat in Kitchen, Formal Dining Room
- Disclosures
- Natural Hazard Disclosure
- Family Room
- No Family Room
- Flooring
- Carpet, Hardwood
- Foundation
- Concrete Slab
- Fire Place
- Gas Burning, Living Room
- Heating
- Central Forced Air - Gas
- Laundry
- Dryer, Inside, Upper Floor, Washer
- Possession
- COE
- * Fee
- $755
- Name
- San Alma HOA
- Phone
- 925-743-3080
- *Fee includes
- Common Area Electricity, Common Area Gas, Exterior Painting, Insurance - Common Area, Maintenance - Exterior, Pool, Spa, or Tennis, Reserves, and Sewer
MLS and other Information regarding properties for sale as shown in Theo have been obtained from various sources such as sellers, public records, agents and other third parties. This information may relate to the condition of the property, permitted or unpermitted uses, zoning, square footage, lot size/acreage or other matters affecting value or desirability. Unless otherwise indicated in writing, neither brokers, agents nor Theo have verified, or will verify, such information. If any such information is important to buyer in determining whether to buy, the price to pay or intended use of the property, buyer is urged to conduct their own investigation with qualified professionals, satisfy themselves with respect to that information, and to rely solely on the results of that investigation.
School data provided by GreatSchools. School service boundaries are intended to be used as reference only. To verify enrollment eligibility for a property, contact the school directly.