

$7,850,000
5,008
SQ FT
$1,567
SQ/FT
14950 Gypsy Hill Road
@ Chester Avenue - 17 - Saratoga, Saratoga

- 4 Bed
- 5 (4/1) Bath
- 3 Park
- 5,008 sqft
- SARATOGA
-

-
Wed Sep 9, 9:30 am - 12:30 pm
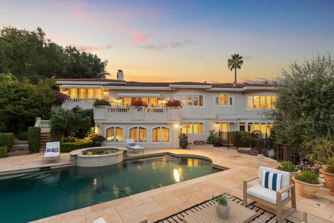
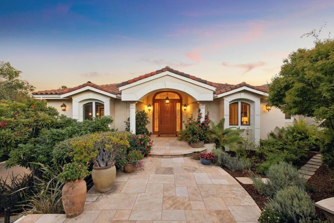
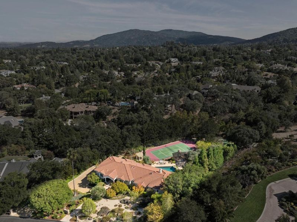
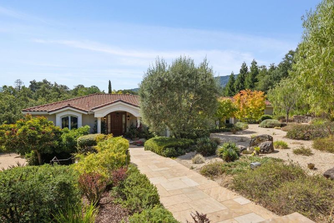
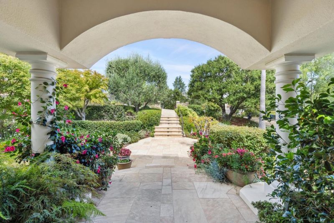
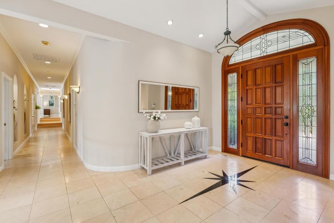
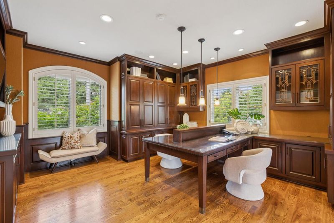
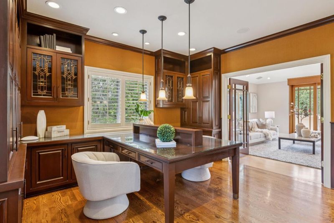
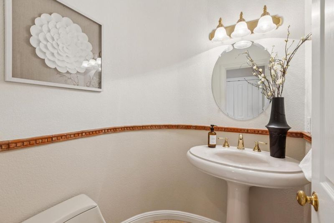
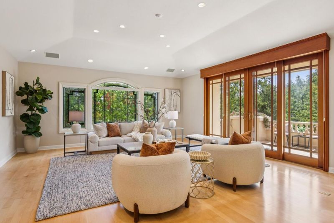
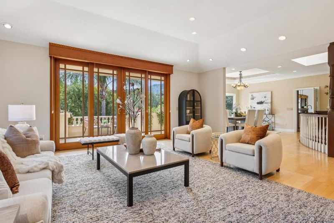
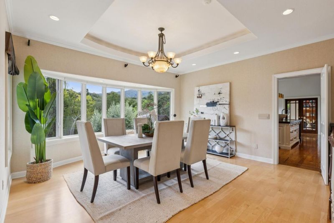
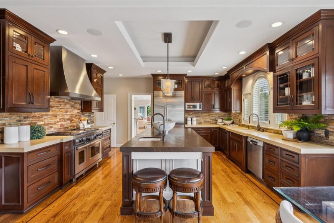
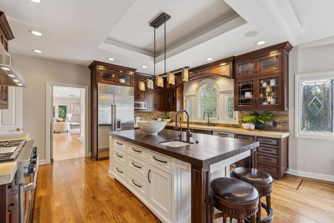
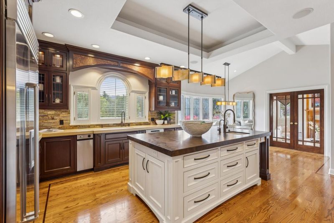
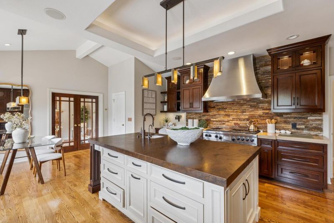
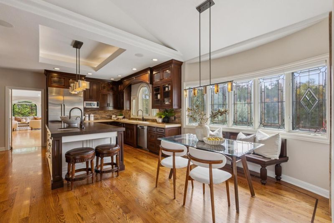
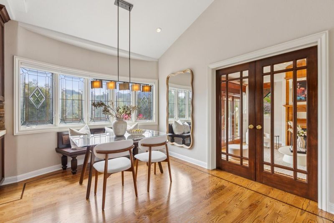
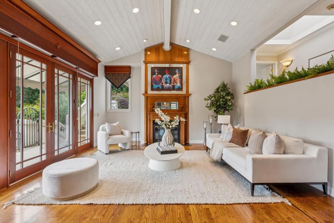
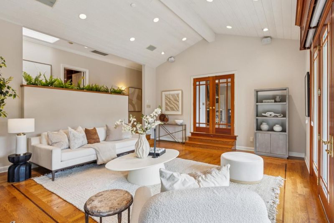
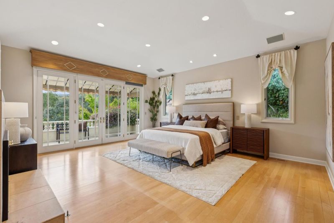
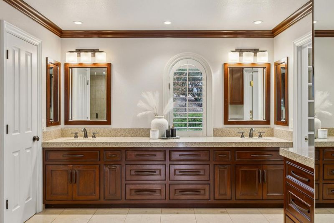
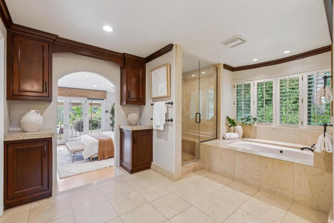
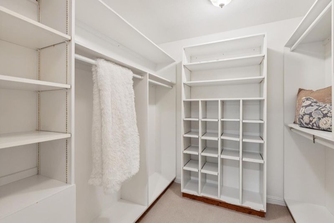
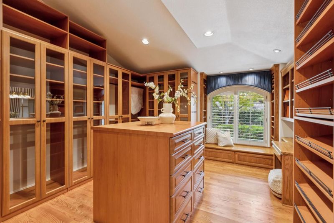
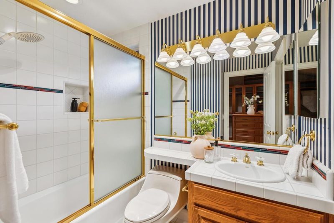
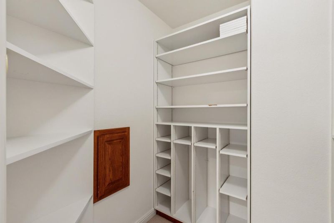
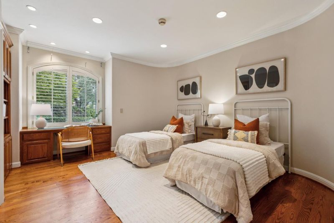
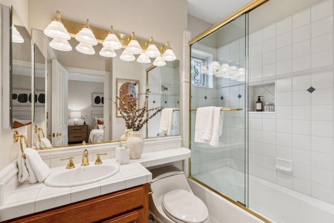
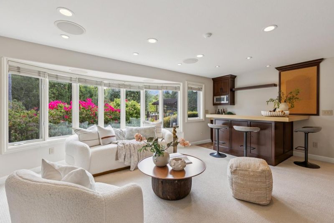
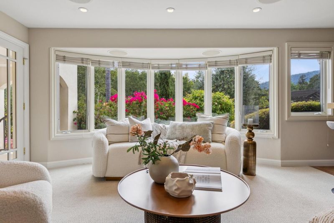
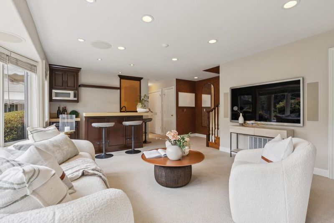
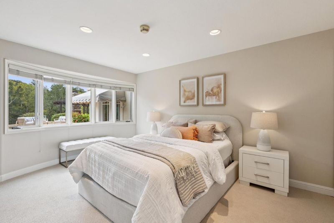
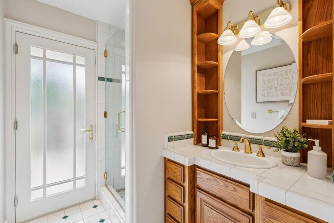
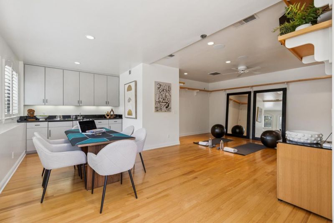
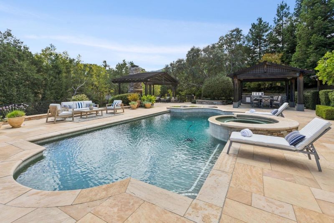
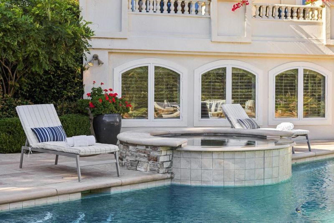
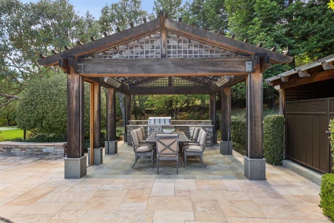
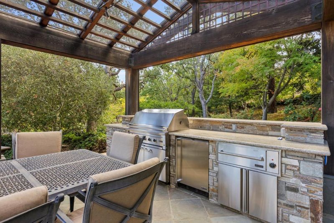
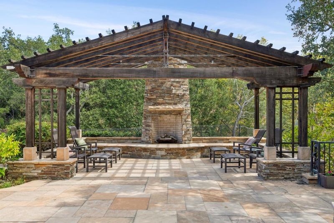
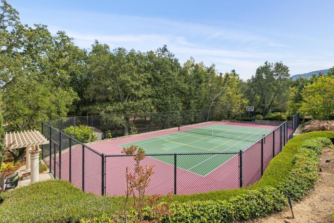
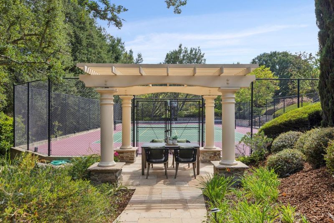
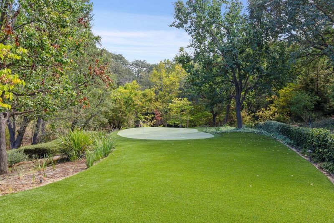
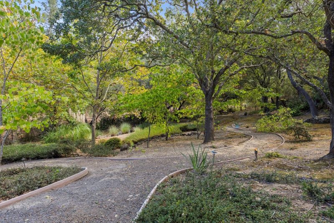
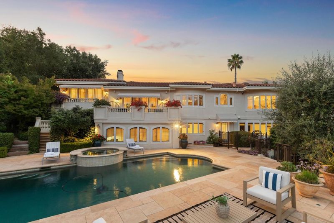
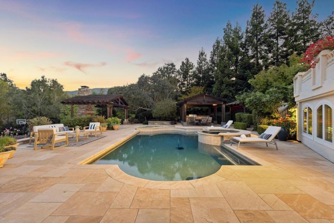
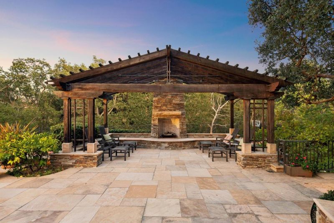
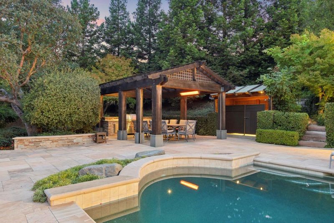
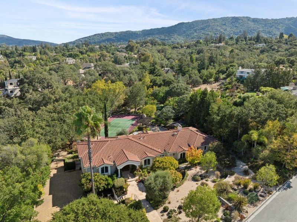
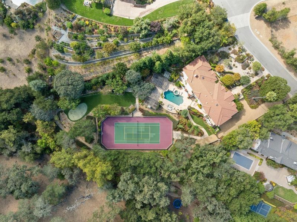
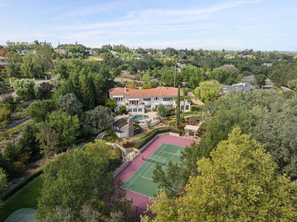
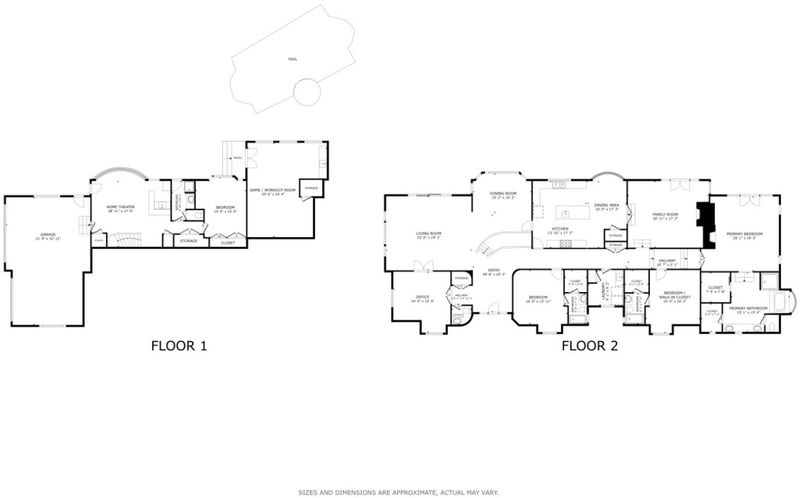
Welcome to 14950 Gypsy Hill Road, a custom executive home built in 1995 located on a cul-de-sac offering thoughtfully designed indoor outdoor living and access to award winning Saratoga schools. Set on nearly two acres with professionally landscaped grounds, a sparkling pool, sport court, pergola covered conversation area with fireplace and large putting green, this property blends privacy, tranquility and convenience. Interior highlights include fresh paint, high ceilings, recessed lighting, plush new carpeting, hardwood and tile flooring. The main level features a primary suite, two en-suite bedrooms, a private office and a powder bathroom near common living areas. Spacious, light filled living and dining rooms are ideal for everyday comfort and entertaining. Downstairs, an entertainment area, guest bedroom and full bath offer flexibility for visitors. The private backyard features pergola-covered patios, an outdoor kitchen and inviting spaces for dining, relaxing and entertaining. Minutes from downtown Saratoga, major tech campuses, renowned wineries, fine dining, boutique shopping, outdoor recreation and Mountain Winery, this exceptional property offers beautiful grounds, outstanding schools and a premier Silicon Valley location, with lasting appeal and sophistication.

- Days on Market
- 3 days
- Current Status
- Active
- Original Price
- $7,850,000
- List Price
- $7,850,000
- On Market Date
- Sep 4, 2026
- Property Type
- Single Family Home
- Area
- 17 - Saratoga
- Zip Code
- 95070
- MLS ID
- ML82060194
- APN
- 397-04-109
- Year Built
- 1995
- Stories in Building
- 2
- Possession
- Unavailable
- Data Source
- MLSL
- Origin MLS System
- MLSListings, Inc.
Marshall Lane Elementary School
Charter K-5 Elementary
Students: 541 Distance: 0.9mi
Redwood Middle School
Public 6-8 Middle
Students: 761 Distance: 1.2mi
Sacred Heart School
Private K-8 Elementary, Religious, Coed
Students: 265 Distance: 1.3mi
Rolling Hills Middle School
Charter 5-8 Middle
Students: 1062 Distance: 1.4mi
Daves Avenue Elementary School
Public K-5 Elementary
Students: 491 Distance: 1.4mi
Saint Andrew's Episcopal School
Private PK-8 Elementary, Religious, Nonprofit
Students: 331 Distance: 1.5mi
- Bed
- 4
- Bath
- 5 (4/1)
- Double Sinks, Full on Ground Floor, Primary - Stall Shower(s), Primary - Tub with Jets, Showers over Tubs - 2+, Stall Shower
- Parking
- 3
- Attached Garage
- SQ FT
- 5,008
- SQ FT Source
- Unavailable
- Lot SQ FT
- 78,408.0
- Lot Acres
- 1.8 Acres
- Pool Info
- Pool - In Ground, Spa - In Ground
- Kitchen
- Cooktop - Gas, Countertop - Stone, Dishwasher, Microwave, Oven Range, Refrigerator, Trash Compactor
- Cooling
- Central AC
- Dining Room
- Dining Area, Formal Dining Room
- Disclosures
- Natural Hazard Disclosure
- Family Room
- Separate Family Room
- Flooring
- Carpet, Hardwood, Tile
- Foundation
- Concrete Slab, Crawl Space, Post and Pier
- Fire Place
- Family Room, Gas Burning, Primary Bedroom
- Heating
- Central Forced Air
- Laundry
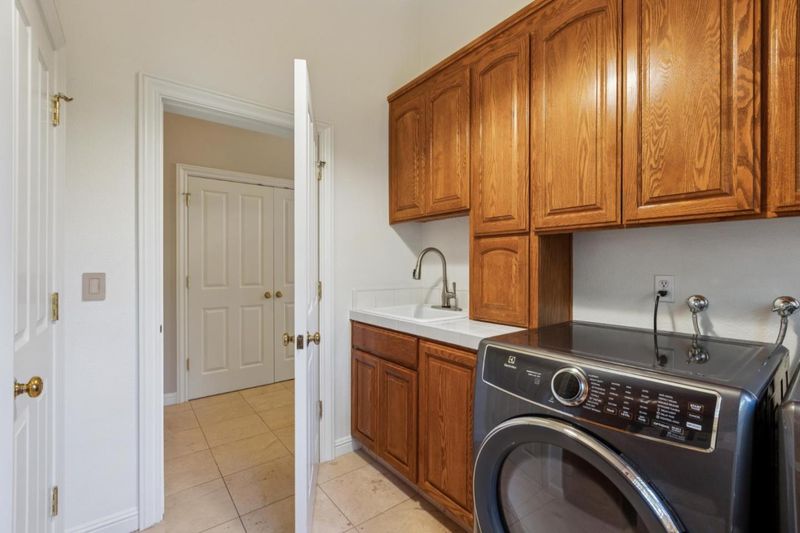
- In Utility Room, Tub / Sink, Washer / Dryer
- Fee
- Unavailable
MLS and other Information regarding properties for sale as shown in Theo have been obtained from various sources such as sellers, public records, agents and other third parties. This information may relate to the condition of the property, permitted or unpermitted uses, zoning, square footage, lot size/acreage or other matters affecting value or desirability. Unless otherwise indicated in writing, neither brokers, agents nor Theo have verified, or will verify, such information. If any such information is important to buyer in determining whether to buy, the price to pay or intended use of the property, buyer is urged to conduct their own investigation with qualified professionals, satisfy themselves with respect to that information, and to rely solely on the results of that investigation.
School data provided by GreatSchools. School service boundaries are intended to be used as reference only. To verify enrollment eligibility for a property, contact the school directly.