

$1,679,000
1,994
SQ FT
$842
SQ/FT
39 Lilac Lane
@ Ford Rd - 171 - Carmel Valley Village, Los Tulares, Sleepy Hollow, Carmel Valley

- 4 Bed
- 3 Bath
- 0 Park
- 1,994 sqft
- Carmel Valley
-

-
Sat Jul 25, 11:00 am - 1:00 pm
-
Sat Jul 25, 1:00 pm - 3:00 pm
-
Sun Jul 26, 11:00 am - 1:00 pm
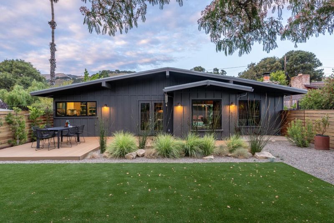
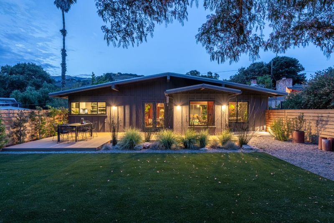
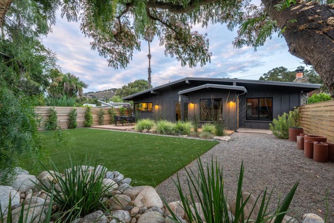
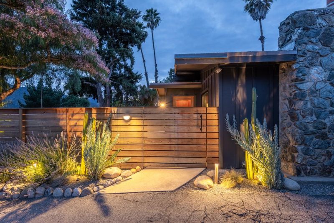
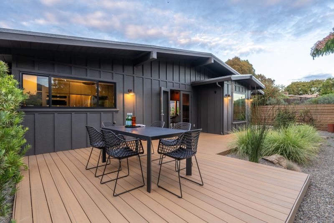
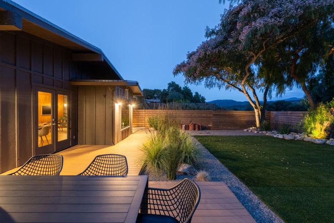
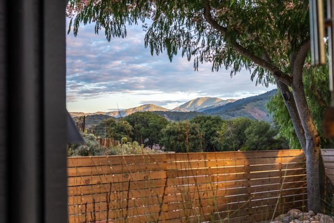
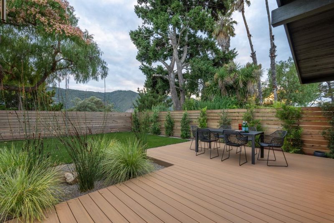
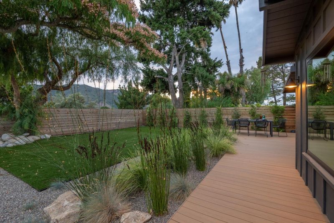
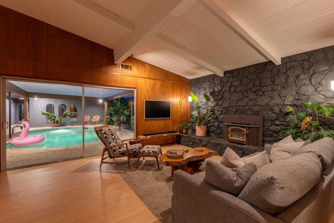
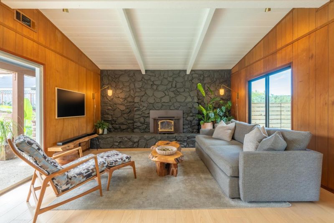
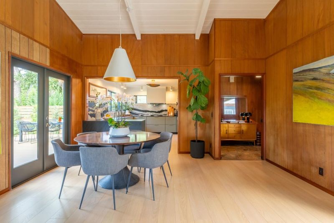
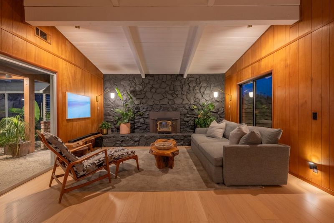
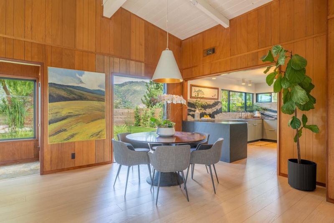
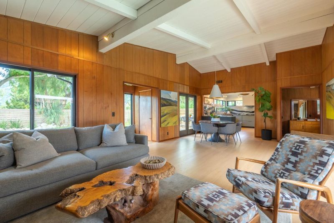
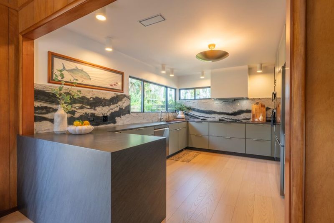
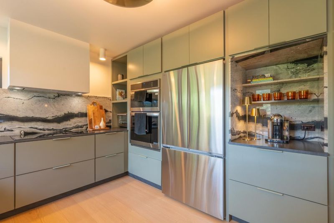
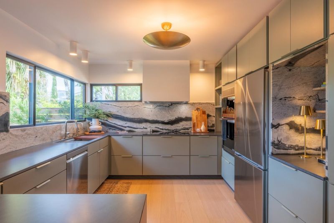
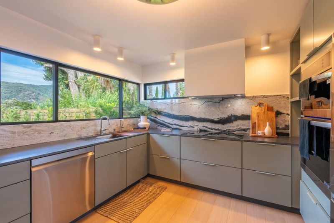
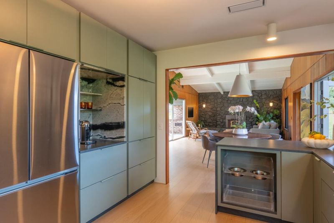
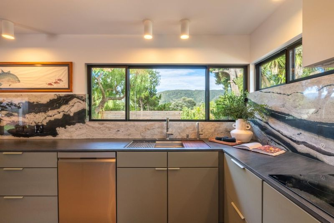
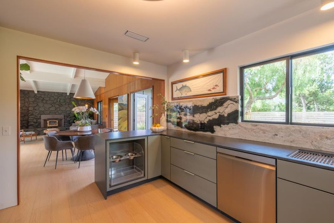
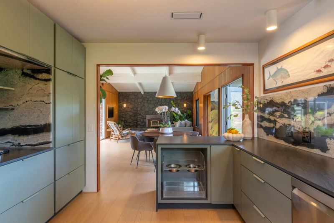
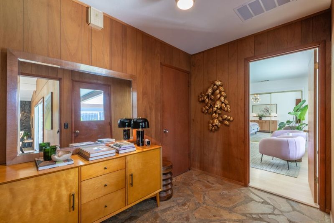
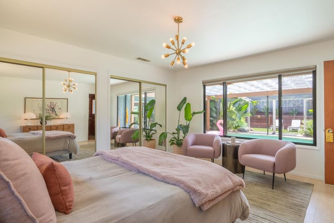
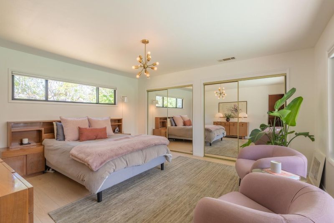
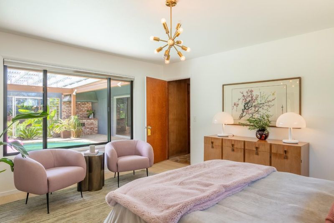
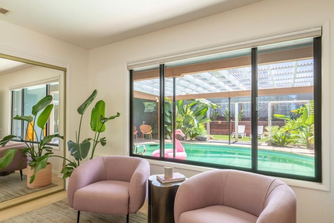
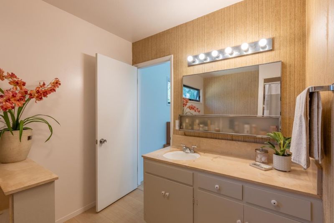
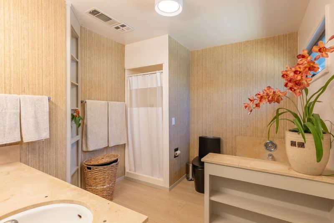
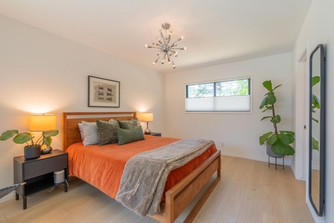
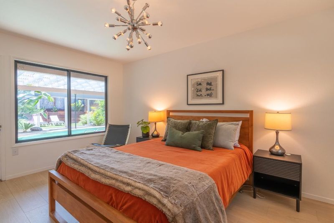
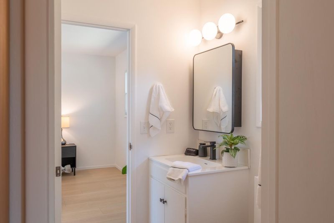
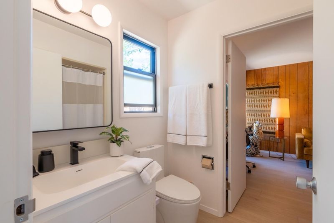
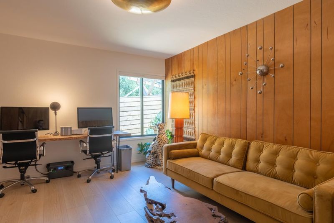
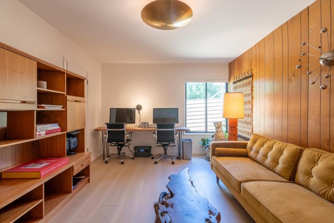
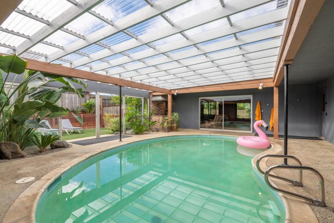
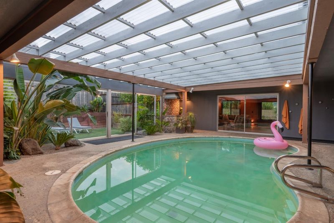
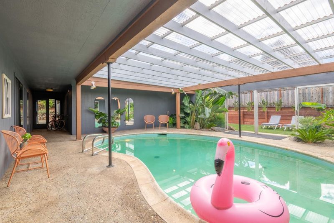
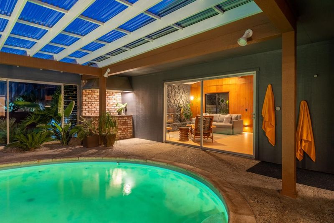
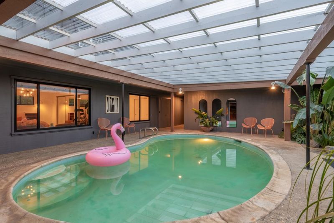
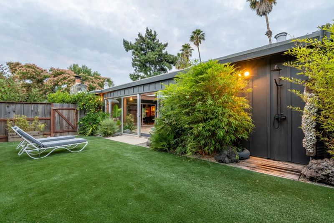
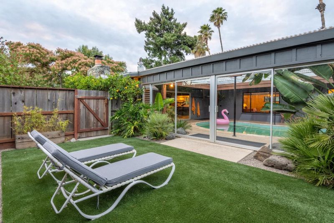
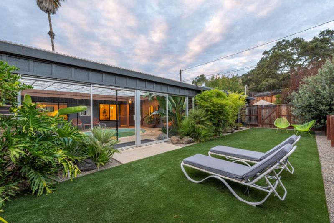
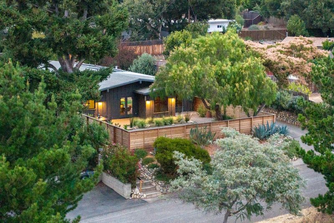
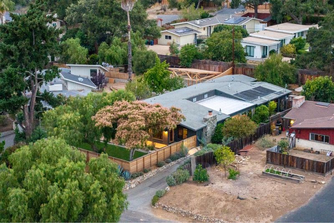
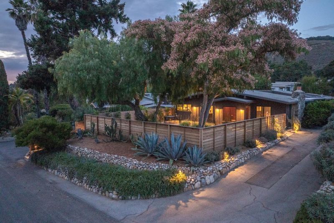
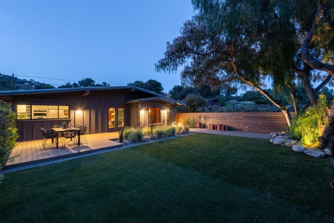
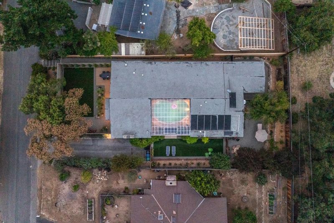
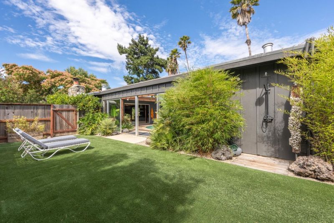
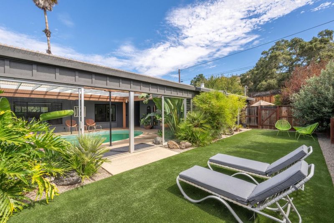
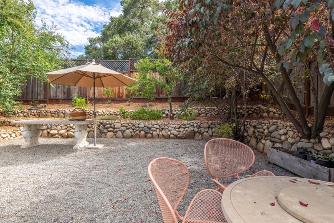
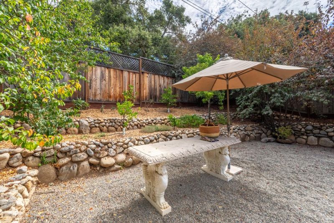
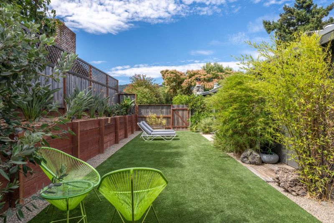
Pool, Guest Suite & Village Charm in the Heart of Carmel Valley. Beautifully updated 4-bedroom, 3-bath home offering 1,994 sq. ft. of living space with timeless mid-century ranch architecture enhanced by tasteful modern updates. Designed around a sparkling solar-heated pool, the home embraces effortless indoor-outdoor living, creating a private retreat with the feel of a Palm Springs escape in the heart of Carmel Valley. The updated kitchen features stone countertops, new appliances, and clean contemporary finishes while preserving the home's original character and architectural charm. A flexible floor plan includes a private guest suite with its own entrance that can also serve as a fourth bedroom, home office, or space for extended family, offering the potential for two separate living areas. Beautifully landscaped grounds with mature gardens, artificial turf, and multiple outdoor spaces surround the pool, creating a series of unique settings for relaxing, entertaining, or simply enjoying the Carmel Valley sunshine. Just minutes from Carmel Valley Village's acclaimed restaurants, wine tasting rooms, boutiques, and art galleries, this timeless home blends iconic mid-century style with modern comfort in a setting that's perfect for making memories for generations to come.

- Days on Market
- 1 day
- Current Status
- Active
- Original Price
- $1,679,000
- List Price
- $1,679,000
- On Market Date
- Jul 22, 2026
- Property Type
- Single Family Home
- Area
- 171 - Carmel Valley Village, Los Tulares, Sleepy Hollow
- Zip Code
- 93924
- MLS ID
- ML82055052
- APN
- 187-501-025-000
- Year Built
- 1965
- Stories in Building
- 1
- Possession
- Unavailable
- Data Source
- MLSL
- Origin MLS System
- MLSListings, Inc.
Tularcitos Elementary School
Public K-5 Elementary
Students: 459 Distance: 0.7mi
Washington Elementary School
Public 4-5 Elementary
Students: 198 Distance: 3.8mi
San Benancio Middle School
Public 6-8 Middle
Students: 317 Distance: 6.7mi
Carmel Adult
Public n/a Adult Education
Students: NA Distance: 6.8mi
Carmel Valley High School
Public 9-12 Continuation
Students: 14 Distance: 6.8mi
All Saints' Day School
Private PK-8 Elementary, Religious, Coed
Students: 174 Distance: 7.0mi
- Bed
- 4
- Bath
- 3
- Stall Shower, Tub, Tub in Primary Bedroom, Full on Ground Floor, Primary - Stall Shower(s)
- Parking
- 0
- Off-Street Parking, On Street, Room for Oversized Vehicle, Uncovered Parking
- SQ FT
- 1,994
- SQ FT Source
- Unavailable
- Lot SQ FT
- 10,800.0
- Lot Acres
- 0.247934 Acres
- Pool Info
- Pool - In Ground, Heated - Solar, Pool - Solar
- Kitchen
- 220 Volt Outlet, Countertop - Stone, Dishwasher, Exhaust Fan, Garbage Disposal, Oven - Built-In, Refrigerator
- Cooling
- None
- Dining Room
- Dining Area in Living Room
- Disclosures
- Natural Hazard Disclosure
- Family Room
- Separate Family Room
- Foundation
- Concrete Slab
- Fire Place
- Insert, Wood Burning
- Heating
- Gas
- Laundry
- Electricity Hookup (220V), Gas Hookup, Inside
- Views
- Mountains, Neighborhood
- Fee
- Unavailable
MLS and other Information regarding properties for sale as shown in Theo have been obtained from various sources such as sellers, public records, agents and other third parties. This information may relate to the condition of the property, permitted or unpermitted uses, zoning, square footage, lot size/acreage or other matters affecting value or desirability. Unless otherwise indicated in writing, neither brokers, agents nor Theo have verified, or will verify, such information. If any such information is important to buyer in determining whether to buy, the price to pay or intended use of the property, buyer is urged to conduct their own investigation with qualified professionals, satisfy themselves with respect to that information, and to rely solely on the results of that investigation.
School data provided by GreatSchools. School service boundaries are intended to be used as reference only. To verify enrollment eligibility for a property, contact the school directly.