



$2,100,000
2,348
SQ FT
$894
SQ/FT
1601 Hanchett Avenue
@ Dana Ave. - 9 - Central San Jose, San Jose

- 4 Bed
- 2 Bath
- 2 Park
- 2,348 sqft
- SAN JOSE
-

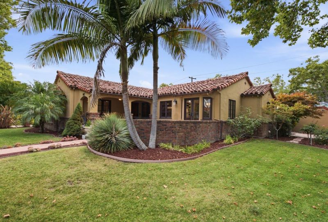
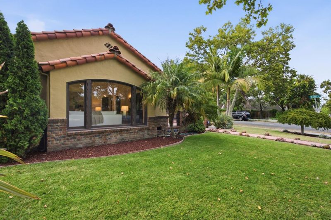
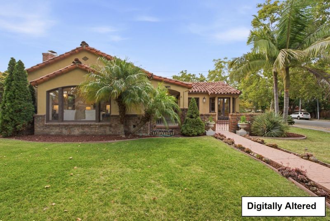
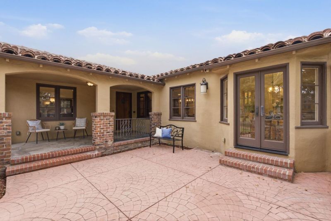
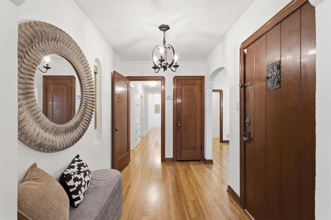
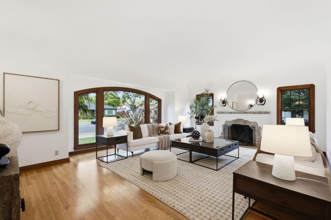
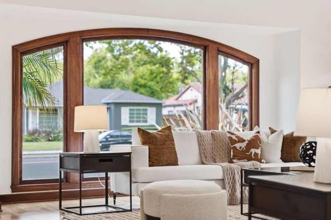
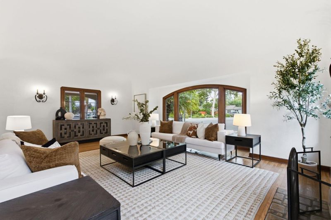
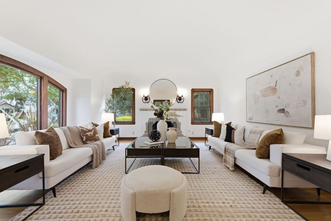
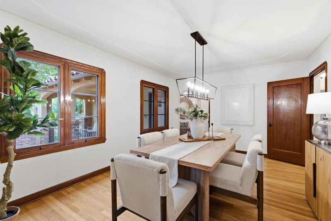
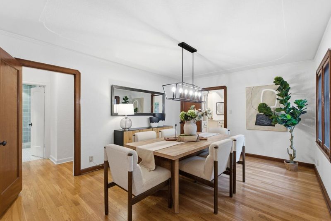
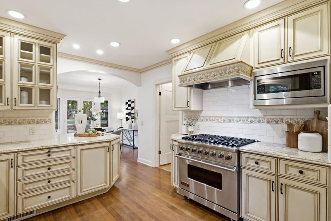
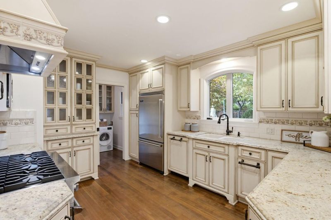
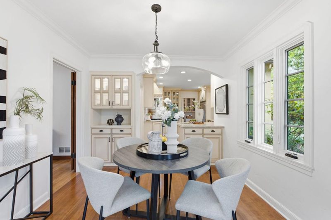
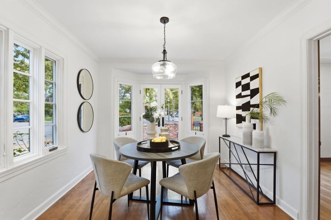
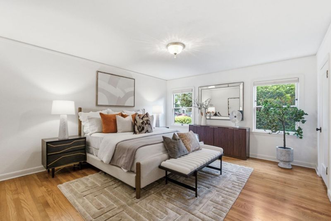
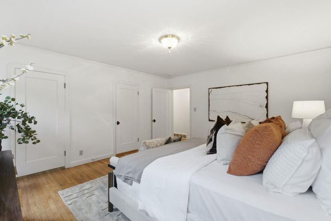
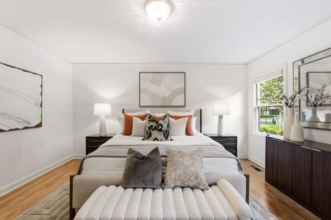
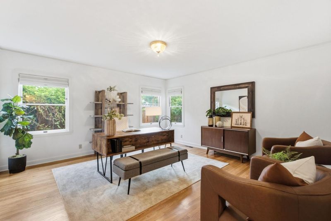
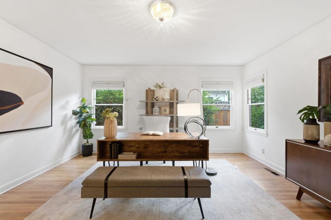
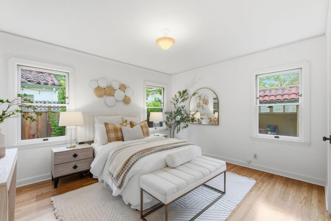
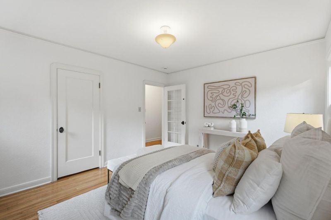
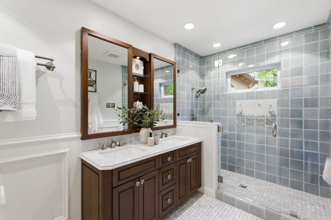
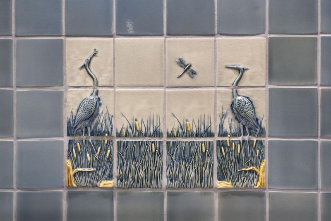
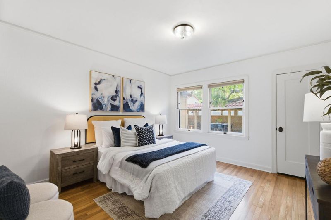
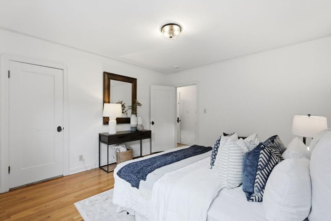
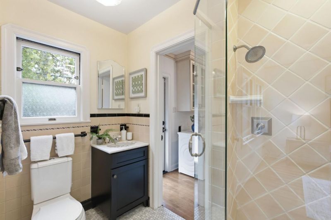
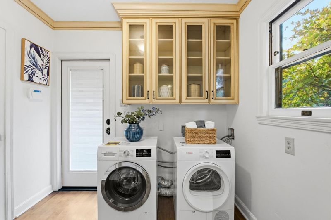
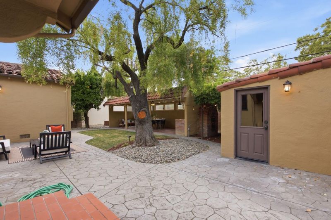
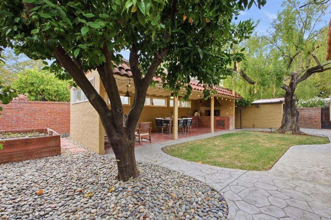
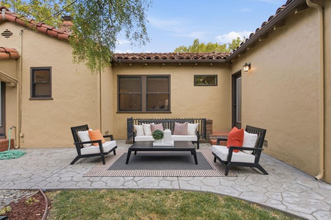
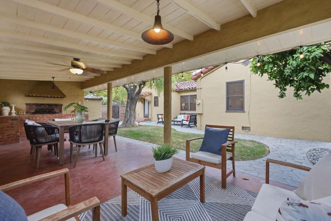
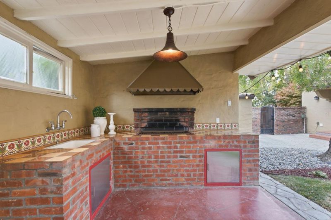
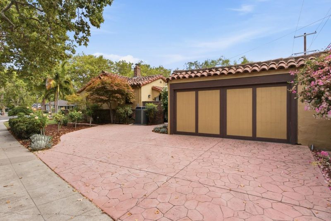
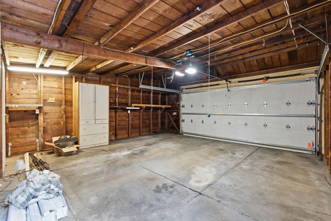
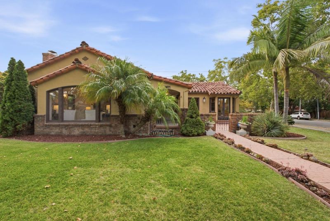
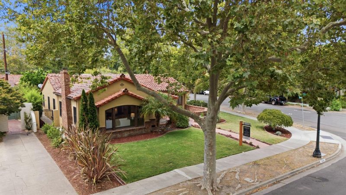
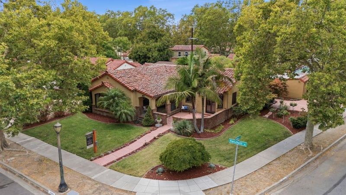
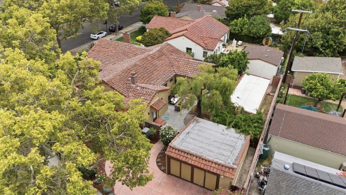
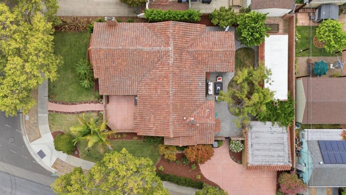
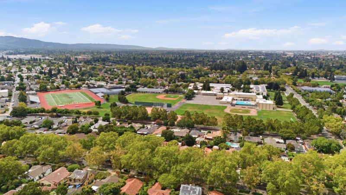
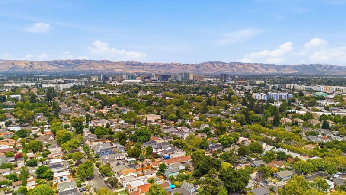
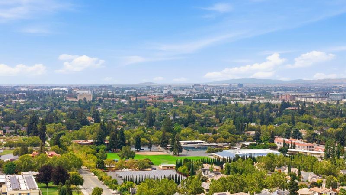
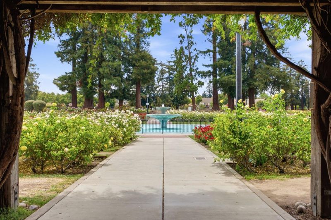
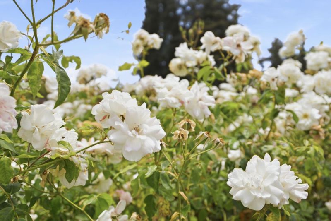
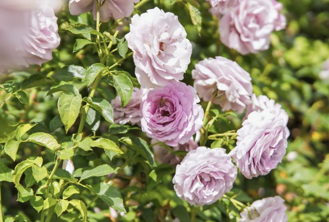
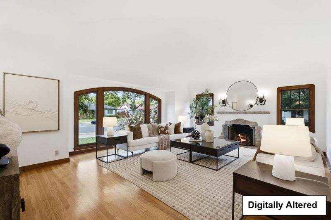
Fall in love w/timeless Spanish-style charm in desirable Shasta-Hanchett Park! Towering palm trees, a brick courtyard & a covered front porch create a welcoming oasis for this beautifully updated 1938 single-story home. Set on one of the Rose Garden's iconic sycamore-lined streets, it blends period character w/modern comfort, featuring original iron sconces, hw floors & trim, A/C & security system. The gracious entry opens to a stunning living room w/an arched picture window & original stone fireplace w/a gas starter. The gorgeous kitchen offers a 6-burner gas Viking range, built-in Viking refrigerator, custom cabinetry, granite countertops, & a sunny breakfast nook w/French doors to the front courtyard. Both bathrooms feature custom vanities, marble countertops, designer tile, & glass-enclosed showers. The large basement offers flexible space for a home office, gym, or playroom. A mudroom w/laundry provides access to a full bath & the backyard. A 2-car garage, beautifully landscaped grounds w/stamped concrete patios, walkways & driveway, plus a backyard cabana w/a built-in BBQ & sink are perfect for entertaining. A rare opportunity to own a classic Spanish-style home in a prime location - just blocks from the Municipal Rose Garden, coffee houses, great dining & hiways 17 & 280.

- Days on Market
- 1 day
- Current Status
- Active
- Original Price
- $2,100,000
- List Price
- $2,100,000
- On Market Date
- Jul 22, 2026
- Property Type
- Single Family Home
- Area
- 9 - Central San Jose
- Zip Code
- 95128
- MLS ID
- ML82054753
- APN
- 274-15-055
- Year Built
- 1938
- Stories in Building
- 1
- Possession
- COE
- Data Source
- MLSL
- Origin MLS System
- MLSListings, Inc.
Abraham Lincoln High School
Public 9-12 Secondary
Students: 1805 Distance: 0.3mi
Luther Burbank Elementary School
Public K-8 Elementary, Yr Round
Students: 516 Distance: 0.4mi
Rose Garden Academy
Private 3-12 Coed
Students: NA Distance: 0.4mi
Merritt Trace Elementary School
Public K-5 Elementary
Students: 926 Distance: 0.4mi
Herbert Hoover Middle School
Public 6-8 Middle
Students: 1082 Distance: 0.4mi
Perseverance Preparatory
Charter 5-8
Students: NA Distance: 0.6mi
- Bed
- 4
- Bath
- 2
- Double Sinks, Full on Ground Floor, Marble, Stall Shower - 2+, Tile
- Parking
- 2
- Detached Garage, Gate / Door Opener, On Street, Parking Area
- SQ FT
- 2,348
- SQ FT Source
- Unavailable
- Lot SQ FT
- 9,480.0
- Lot Acres
- 0.217631 Acres
- Kitchen
- Countertop - Granite, Dishwasher, Hood Over Range, Microwave, Oven Range - Gas, Refrigerator
- Cooling
- Central AC
- Dining Room
- Breakfast Nook, Formal Dining Room
- Disclosures
- NHDS Report
- Family Room
- No Family Room
- Flooring
- Hardwood, Tile
- Foundation
- Concrete Perimeter, Foundation Pillars, Wood Frame
- Fire Place
- Gas Log, Gas Starter, Wood Burning
- Heating
- Central Forced Air - Gas
- Laundry
- Inside, Washer / Dryer
- Possession
- COE
- Architectural Style
- Spanish
- Fee
- Unavailable
MLS and other Information regarding properties for sale as shown in Theo have been obtained from various sources such as sellers, public records, agents and other third parties. This information may relate to the condition of the property, permitted or unpermitted uses, zoning, square footage, lot size/acreage or other matters affecting value or desirability. Unless otherwise indicated in writing, neither brokers, agents nor Theo have verified, or will verify, such information. If any such information is important to buyer in determining whether to buy, the price to pay or intended use of the property, buyer is urged to conduct their own investigation with qualified professionals, satisfy themselves with respect to that information, and to rely solely on the results of that investigation.
School data provided by GreatSchools. School service boundaries are intended to be used as reference only. To verify enrollment eligibility for a property, contact the school directly.