

$2,400,000
1,948
SQ FT
$1,232
SQ/FT
2286 Lansford Avenue
@ Curtner Ave. - 10 - Willow Glen, San Jose

- 4 Bed
- 2 Bath
- 2 Park
- 1,948 sqft
- SAN JOSE
-

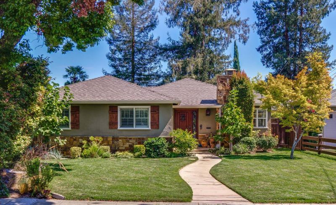
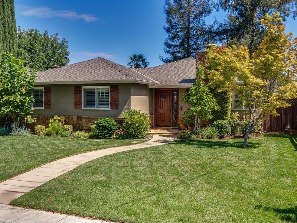
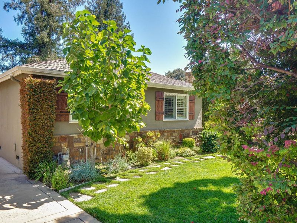
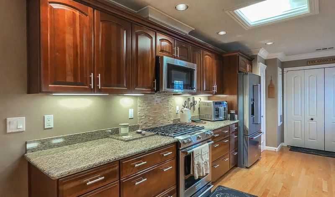
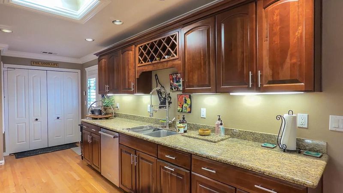
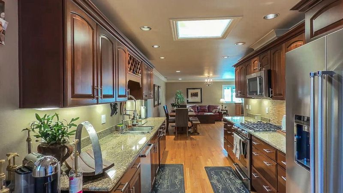
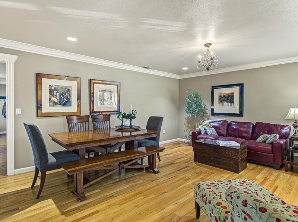
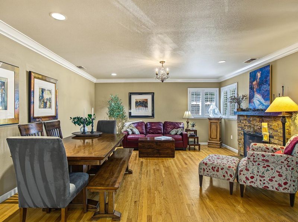
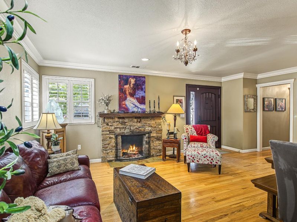
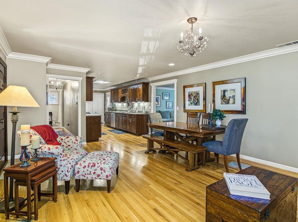
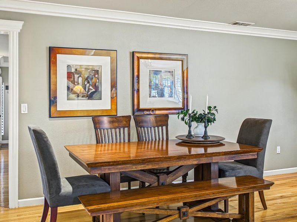
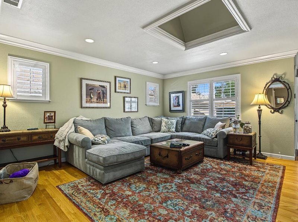
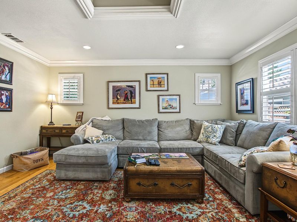
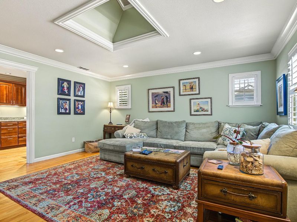
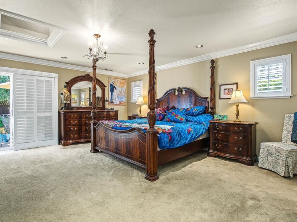
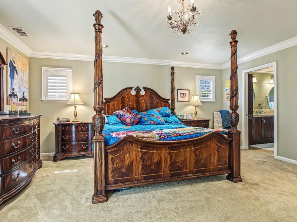
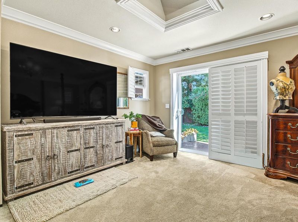
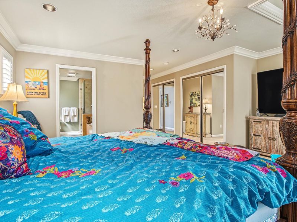
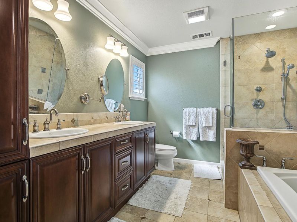
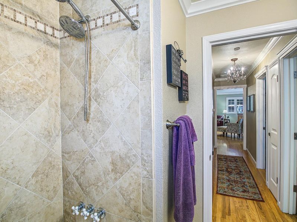
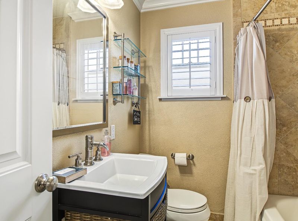
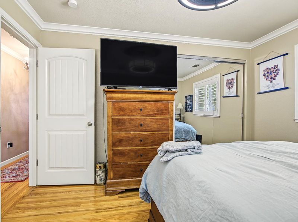
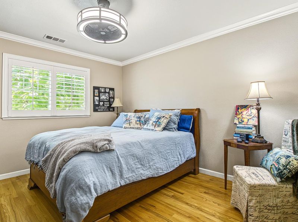
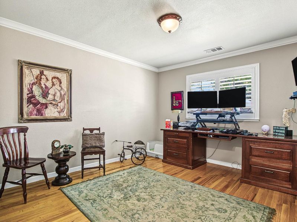
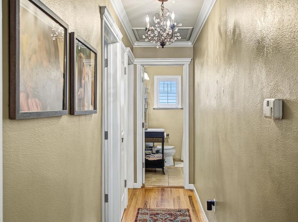
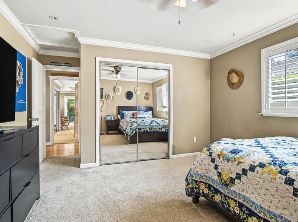
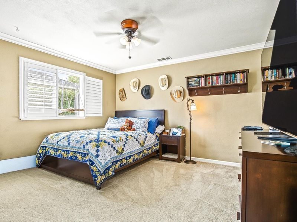
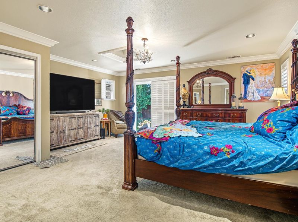
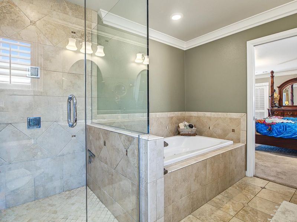
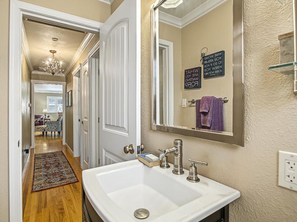
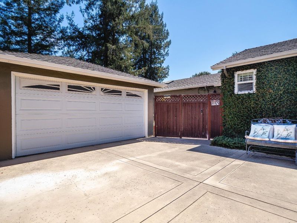
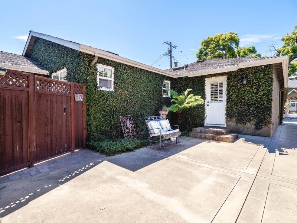
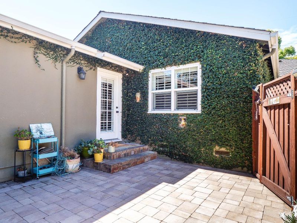
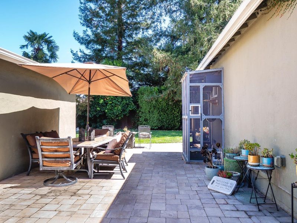
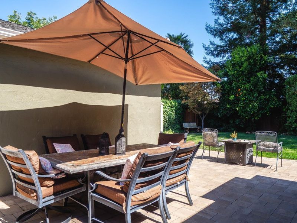
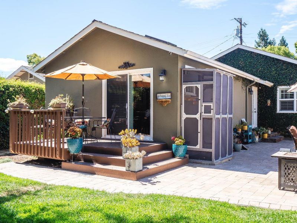
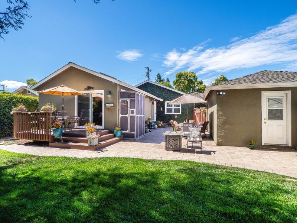
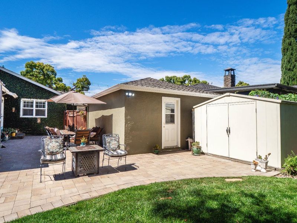
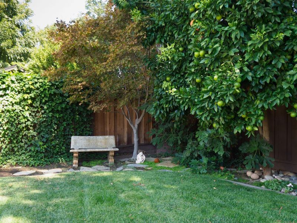
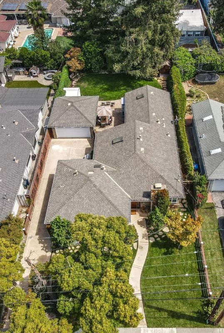
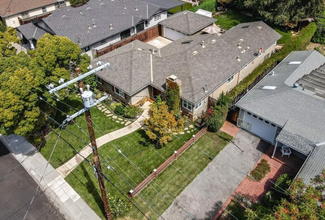
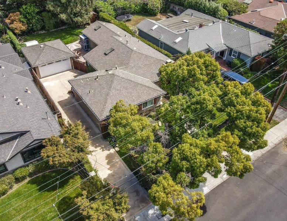
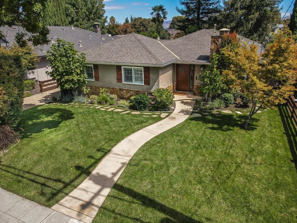
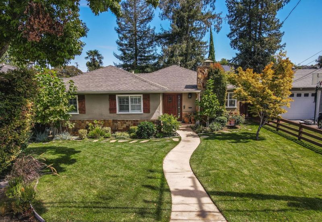
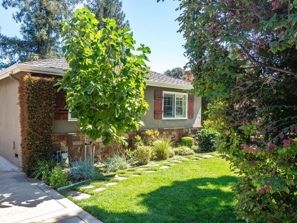
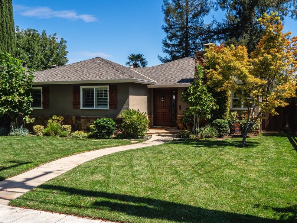
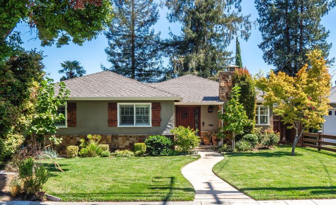
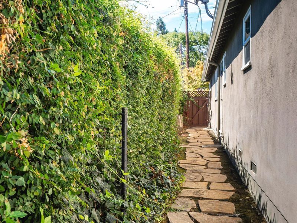
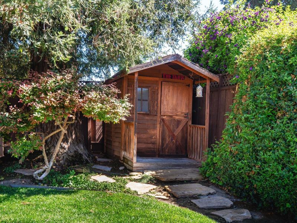
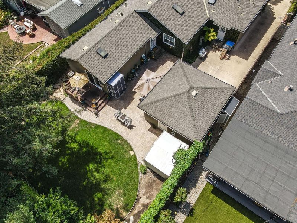
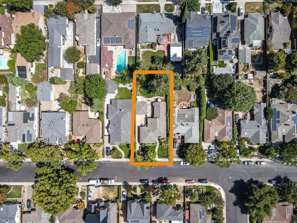
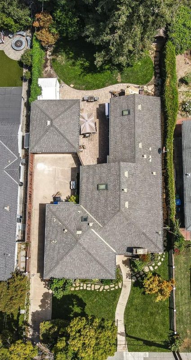
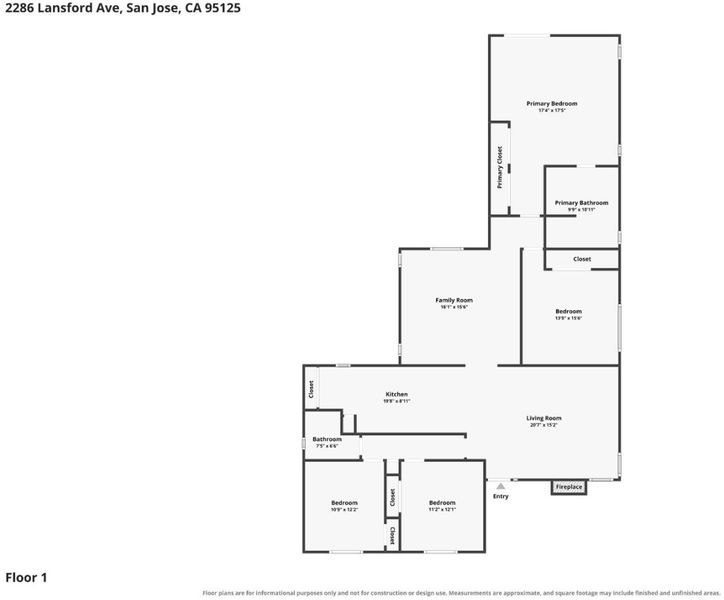
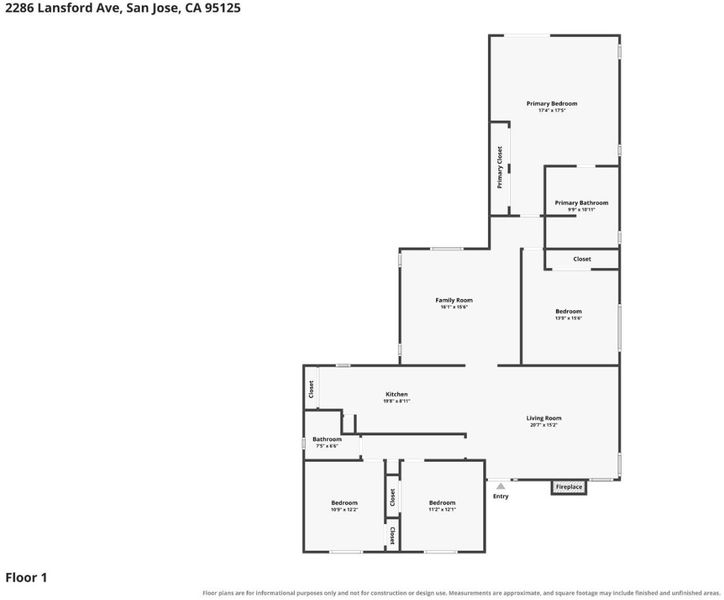
Stunning single-story home nestled on a spacious, private 8,083 sq. ft. lot. Perfectly situated in one of San Joses most desirable neighborhoods, Willow Glen. This property combines suburban charm with exceptional urban convenience. Enjoy tree-lined streets, a vibrant community atmosphere, & quick access to Downtown Willow Glens beloved shops, dining, and seasonal events. 1,948 sq. ft., 4-bedroom, 2-bathroom, offers a bright, open floor plan designed for effortless daily living and entertaining. The heart of the home features a gourmet kitchen complete with rich cherrywood cabinetry, granite slab countertops, stainless steel appliances. Beautiful hardwood floors extend throughout the primary living areas, leading to a spacious living room with a wood-burning fireplace and a separate, oversized family room. The primary suite serves as a serene retreat with a private spa-like bath, including a jet tub and stall shower. Step outside to an entertainers paradise featuring a private courtyard patio, expansive deck, and beautifully landscaped front and rear yards with automated sprinklers. Commuters will appreciate the central Location with easy access to major tech hubs, transit, and highway routes, all while being just steps from local parks and top-rated Schools. This is it!

- Days on Market
- 2 days
- Current Status
- Active
- Original Price
- $2,400,000
- List Price
- $2,400,000
- On Market Date
- Sep 4, 2026
- Property Type
- Single Family Home
- Area
- 10 - Willow Glen
- Zip Code
- 95125
- MLS ID
- ML82060103
- APN
- 439-30-046
- Year Built
- 1947
- Stories in Building
- 1
- Possession
- Unavailable
- Data Source
- MLSL
- Origin MLS System
- MLSListings, Inc.
Presentation High School
Private 9-12 Secondary, Religious, All Female
Students: 750 Distance: 0.3mi
Willow Glen Middle School
Public 6-8 Middle
Students: 1225 Distance: 0.4mi
Willow Glen High School
Public 9-12 Secondary
Students: 1737 Distance: 0.4mi
St. Christopher Elementary School
Private K-8 Elementary, Religious, Coed
Students: 627 Distance: 0.5mi
Schallenberger Elementary School
Public K-5 Elementary
Students: 570 Distance: 0.5mi
Booksin Elementary School
Public K-5 Elementary
Students: 839 Distance: 0.7mi
- Bed
- 4
- Bath
- 2
- Parking
- 2
- Detached Garage, Off-Street Parking
- SQ FT
- 1,948
- SQ FT Source
- Unavailable
- Lot SQ FT
- 8,083.0
- Lot Acres
- 0.18556 Acres
- Cooling
- Central AC
- Dining Room
- Dining Area
- Disclosures
- Natural Hazard Disclosure
- Family Room
- Kitchen / Family Room Combo
- Foundation
- Concrete Perimeter
- Fire Place
- Living Room
- Heating
- Central Forced Air
- Fee
- Unavailable
MLS and other Information regarding properties for sale as shown in Theo have been obtained from various sources such as sellers, public records, agents and other third parties. This information may relate to the condition of the property, permitted or unpermitted uses, zoning, square footage, lot size/acreage or other matters affecting value or desirability. Unless otherwise indicated in writing, neither brokers, agents nor Theo have verified, or will verify, such information. If any such information is important to buyer in determining whether to buy, the price to pay or intended use of the property, buyer is urged to conduct their own investigation with qualified professionals, satisfy themselves with respect to that information, and to rely solely on the results of that investigation.
School data provided by GreatSchools. School service boundaries are intended to be used as reference only. To verify enrollment eligibility for a property, contact the school directly.