

$959,000
1,000
SQ FT
$959
SQ/FT
3283 Mount Logan Drive
@ Mount Lassen Dr - 4 - Alum Rock, San Jose

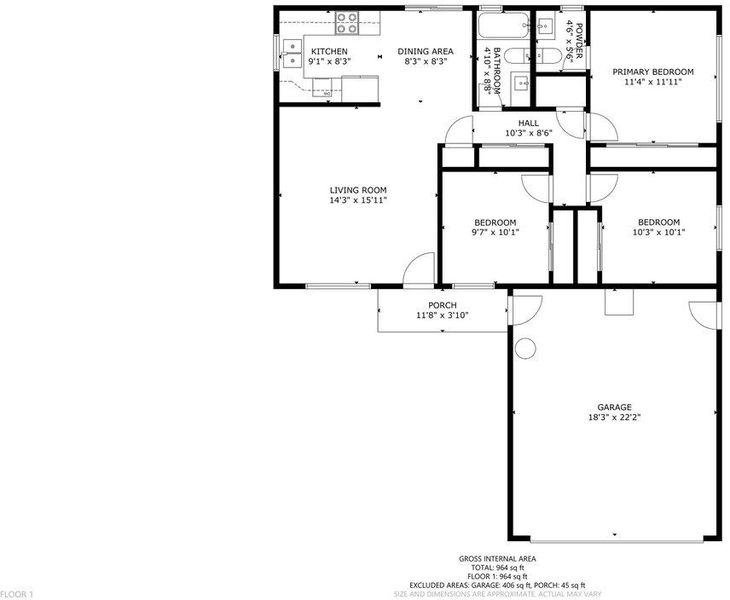
- 3 Bed
- 2 (1/1) Bath
- 2 Park
- 1,000 sqft
- SAN JOSE
-

-
Sat Oct 24, 1:30 pm - 4:30 pm
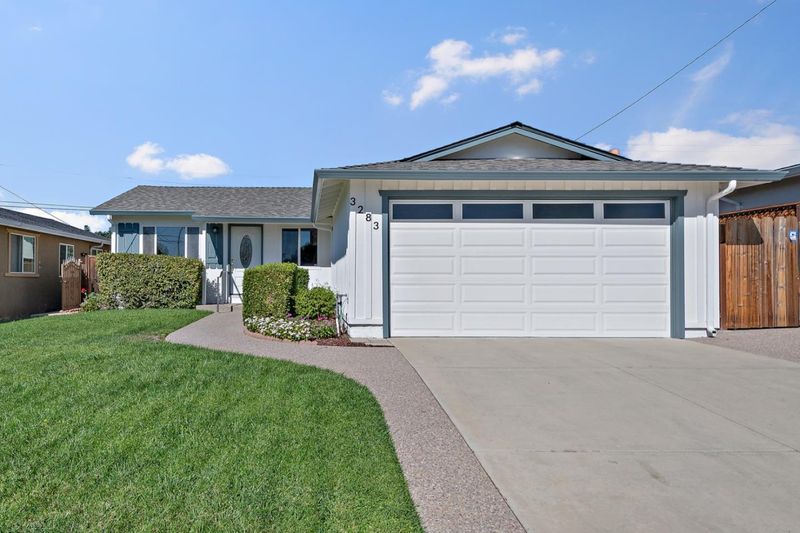
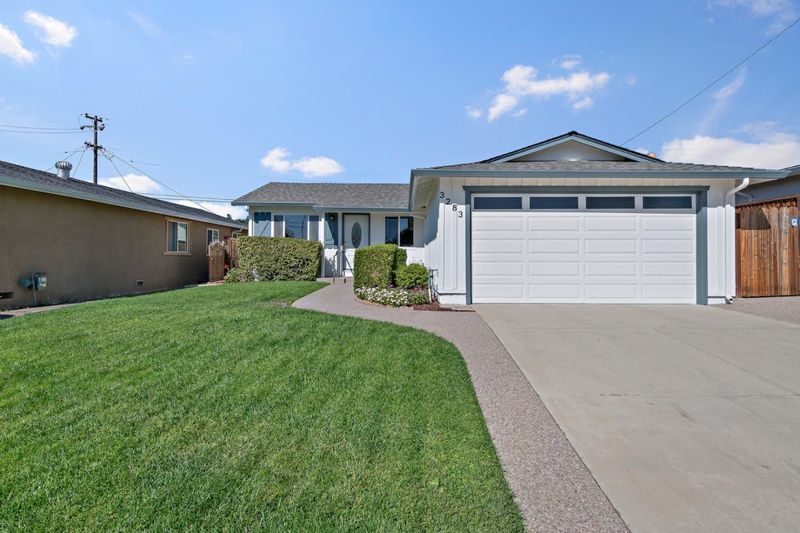
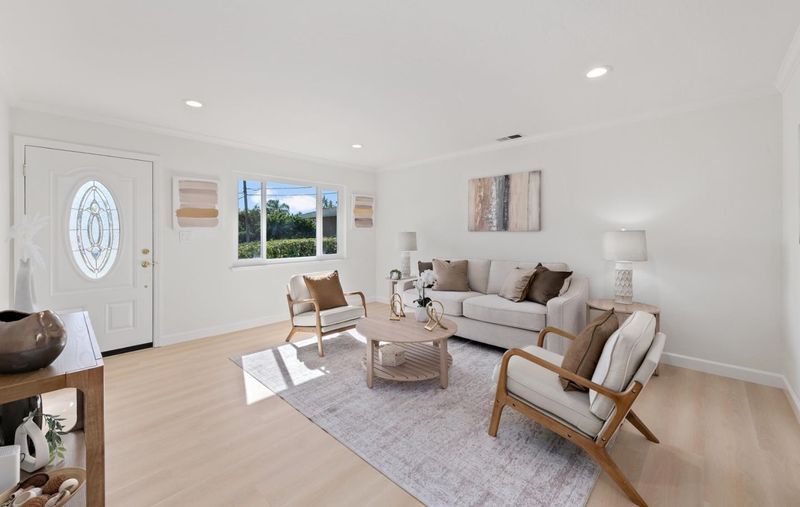
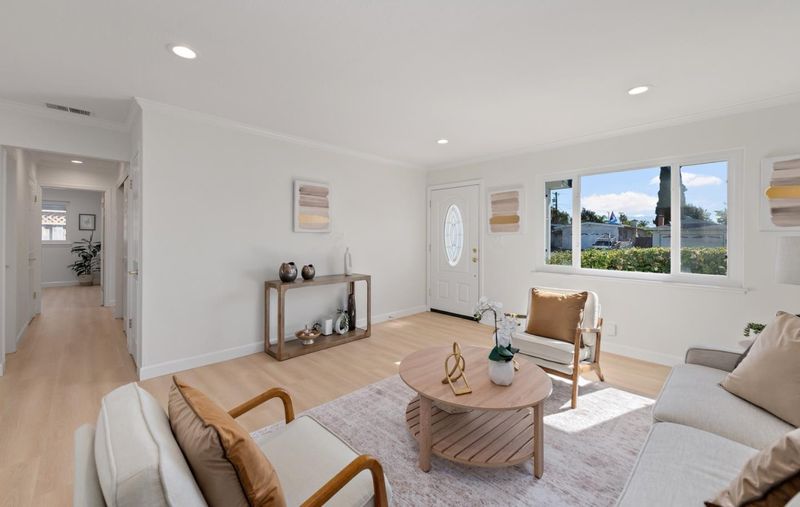
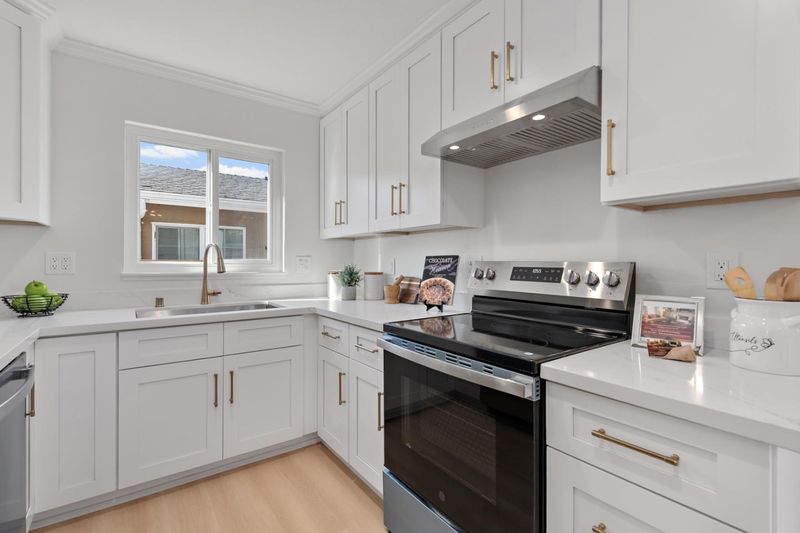
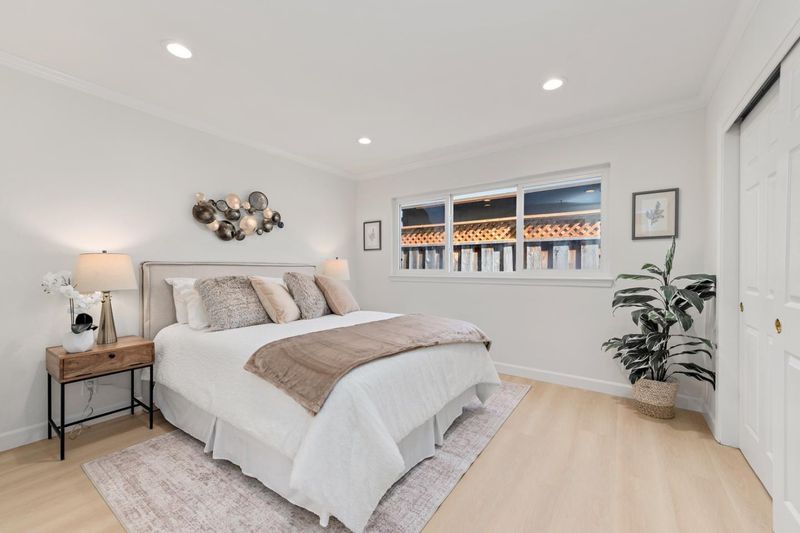
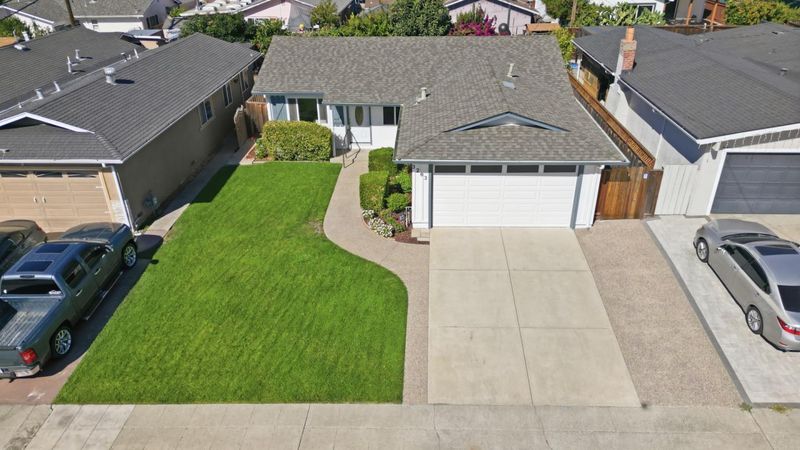
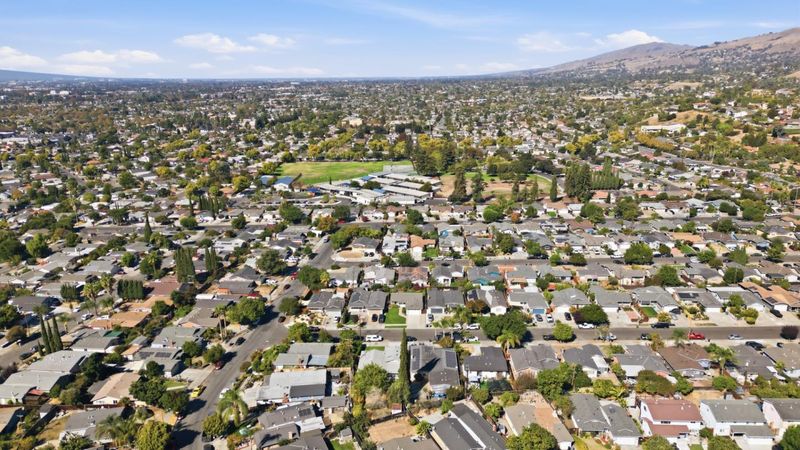
Beautifully Remodeled Home nestled in the East Foothills. Original Owner; impeccably maintained!
-
Sun Oct 25, 1:30 pm - 4:30 pm
Beautifully Remodeled Home nestled in the East Foothills. Original Owner; impeccably maintained!
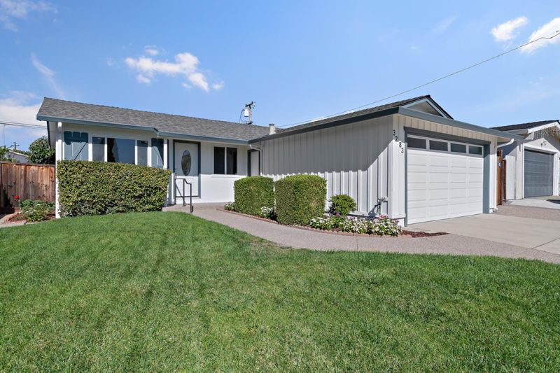
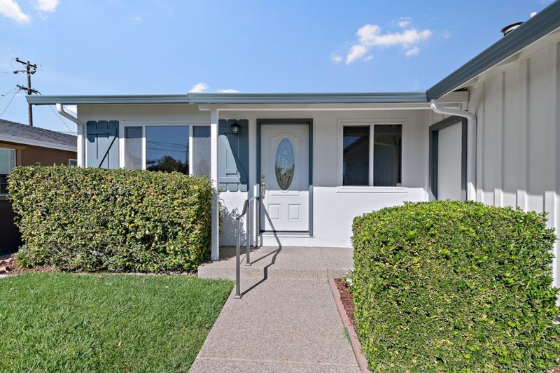
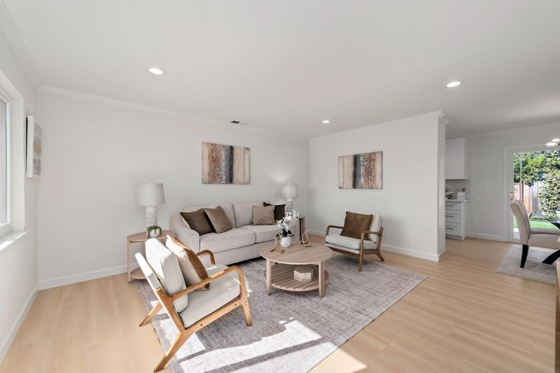
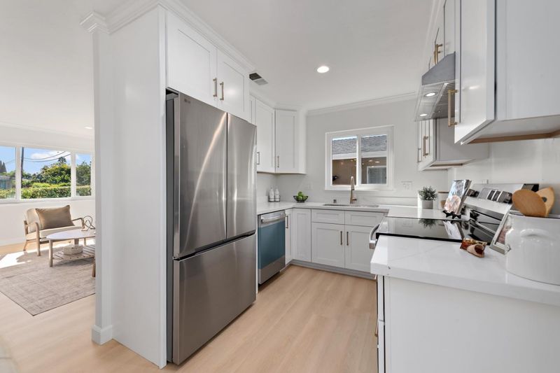
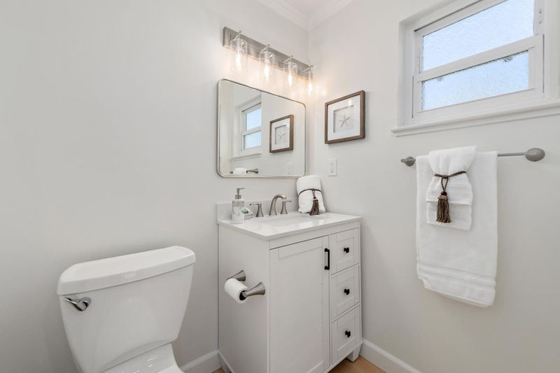
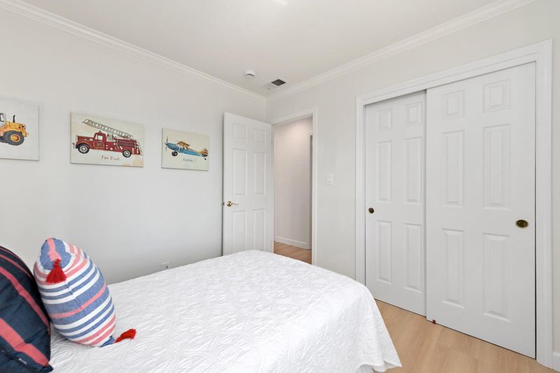
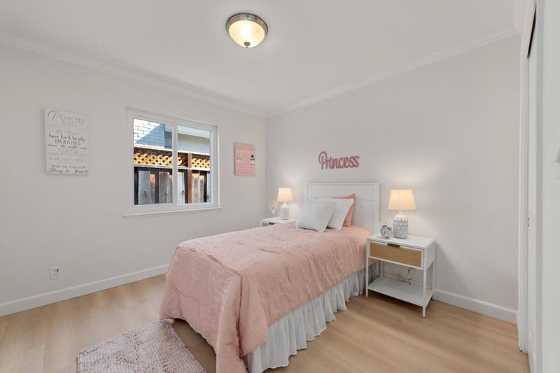
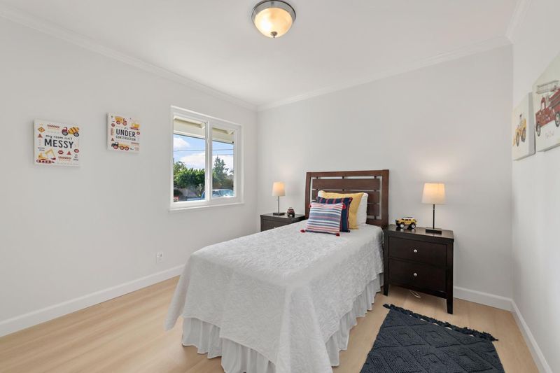
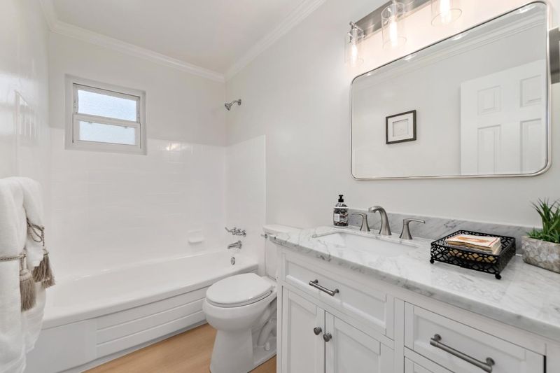
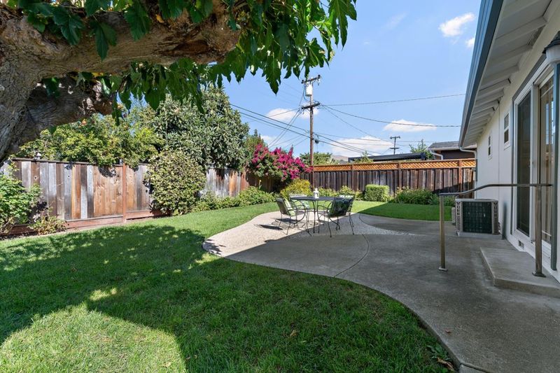
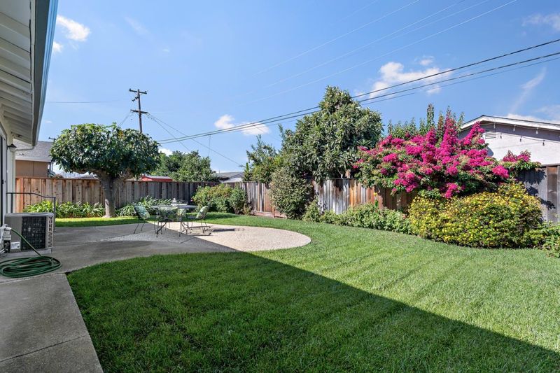
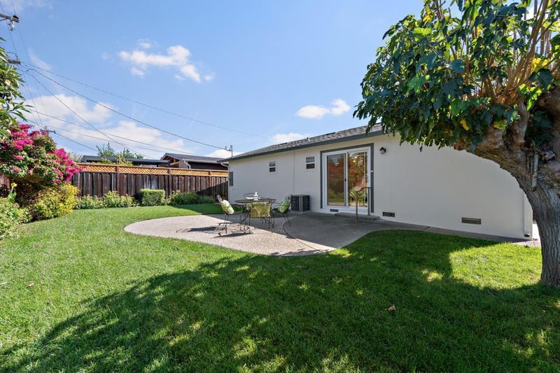
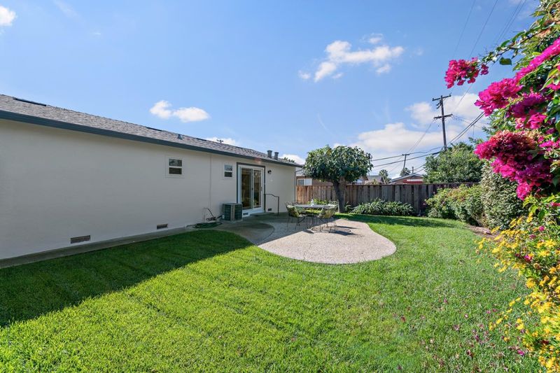
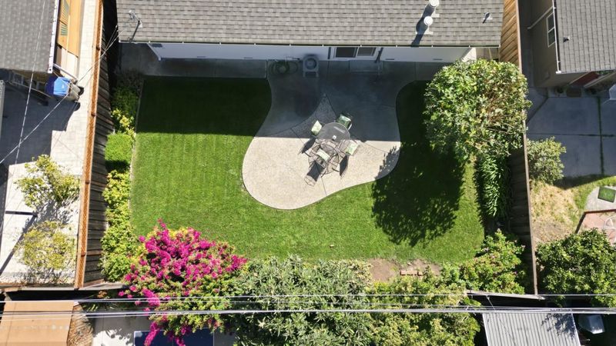
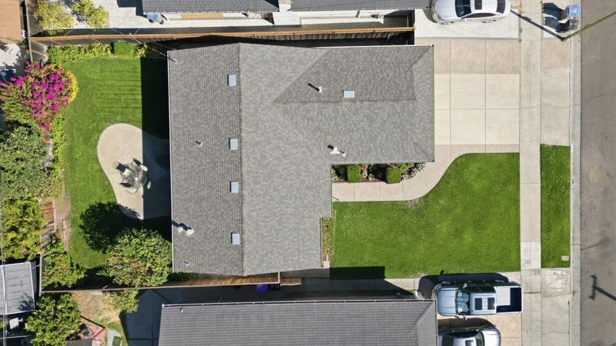
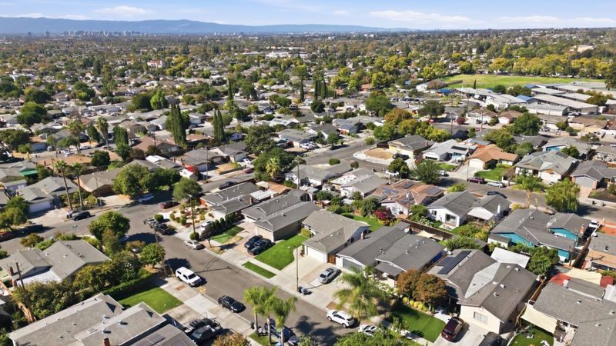
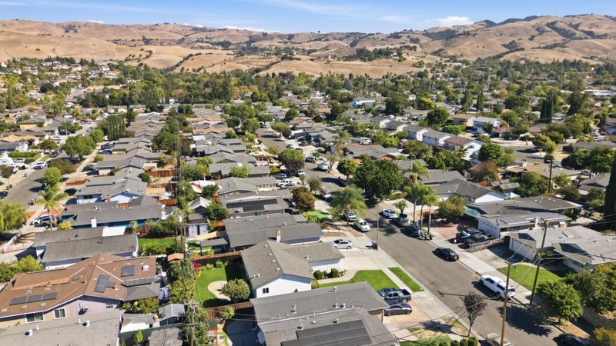
Welcome to this Beautifully Remodeled Mt. Pleasant Home. Enjoy fresh designer interior and exterior paint, brand-new Kitchen Cabinets, Stylish Quartz Countertops, New Flooring, and Stainless Steel Appliances. The Dining Area opens to a Lush Backyard with mature flowers and shrubbery through a Dual-pane sliding glass door. Updated Bathrooms feature New Vanities, Newly glazed tub and tile shower surround, with Designer Lighting in each. New Luxury Vinyl Flooring runs throughout the house, Recessed LED Lighting, and Dual-pane Windows enhance comfort and efficiency. There is Force-air Heating and Central Air-conditioning. A New Electrical Panel with upgraded 200-amp service provides modern capacity. Additionally, the homes boasts a Composition Shingle Roof, Copper Plumbing, Roomy Bedrooms, and a very Bright Interior that is filled with tons of sunlight. Manicured front and back yards with Automatic Sprinklers complete the outdoor appeal. This wonderful turnkey home with thoughtful updates throughout is located within the peaceful Mount Pleasant South neighborhood close to Shopping, Alum Rock Park, Capitol Expressway, and Highway 680/101for easy commute.

- Days on Market
- 2 days
- Current Status
- Active
- Original Price
- $959,000
- List Price
- $959,000
- On Market Date
- Oct 20, 2026
- Property Type
- Single Family Home
- Area
- 4 - Alum Rock
- Zip Code
- 95127
- MLS ID
- ML82065145
- APN
- 647-18-070
- Year Built
- 1960
- Stories in Building
- 1
- Possession
- COE
- Data Source
- MLSL
- Origin MLS System
- MLSListings, Inc.
Mount Pleasant Elementary School
Public K-5 Elementary
Students: 293 Distance: 0.2mi
Robert Sanders Elementary School
Public K-5 Elementary
Students: 419 Distance: 0.4mi
St. Thomas More
Private K-12 Religious, Coed
Students: 200 Distance: 0.4mi
Summit Public School: Rainier
Charter 9-12 Coed
Students: 362 Distance: 0.5mi
Mt. Pleasant High School
Public 9-12 Secondary
Students: 1271 Distance: 0.5mi
August Boeger Middle School
Public 6-8 Middle
Students: 556 Distance: 0.6mi
- Bed
- 3
- Bath
- 2 (1/1)
- Shower over Tub - 1
- Parking
- 2
- Attached Garage
- SQ FT
- 1,000
- SQ FT Source
- Unavailable
- Lot SQ FT
- 5,000.0
- Lot Acres
- 0.114784 Acres
- Kitchen
- Countertop - Quartz, Dishwasher, Exhaust Fan, Garbage Disposal, Hood Over Range, Hookups - Ice Maker, Ice Maker, Oven Range - Electric, Refrigerator
- Cooling
- Central AC
- Dining Room
- Dining Area
- Disclosures
- NHDS Report
- Family Room
- No Family Room
- Flooring
- Vinyl / Linoleum
- Foundation
- Concrete Perimeter
- Heating
- Central Forced Air - Gas
- Laundry
- Electricity Hookup (110V), Electricity Hookup (220V)
- Possession
- COE
- Fee
- Unavailable
MLS and other Information regarding properties for sale as shown in Theo have been obtained from various sources such as sellers, public records, agents and other third parties. This information may relate to the condition of the property, permitted or unpermitted uses, zoning, square footage, lot size/acreage or other matters affecting value or desirability. Unless otherwise indicated in writing, neither brokers, agents nor Theo have verified, or will verify, such information. If any such information is important to buyer in determining whether to buy, the price to pay or intended use of the property, buyer is urged to conduct their own investigation with qualified professionals, satisfy themselves with respect to that information, and to rely solely on the results of that investigation.
School data provided by GreatSchools. School service boundaries are intended to be used as reference only. To verify enrollment eligibility for a property, contact the school directly.