

$739,950
2,738
SQ FT
$270
SQ/FT
4813 Concho Ct
@ Kiva Dr - Not Listed, Carmichael

- 4 Bed
- 3 Bath
- 2 Park
- 2,738 sqft
- Carmichael
-

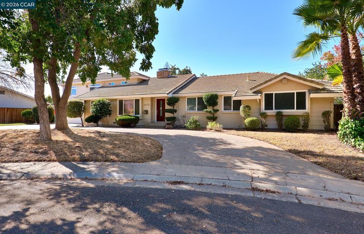
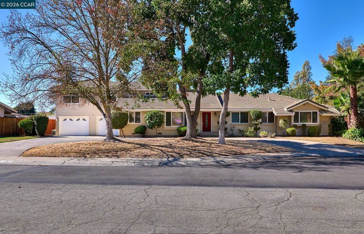
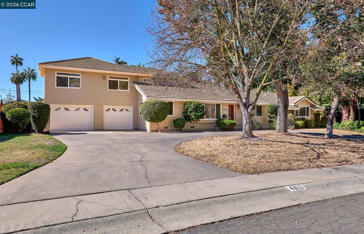
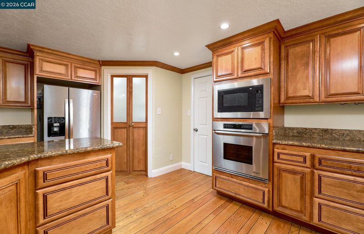
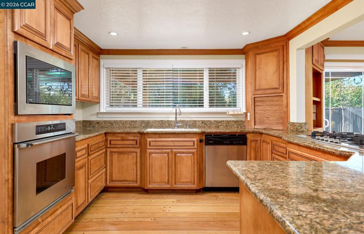
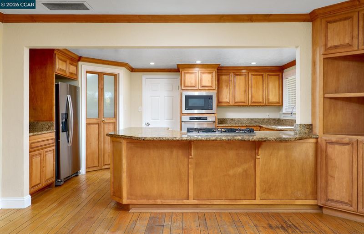
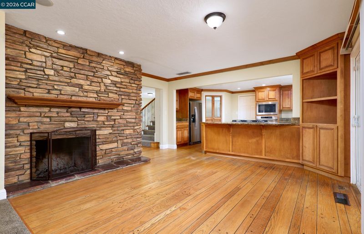
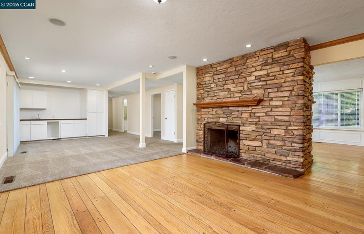
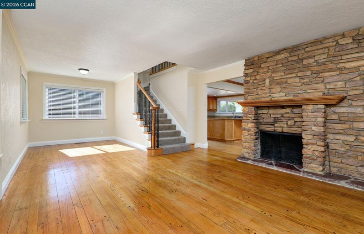
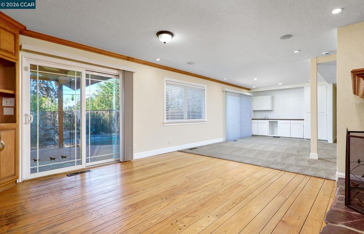
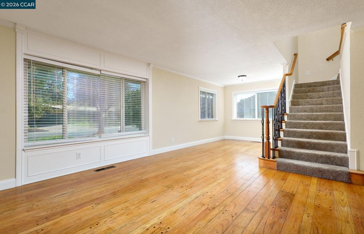
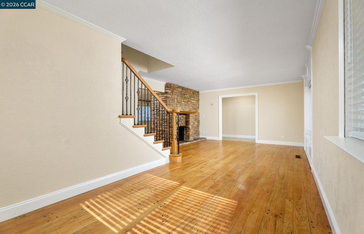
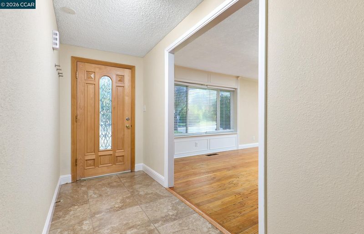
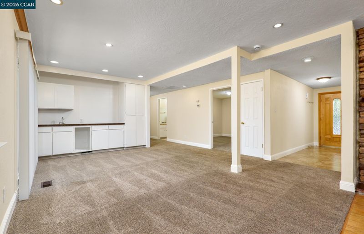
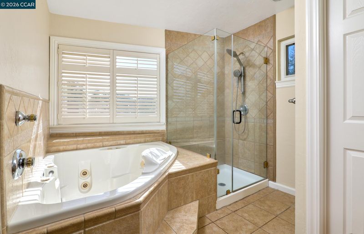
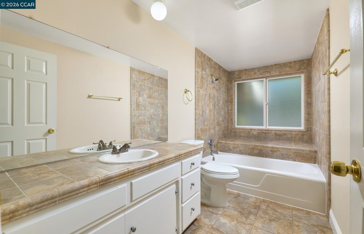
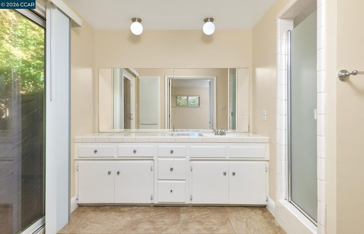
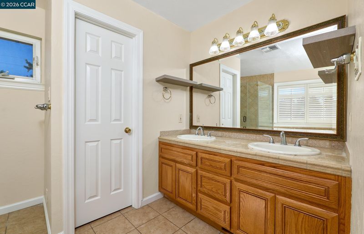
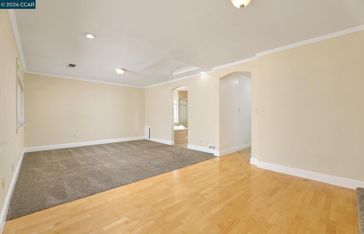
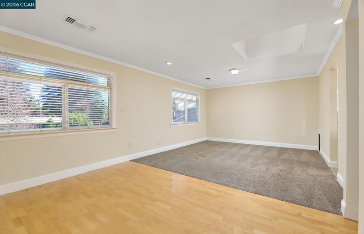
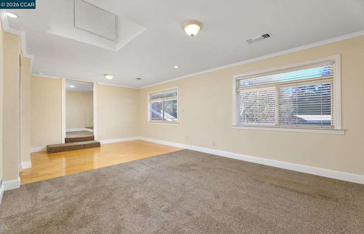
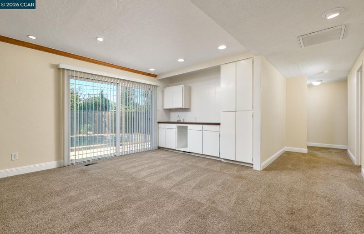
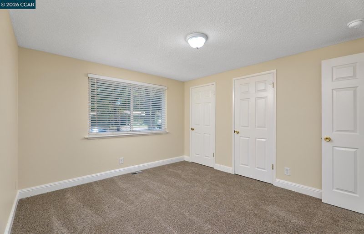
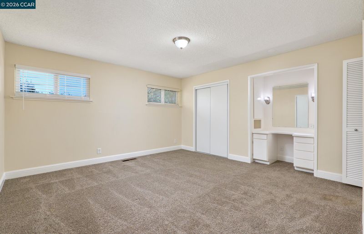
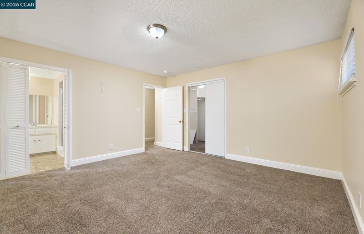
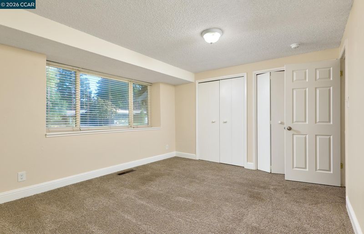
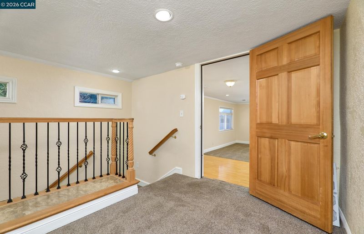
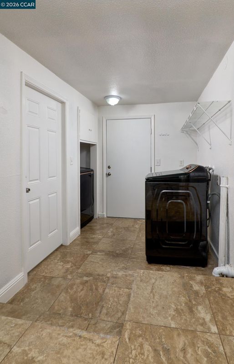
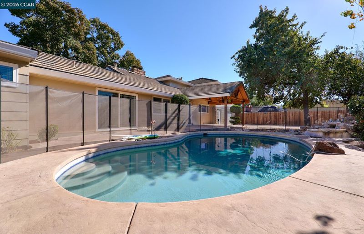
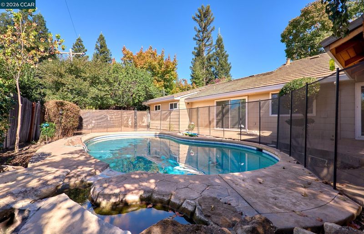
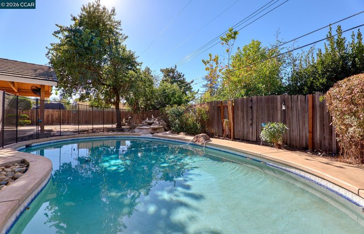
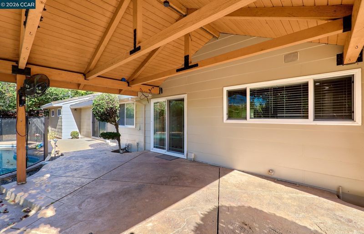
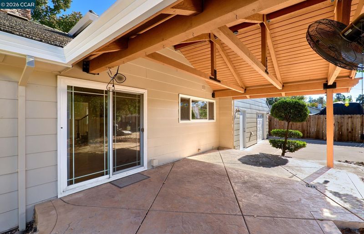
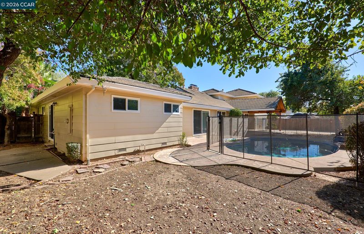
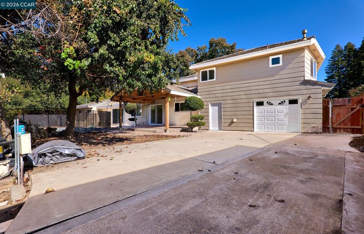
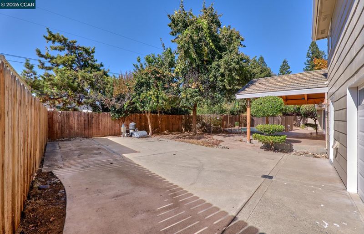
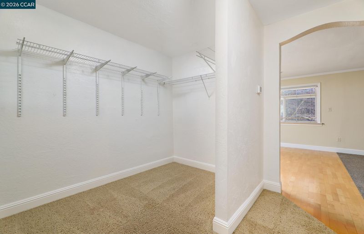
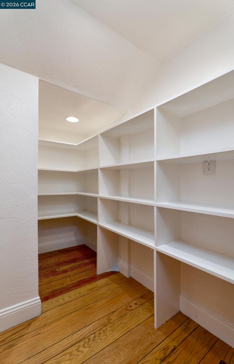
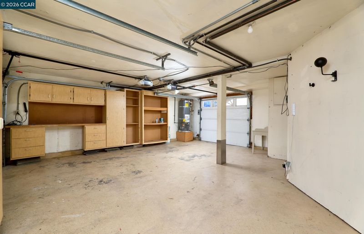
Welcome to 4813 Concho Ct! This stunning single-family home is nestled in a desirable Oak Creek Estates, offering a perfect blend of comfort and style. This home was recently updated and features 4 spacious bedrooms including a luxurious master suite with a private bathroom featuring dual vanities, a soaking tub, and a walk-in closet and a walkout lanai. Home also features 3 well-appointed full bathrooms and is ideal for families or those looking for extra space! You can appreciate separate family room and living rooms, 2 cozy fireplaces, and a gourmet kitchen equipped with stainless steel appliances, granite countertops, perfect for culinary enthusiasts. Other amenities include real hardwood floors, new carpet, fresh exterior paint, newer heating and air, a drive-through garage and more! The backyard is an oasis with a beautiful built-in swimming pool, covered patio with plenty of space for outdoor activities, a patio area for barbecues, and more! Lastly, This home already has a CLEAR PEST, CLEAR POOL, General Home and Roof Inspection with a transferable warranty! Better hurry, this home is priced WELL BELOW MARKET and will go fast!

- Current Status
- New
- Original Price
- $739,950
- List Price
- $739,950
- On Market Date
- Oct 27, 2026
- Property Type
- Detached
- D/N/S
- Not Listed
- Zip Code
- 95608
- MLS ID
- 41152360
- APN
- 2300281008000
- Year Built
- 1963
- Stories in Building
- 2
- Possession
- Close Of Escrow
- Data Source
- MAXEBRDI
- Origin MLS System
- CONTRA COSTA
Sacramento Adventist Academy
Private K-12 Combined Elementary And Secondary, Religious, Coed
Students: 281 Distance: 0.3mi
Visions In Education School
Charter K-12 Combined Elementary And Secondary
Students: 6089 Distance: 0.4mi
St. Michael's Academy
Private K-12
Students: 29 Distance: 0.4mi
Options for Youth-San Juan School
Charter 7-12 Combined Elementary And Secondary, Yr Round
Students: 950 Distance: 0.4mi
Pacific High School
Private 9-12
Students: 3218 Distance: 0.6mi
Cameron Ranch Elementary School
Public K-5 Elementary
Students: 377 Distance: 0.7mi
- Bed
- 4
- Bath
- 3
- Parking
- 2
- Attached, Drive Through, Garage Faces Front, Garage Faces Rear
- SQ FT
- 2,738
- SQ FT Source
- Assessor Auto-Fill
- Lot SQ FT
- 11,210.0
- Lot Acres
- 0.26 Acres
- Pool Info
- Gunite, In Ground, Pool Cover, Fenced, Outdoor Pool
- Kitchen
- Dishwasher, Gas Range, Plumbed For Ice Maker, Microwave, Refrigerator, Gas Water Heater, 220 Volt Outlet, Stone Counters, Disposal, Gas Range/Cooktop, Ice Maker Hookup, Updated Kitchen
- Cooling
- Central Air
- Disclosures
- Nat Hazard Disclosure, Disclosure Package Avail, Disclosure Statement
- Entry Level
- Exterior Details
- Back Yard, Side Yard, Sprinklers Front, Storage
- Flooring
- Hardwood, Tile, Carpet
- Foundation
- Fire Place
- Family Room, Living Room, Stone
- Heating
- Forced Air
- Laundry
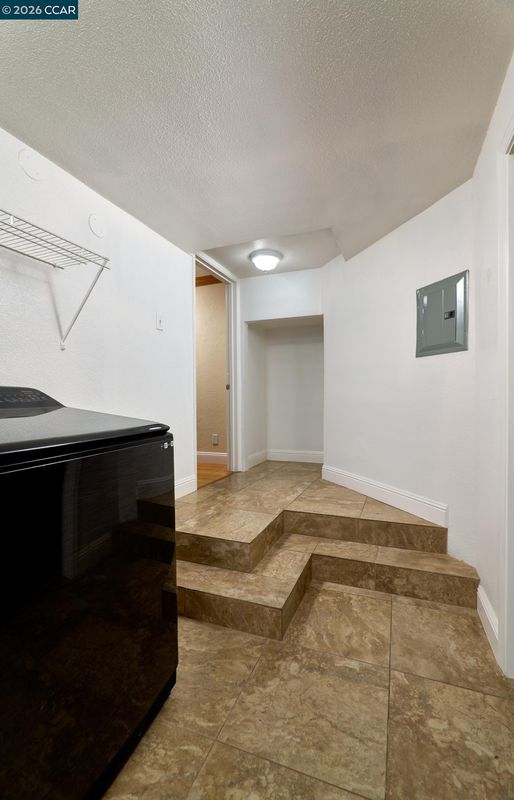
- Laundry Room, Inside Room
- Upper Level
- 1 Bedroom, 1 Bath
- Main Level
- 3 Bedrooms, 2 Baths, Laundry Facility, Main Entry
- Views
- None
- Possession
- Close Of Escrow
- Architectural Style
- Farm House
- Non-Master Bathroom Includes
- Tile, Tub, Updated Baths, Window
- Construction Status
- Existing
- Additional Miscellaneous Features
- Back Yard, Side Yard, Sprinklers Front, Storage
- Location
- Court, Level, Premium Lot, Back Yard, Sprinklers In Rear
- Pets
- No
- Roof
- Tile
- Water and Sewer
- Public, Public District (Irrigat)
- Fee
- Unavailable
MLS and other Information regarding properties for sale as shown in Theo have been obtained from various sources such as sellers, public records, agents and other third parties. This information may relate to the condition of the property, permitted or unpermitted uses, zoning, square footage, lot size/acreage or other matters affecting value or desirability. Unless otherwise indicated in writing, neither brokers, agents nor Theo have verified, or will verify, such information. If any such information is important to buyer in determining whether to buy, the price to pay or intended use of the property, buyer is urged to conduct their own investigation with qualified professionals, satisfy themselves with respect to that information, and to rely solely on the results of that investigation.
School data provided by GreatSchools. School service boundaries are intended to be used as reference only. To verify enrollment eligibility for a property, contact the school directly.