

$1,800,000
1,480
SQ FT
$1,216
SQ/FT
1199 Lyons Street
@ Oak - 333 - Central Park Etc., Redwood City

- 3 Bed
- 2 Bath
- 2 Park
- 1,480 sqft
- REDWOOD CITY
-

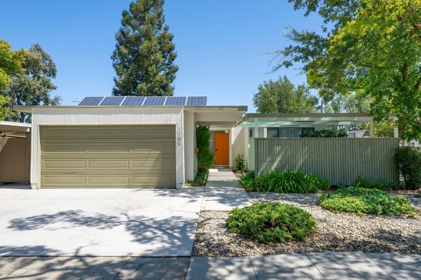
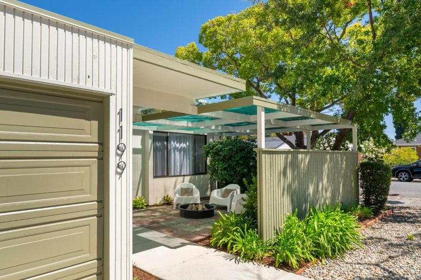
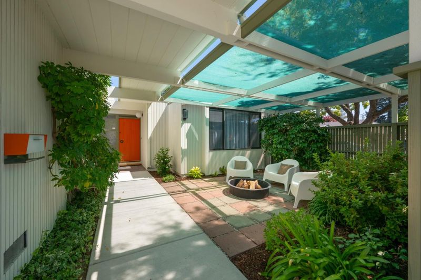
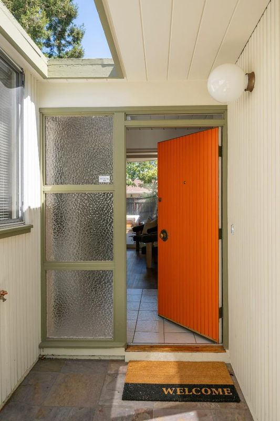
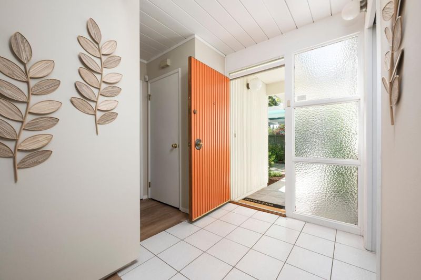
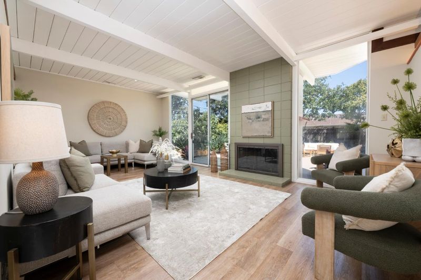
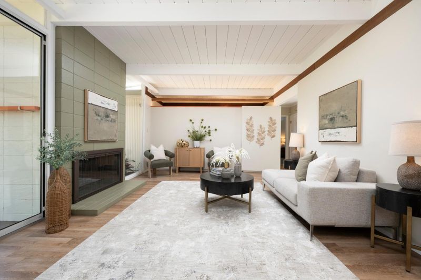
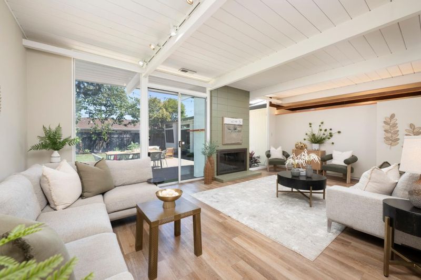
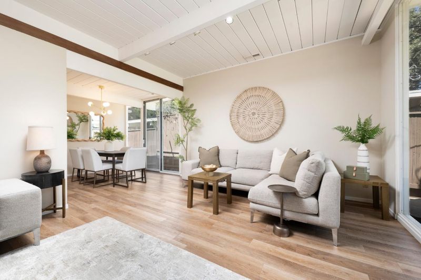
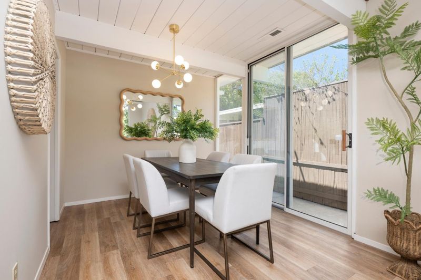
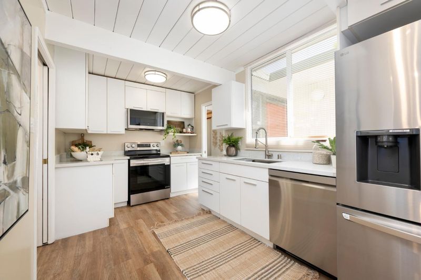
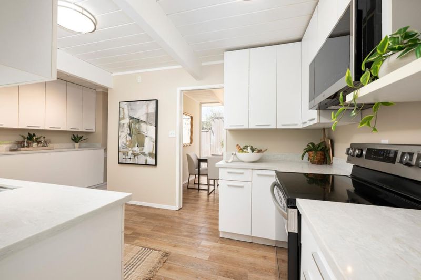
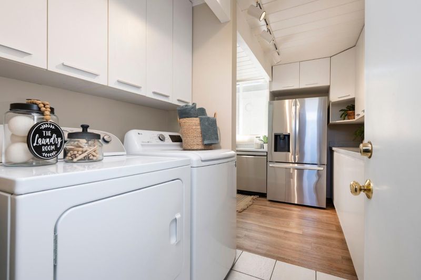
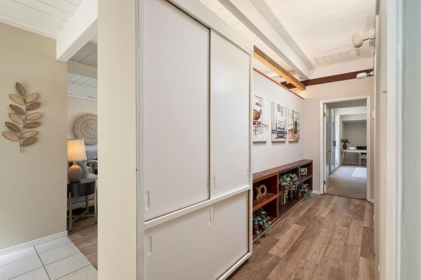
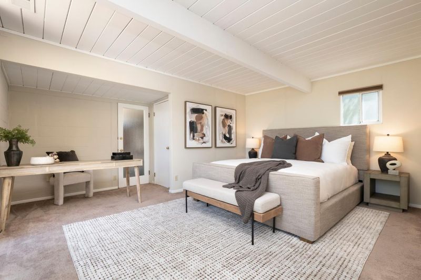
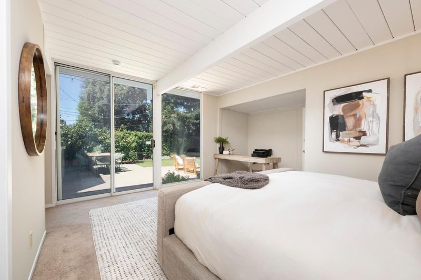
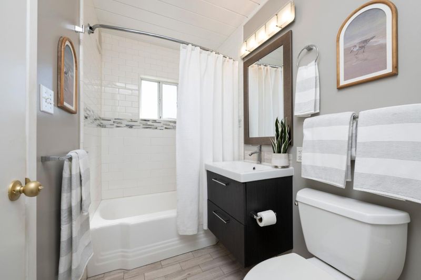
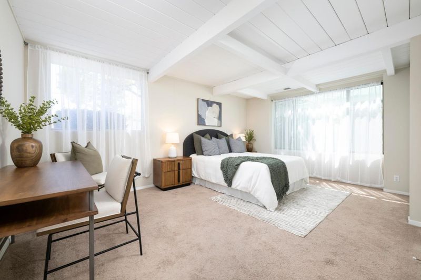
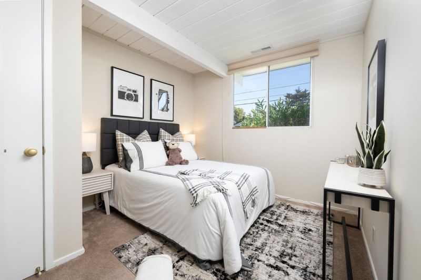
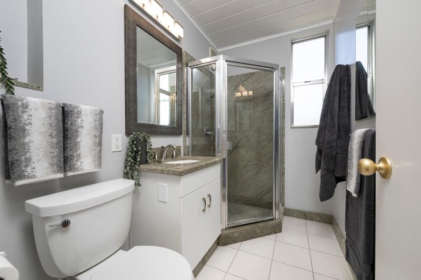
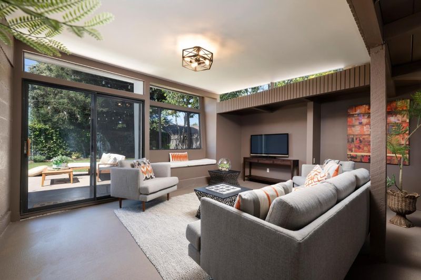
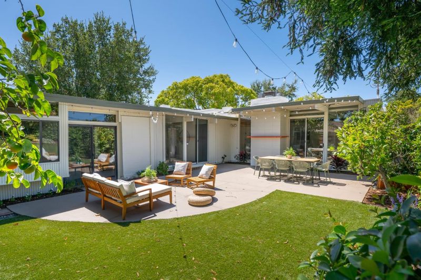
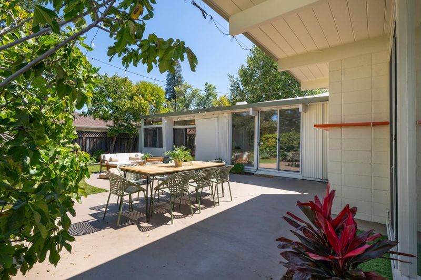
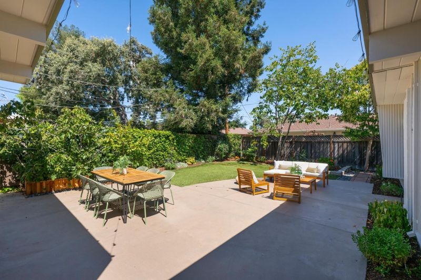
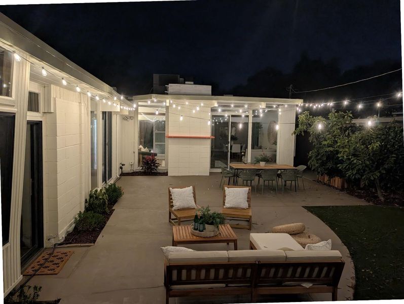
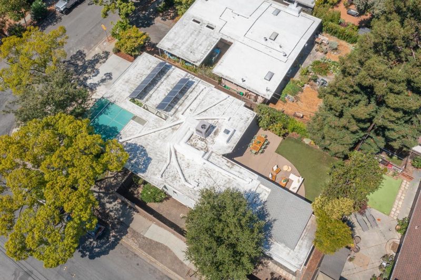
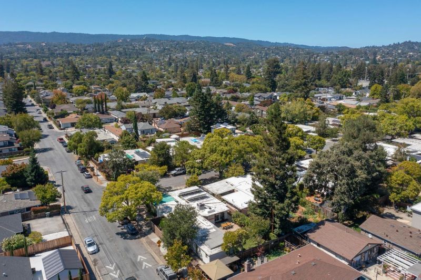
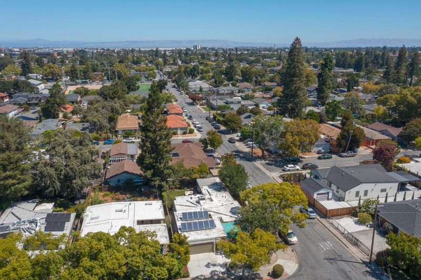
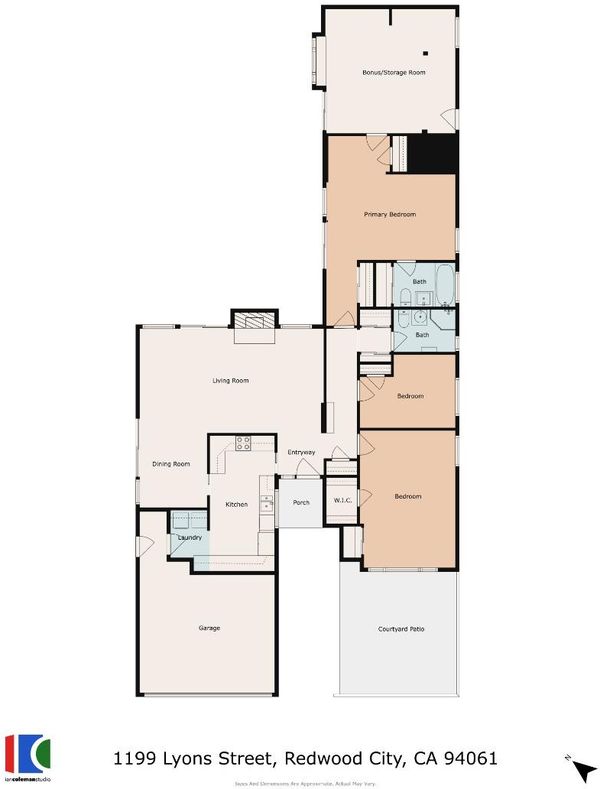
This beautifully modernized 3-bedroom residence artfully blends the iconic character of mid-century modern architecture with thoughtfully curated contemporary updates. From the moment you arrive, the home makes a distinctive impression. A private front covered patio, and newly installed walkway create a welcoming sense of privacy and arrival. The exterior and interior have been meticulously painted in colors inspired by the original Eichler palette, honoring the home's architectural heritage while giving it a fresh, sophisticated aesthetic. The floor plan flows beautifully from the inviting living room, anchored by a gas fireplace, into the dining area. The refreshed kitchen features gorgeous new quartz countertops and new appliances. The bedrooms and bathrooms provide modern comfort while complementing the homes distinctive mid-century character. A generous storage/bonus room is located off the primary suite with access to the yard. The backyard is a true outdoor retreat highlighted by its mature landscaping and inviting setting. Situated on a large corner lot, the property is further enhanced by forced air heat & A/C, tankless water heater, 2-car garage, and owned solar panels. Positioned near the Red Morton Community Center - just one block away.

- Days on Market
- 2 days
- Current Status
- Active
- Original Price
- $1,800,000
- List Price
- $1,800,000
- On Market Date
- Sep 4, 2026
- Property Type
- Single Family Home
- Area
- 333 - Central Park Etc.
- Zip Code
- 94061
- MLS ID
- ML82060003
- APN
- 058-236-200
- Year Built
- 1953
- Stories in Building
- 1
- Possession
- Unavailable
- Data Source
- MLSL
- Origin MLS System
- MLSListings, Inc.
Hawes Elementary School
Public K-5 Elementary, Yr Round
Students: 312 Distance: 0.2mi
West Bay Christian Academy
Private K-8 Religious, Coed
Students: 102 Distance: 0.4mi
John Gill Elementary School
Public K-5 Elementary, Yr Round
Students: 275 Distance: 0.5mi
Daytop Preparatory
Private 8-12 Special Education Program, Boarding And Day, Nonprofit
Students: NA Distance: 0.5mi
Redeemer Lutheran School
Private K-8 Elementary, Religious, Coed
Students: 208 Distance: 0.7mi
St. Pius Elementary School
Private K-8 Elementary, Religious, Coed
Students: 335 Distance: 0.7mi
- Bed
- 3
- Bath
- 2
- Shower over Tub - 1, Stall Shower
- Parking
- 2
- Attached Garage
- SQ FT
- 1,480
- SQ FT Source
- Unavailable
- Lot SQ FT
- 6,248.0
- Lot Acres
- 0.143434 Acres
- Kitchen
- Countertop - Quartz, Dishwasher, Microwave, Oven Range - Electric, Refrigerator
- Cooling
- Central AC
- Dining Room
- Dining Area
- Disclosures
- NHDS Report
- Family Room
- No Family Room
- Flooring
- Carpet, Tile, Vinyl / Linoleum
- Foundation
- Concrete Slab
- Fire Place
- Gas Burning, Living Room
- Heating
- Forced Air
- Laundry
- Washer / Dryer
- Views
- Neighborhood
- Architectural Style
- Eichler
- Fee
- Unavailable
MLS and other Information regarding properties for sale as shown in Theo have been obtained from various sources such as sellers, public records, agents and other third parties. This information may relate to the condition of the property, permitted or unpermitted uses, zoning, square footage, lot size/acreage or other matters affecting value or desirability. Unless otherwise indicated in writing, neither brokers, agents nor Theo have verified, or will verify, such information. If any such information is important to buyer in determining whether to buy, the price to pay or intended use of the property, buyer is urged to conduct their own investigation with qualified professionals, satisfy themselves with respect to that information, and to rely solely on the results of that investigation.
School data provided by GreatSchools. School service boundaries are intended to be used as reference only. To verify enrollment eligibility for a property, contact the school directly.