

$559,000
995
SQ FT
$562
SQ/FT
955 Shorepoint Court, #208
@ Westline - Shorepoint Court, Alameda

- 2 Bed
- 2 Bath
- 1 Park
- 995 sqft
- Alameda
-

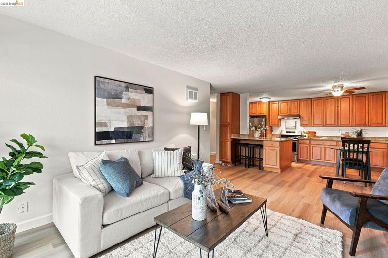
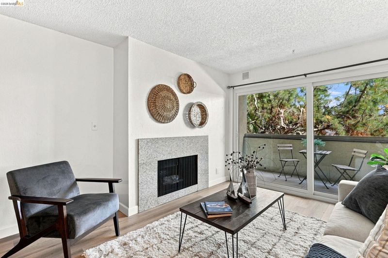
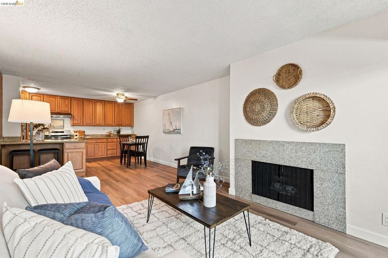
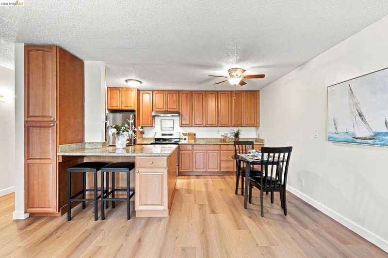
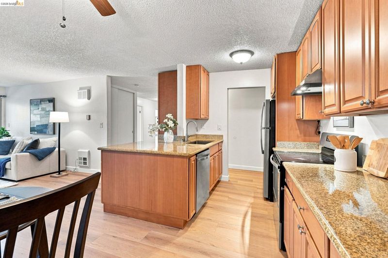
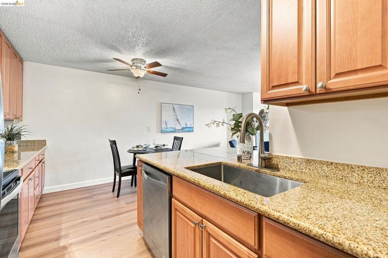
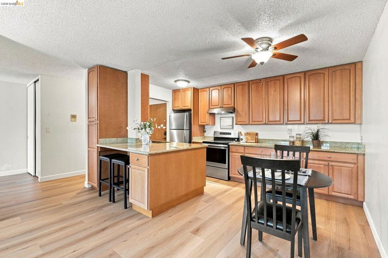
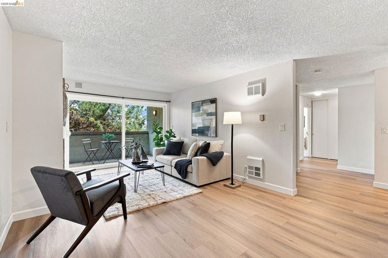
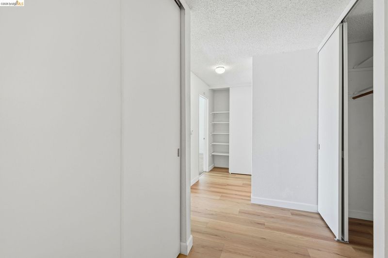
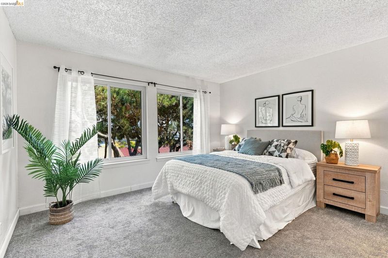
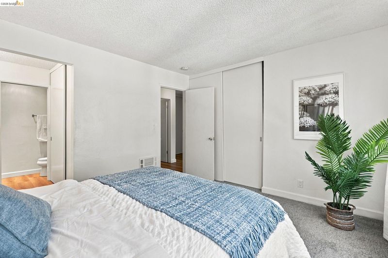
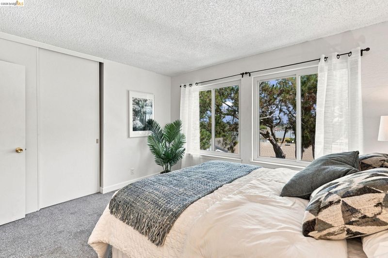
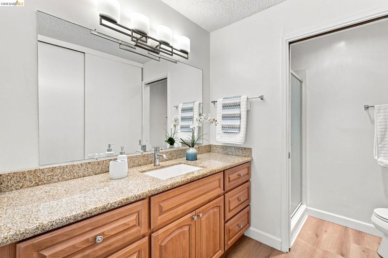
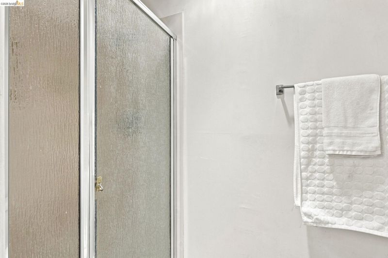
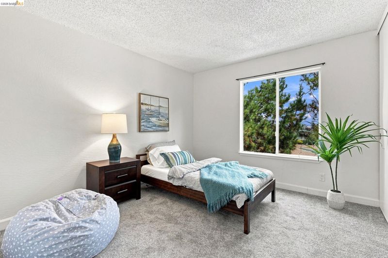
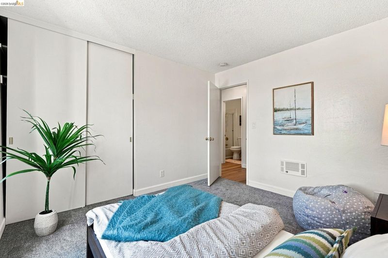
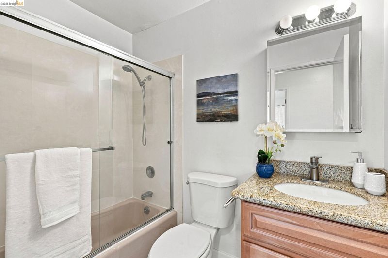
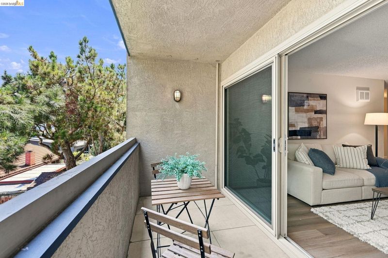
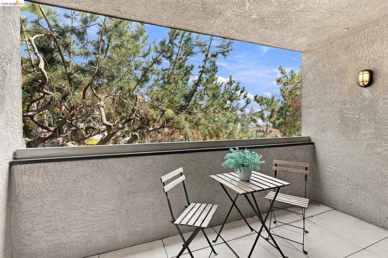
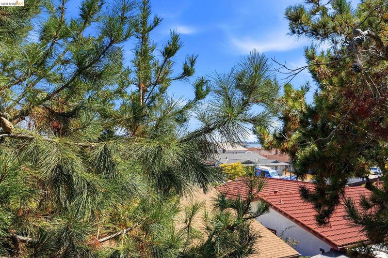
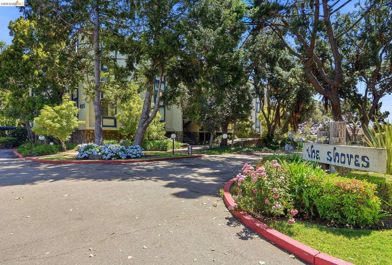
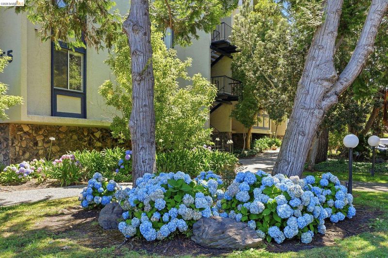
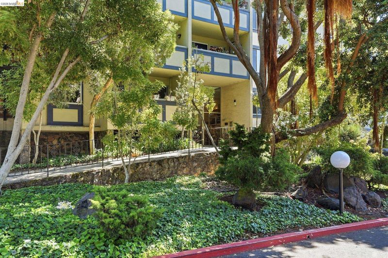
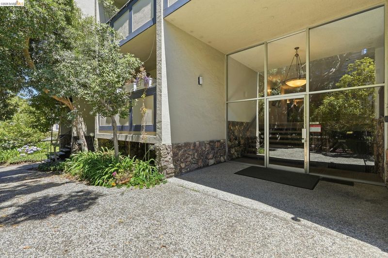
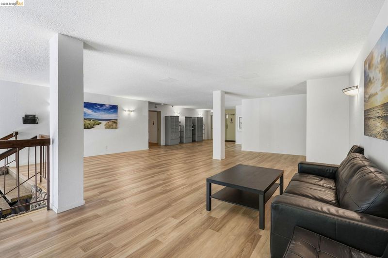
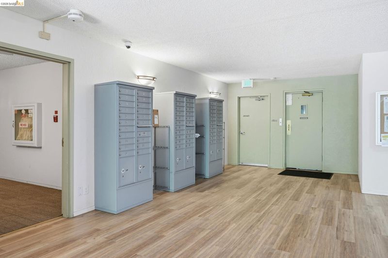
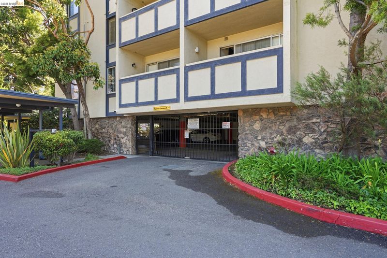
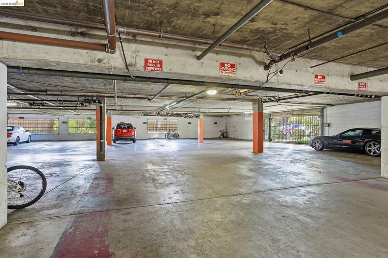
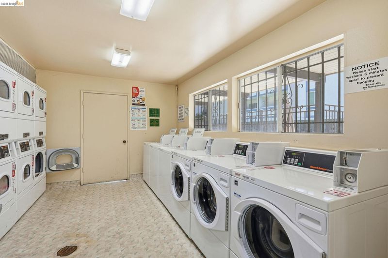
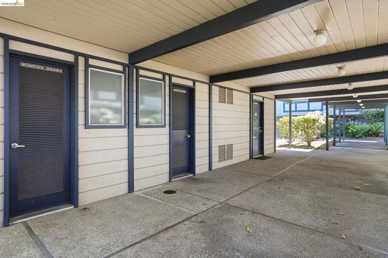
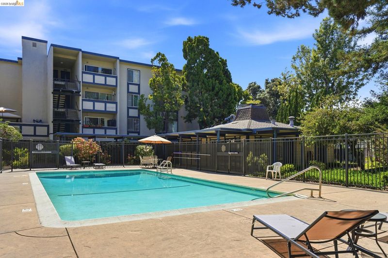
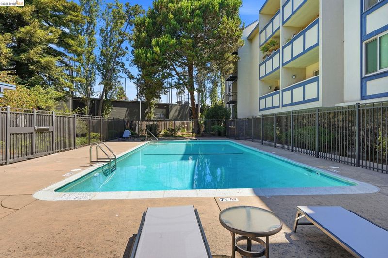
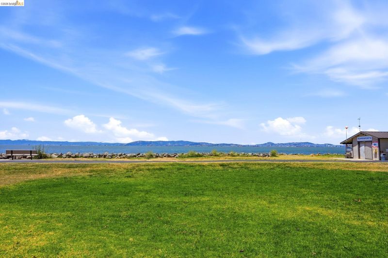
Located close to Alameda's shoreline parks, scenic paths, dining & shopping! This spacious, light-filled home feaures an open-concept living/dining area highlighted by a fireplace, wide-plank wood laminate flooring, dual paned windows, & a private patio. The kitchen boasts stainless steel appliances, a breakfast bar, and an extended wall of cabinetry. More storage capacity is found in the three (yes, three!) hallway closets. The primary suite benefits from large windows and divided areas in the bathroom. The second bedroom also receives great light and can easity function as an office. Unit is level-in from the secure garage. There are lovely gardens, a refreshing pool, saunas, and community laundry facility. HOA covers water and trash. Convenient access to commuter routes: by land, sea & air. Don't miss this opportunity to seize a rich, coveted lifestyle!

- Current Status
- Active - Coming Soon
- Original Price
- $559,000
- List Price
- $559,000
- On Market Date
- Sep 4, 2026
- Property Type
- Condominium
- D/N/S
- Shorepoint Court
- Zip Code
- 94501
- MLS ID
- 41147161
- APN
- 741285291
- Year Built
- 1971
- Stories in Building
- 3
- Possession
- Close Of Escrow
- Data Source
- MAXEBRDI
- Origin MLS System
- Bridge AOR
Donald D. Lum Elementary School
Public 4-5 Elementary
Students: 30 Distance: 0.4mi
Will C. Wood Middle School
Public 6-8 Middle
Students: 595 Distance: 0.4mi
Will C. Wood Middle School
Public 6-8 Middle
Students: 575 Distance: 0.4mi
Donald D. Lum Elementary School
Public K-5 Elementary
Students: 468 Distance: 0.5mi
Franklin Elementary School
Public K-5 Elementary
Students: 316 Distance: 0.6mi
Franklin Elementary School
Public K-5 Elementary
Students: 335 Distance: 0.6mi
- Bed
- 2
- Bath
- 2
- Parking
- 1
- Int Access From Garage, Parking Spaces, Secured, Assigned, Space Per Unit - 1, Below Building Parking, Enclosed, Garage Door Opener
- SQ FT
- 995
- SQ FT Source
- Public Records
- Lot SQ FT
- 101,260.0
- Lot Acres
- 2.33 Acres
- Pool Info
- In Ground, No Heat, Fenced, Community
- Kitchen
- Dishwasher, Electric Range, Refrigerator, Breakfast Bar, Counter - Solid Surface, Electric Range/Cooktop, Disposal
- Cooling
- Ceiling Fan(s), No Air Conditioning
- Disclosures
- Nat Hazard Disclosure, Rent Control, Seismic Hazards Zone, HOA Rental Restrictions, Disclosure Package Avail, Lead Hazard Disclosure
- Entry Level
- 2
- Flooring
- Laminate, Carpet, Engineered Wood
- Foundation
- Fire Place
- Gas Starter, Living Room
- Heating
- Electric, Individual Rm Controls
- Laundry
- Laundry Room, Common Area, Coin Operated
- Main Level
- 2 Bedrooms, 2 Baths, Primary Bedrm Suite - 1, No Steps to Entry, Main Entry
- Possession
- Close Of Escrow
- Architectural Style
- Contemporary
- Non-Master Bathroom Includes
- Shower Over Tub, Solid Surface
- Construction Status
- Existing
- Location
- Cul-De-Sac, Irregular Lot, Landscaped, Pool Site
- Pets
- Cats OK, Dogs OK, Number Limit
- Roof
- Unknown
- Water and Sewer
- Public
- Fee
- $700
MLS and other Information regarding properties for sale as shown in Theo have been obtained from various sources such as sellers, public records, agents and other third parties. This information may relate to the condition of the property, permitted or unpermitted uses, zoning, square footage, lot size/acreage or other matters affecting value or desirability. Unless otherwise indicated in writing, neither brokers, agents nor Theo have verified, or will verify, such information. If any such information is important to buyer in determining whether to buy, the price to pay or intended use of the property, buyer is urged to conduct their own investigation with qualified professionals, satisfy themselves with respect to that information, and to rely solely on the results of that investigation.
School data provided by GreatSchools. School service boundaries are intended to be used as reference only. To verify enrollment eligibility for a property, contact the school directly.