

$1,836,000
1,251
SQ FT
$1,468
SQ/FT
43163 Starr St
@ mission blvd - Mission Fremont, Fremont

- 3 Bed
- 1 Bath
- 1 Park
- 1,251 sqft
- Fremont
-

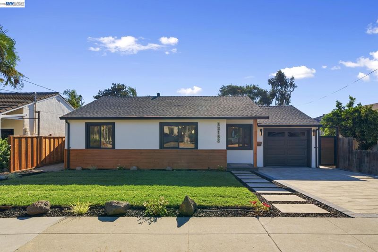
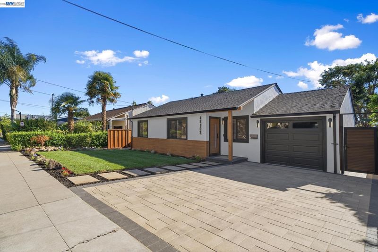
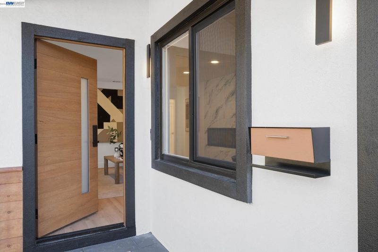
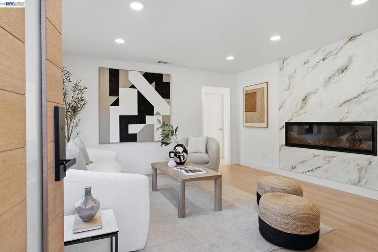
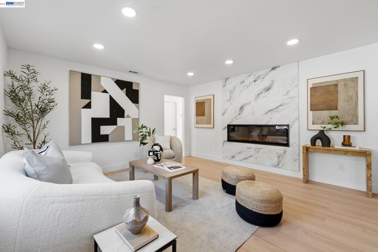
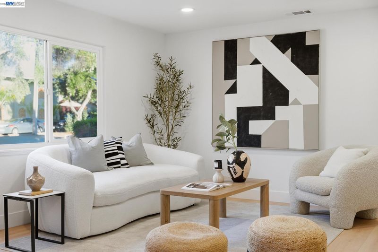
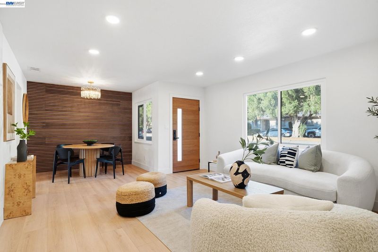
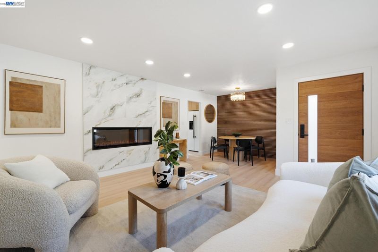
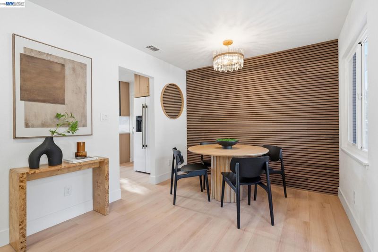
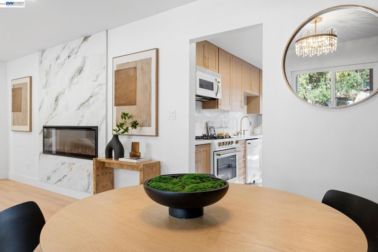
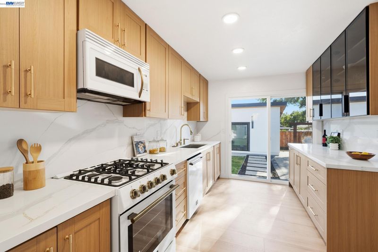
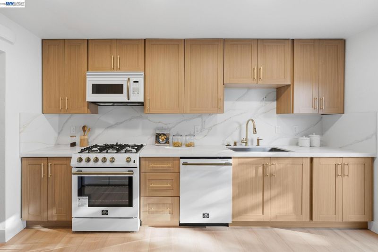
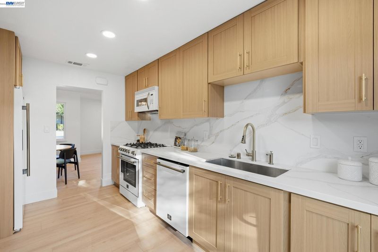
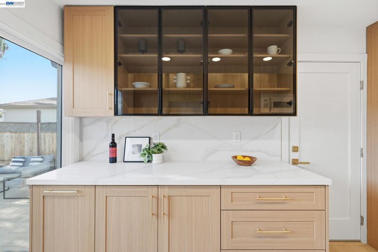
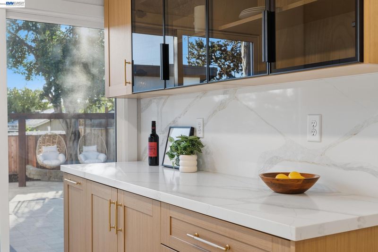
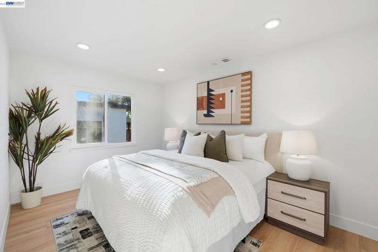
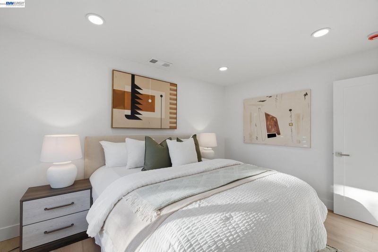
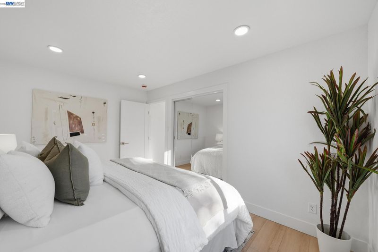
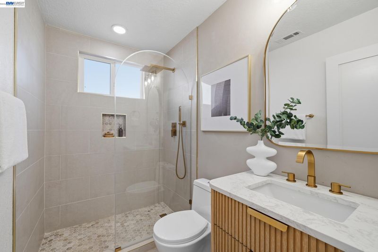
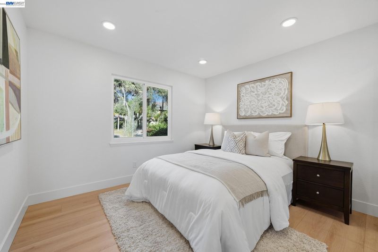
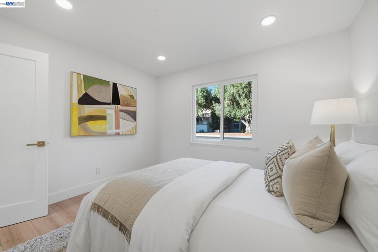
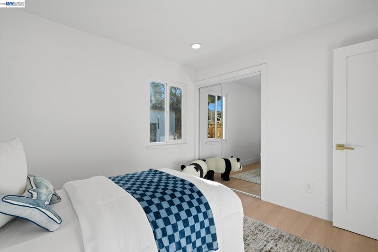
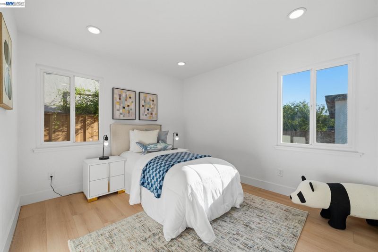
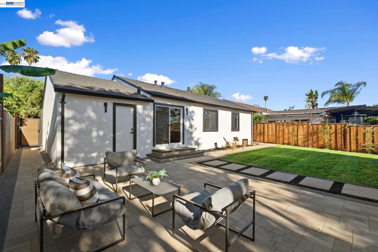
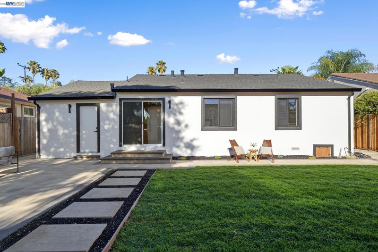
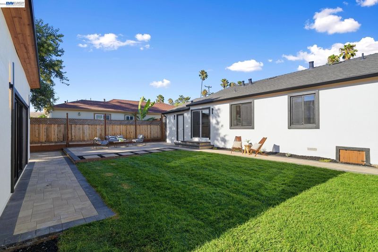
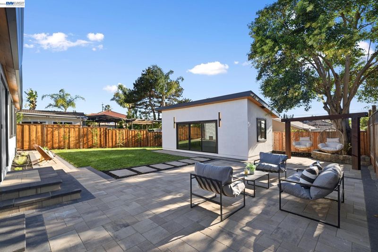
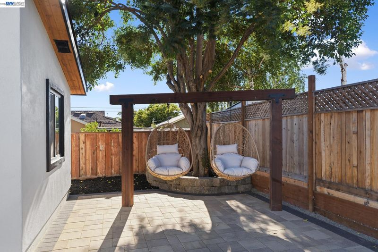
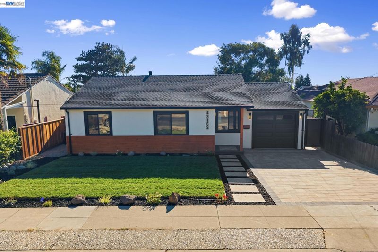
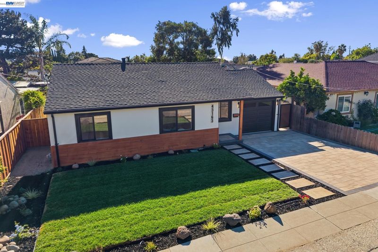
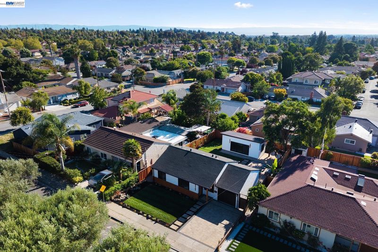
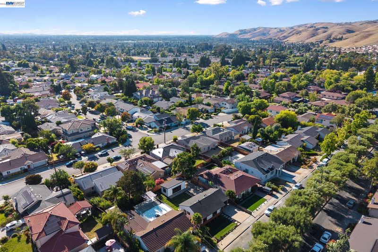
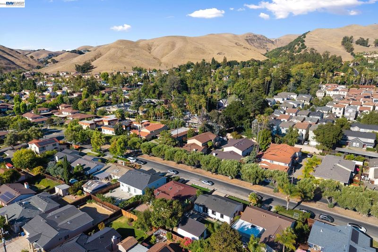
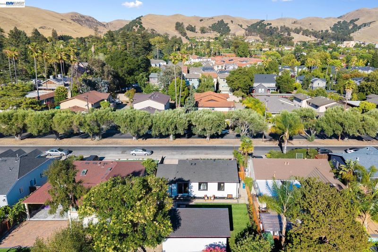
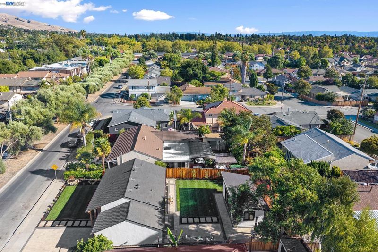
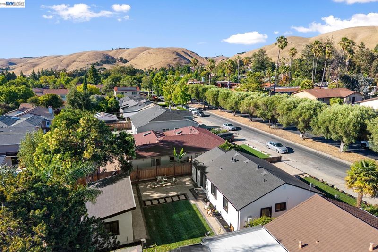
Beautifully remodeled and thoughtfully redesigned, this exceptional home offers the perfect blend of modern luxury and comfort living. From the moment you arrive, you’ll be captivated by its striking curb appeal, contemporary finishes, and warm, inviting atmosphere. Step inside to discover an open and light-filled floor plan featuring designer touches throughout, a stunning modern fireplace, spacious living areas, and a beautifully remodeled kitchen that serves as the heart of the home. Every detail has been carefully curated, from the elegant finishes to the seamless indoor-outdoor flow, creating the ideal setting for both everyday family living and effortless entertaining. The private backyard is an entertainer’s dream, featuring an expansive patio, lush landscaping, and a detached bonus structure offering endless possibilities as a home office, fitness studio, creative space, or future potential ADU. Perfectly situated in one of Fremont’s most desirable neighborhoods, this home is just minutes from top rated schools such as Mission San Jose High, beautiful parks, shopping, dining, BART, and major commuter routes. Offering the feel of a brand-new home with timeless style and exceptional craftsmanship, this home as it all.

- Current Status
- New
- Original Price
- $1,836,000
- List Price
- $1,836,000
- On Market Date
- Jul 24, 2026
- Property Type
- Detached
- D/N/S
- Mission Fremont
- Zip Code
- 94539
- MLS ID
- 41142666
- APN
- 5135047
- Year Built
- 1952
- Stories in Building
- 1
- Possession
- Close Of Escrow
- Data Source
- MAXEBRDI
- Origin MLS System
- BAY EAST
Montessori School Of Fremont
Private PK-6 Montessori, Combined Elementary And Secondary, Coed
Students: 295 Distance: 0.2mi
St. Joseph Elementary School
Private 1-8 Elementary, Religious, Coed
Students: 240 Distance: 0.3mi
Dominican Kindergarten
Private K Preschool Early Childhood Center, Elementary, Religious, Coed
Students: 30 Distance: 0.4mi
Mission San Jose Elementary School
Public K-6 Elementary
Students: 535 Distance: 0.5mi
Alsion Montessori Middle / High School
Private 7-12 Montessori, Middle, High, Secondary, Nonprofit
Students: 60 Distance: 0.6mi
Mission San Jose High School
Public 9-12 Secondary
Students: 2046 Distance: 0.8mi
- Bed
- 3
- Bath
- 1
- Parking
- 1
- Attached, Garage Door Opener
- SQ FT
- 1,251
- SQ FT Source
- Public Records
- Lot SQ FT
- 5,500.0
- Lot Acres
- 0.13 Acres
- Pool Info
- None
- Kitchen
- Dishwasher, Gas Range, Plumbed For Ice Maker, Microwave, Refrigerator, Tankless Water Heater, 220 Volt Outlet, Stone Counters, Gas Range/Cooktop, Ice Maker Hookup, Updated Kitchen
- Cooling
- Central Air
- Disclosures
- None
- Entry Level
- Exterior Details
- Back Yard, Front Yard, Side Yard, Sprinklers Automatic, Sprinklers Front, Landscape Front
- Flooring
- Hardwood Flrs Throughout, Laminate, Tile
- Foundation
- Fire Place
- Electric, Insert, Living Room
- Heating
- Gravity
- Laundry
- 220 Volt Outlet, Hookups Only, In Garage
- Main Level
- 3 Bedrooms, 1 Bath, Main Entry
- Possession
- Close Of Escrow
- Architectural Style
- Traditional
- Construction Status
- Existing
- Additional Miscellaneous Features
- Back Yard, Front Yard, Side Yard, Sprinklers Automatic, Sprinklers Front, Landscape Front
- Location
- Other, Sprinklers In Rear, Landscaped
- Roof
- Composition Shingles
- Water and Sewer
- Public
- Fee
- Unavailable
MLS and other Information regarding properties for sale as shown in Theo have been obtained from various sources such as sellers, public records, agents and other third parties. This information may relate to the condition of the property, permitted or unpermitted uses, zoning, square footage, lot size/acreage or other matters affecting value or desirability. Unless otherwise indicated in writing, neither brokers, agents nor Theo have verified, or will verify, such information. If any such information is important to buyer in determining whether to buy, the price to pay or intended use of the property, buyer is urged to conduct their own investigation with qualified professionals, satisfy themselves with respect to that information, and to rely solely on the results of that investigation.
School data provided by GreatSchools. School service boundaries are intended to be used as reference only. To verify enrollment eligibility for a property, contact the school directly.