

$415,000
1,560
SQ FT
$266
SQ/FT
24675 Ben Taylor Road
@ Rising Sun Road - Other, Colfax

- 2 Bed
- 2 Bath
- 2 Park
- 1,560 sqft
- Colfax
-

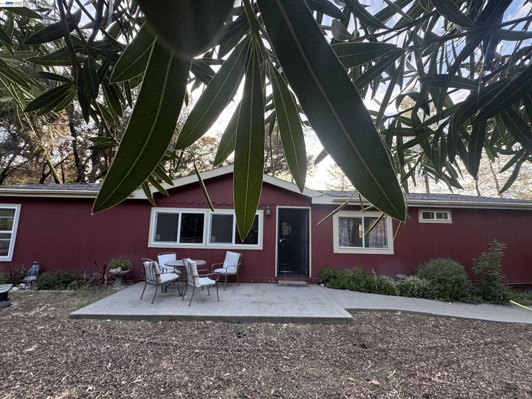
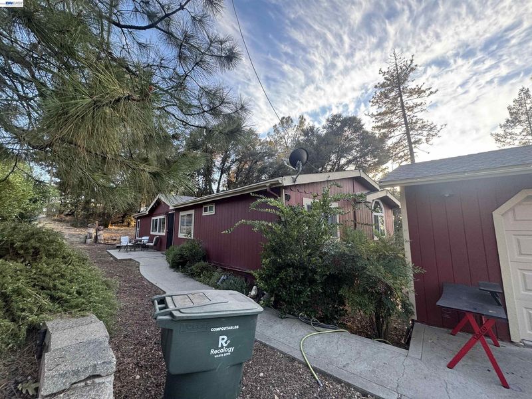
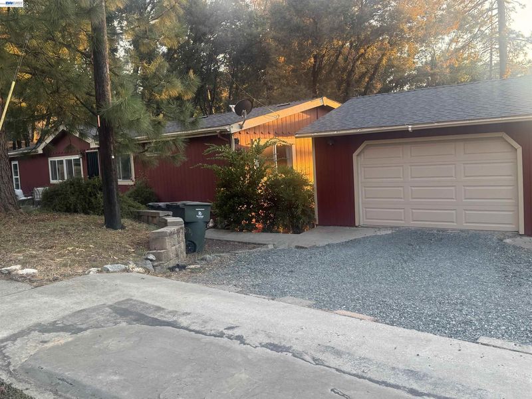
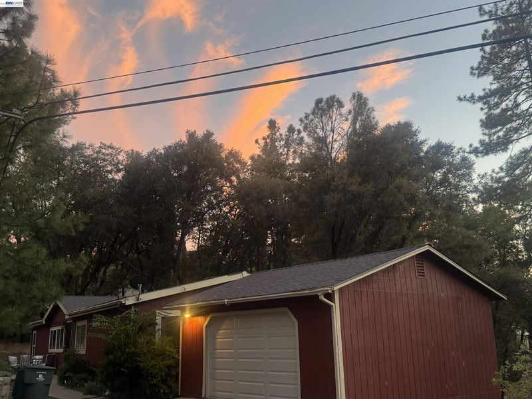
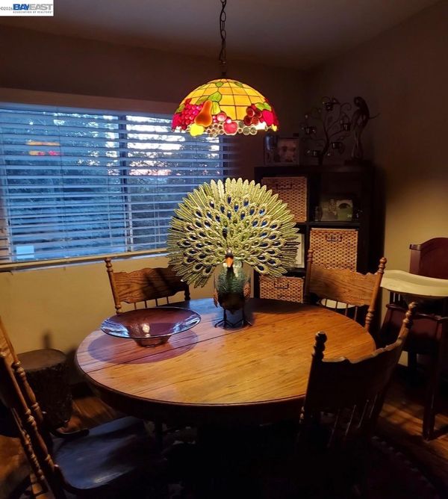
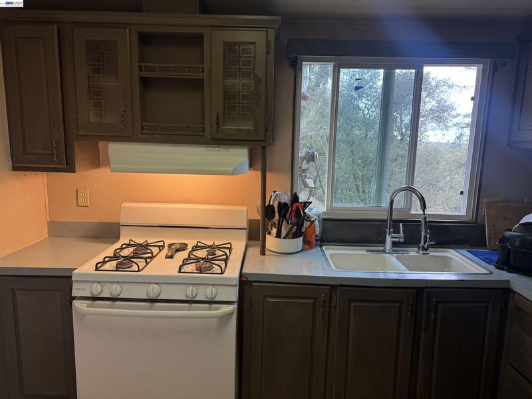
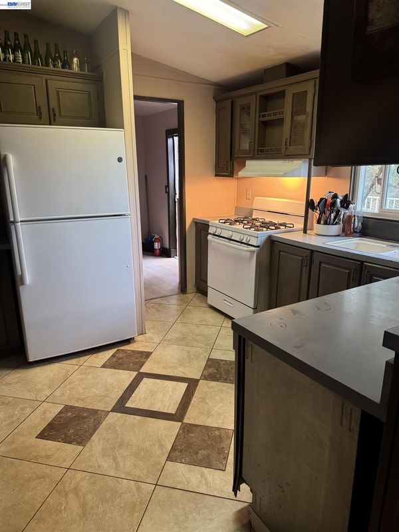
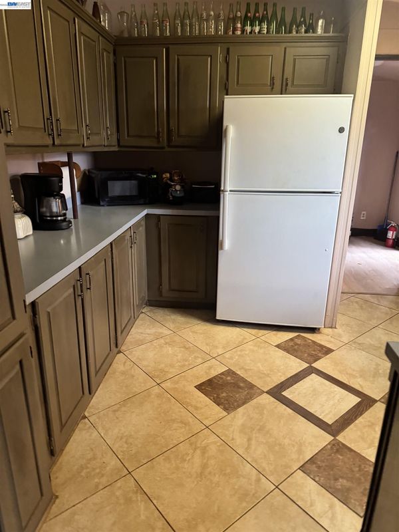
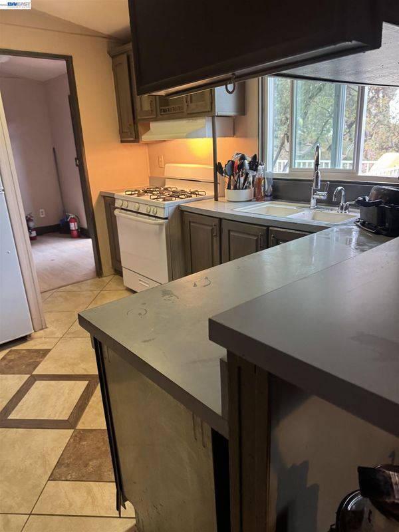
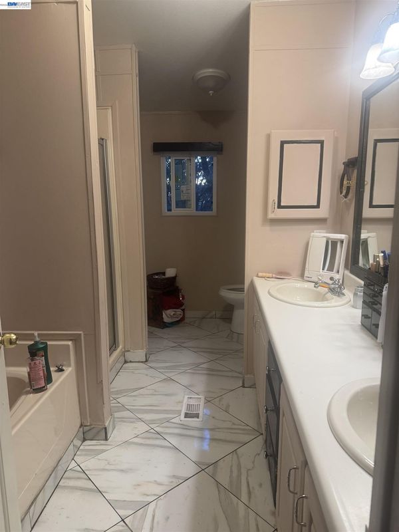
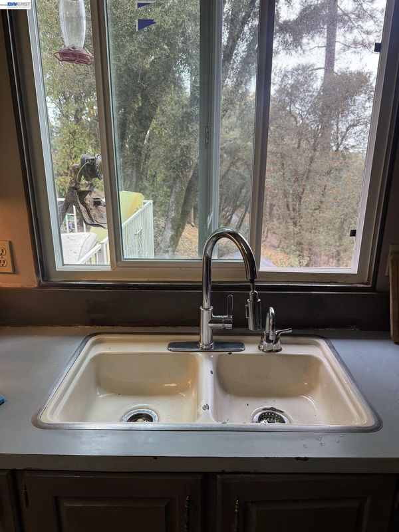
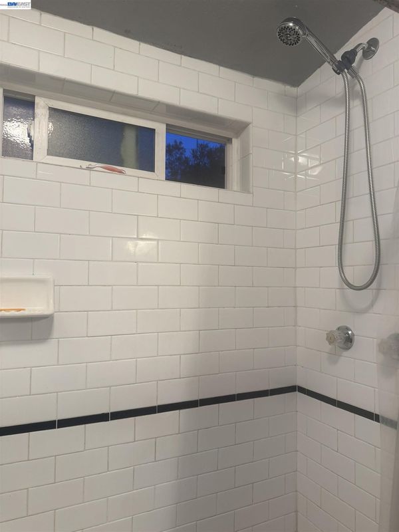
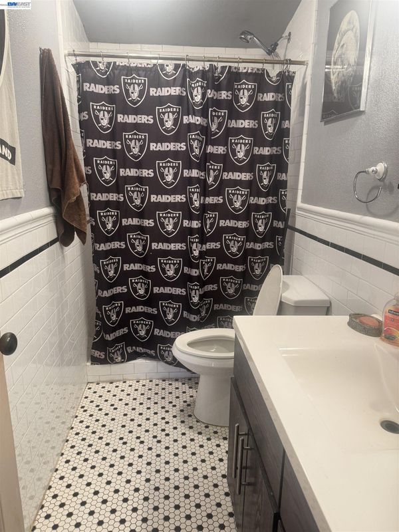
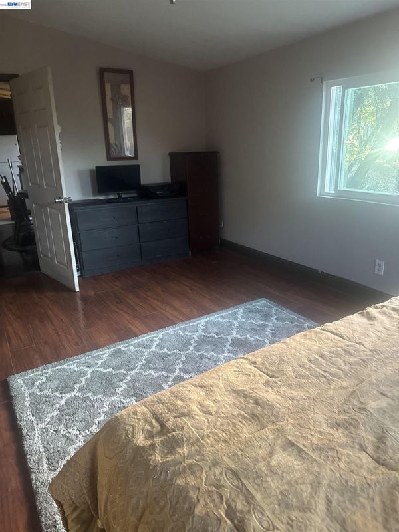
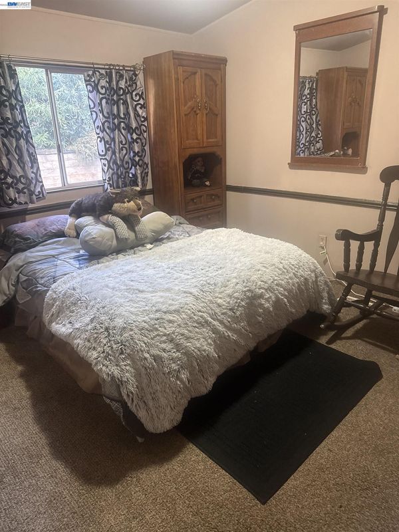
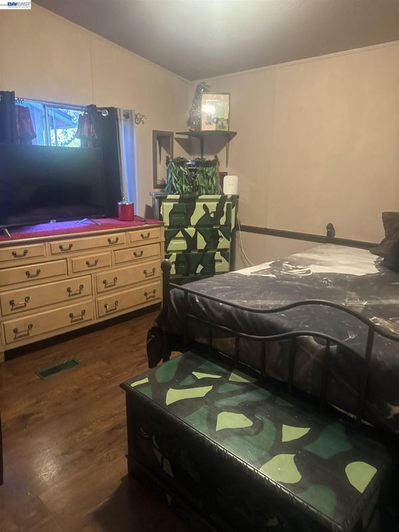
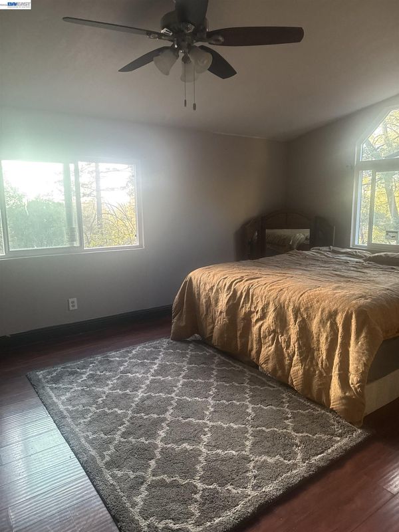
Single-level living on nearly half an acre, minutes from the heart of Colfax. This 2-bedroom, 2-bath home offers 1,560 square feet on a level 0.45-acre lot. It has more room than most homes in its price range. A separate living room, family room, and dining room give you space to spread out, whether you’re hosting dinner or keeping a quiet corner for yourself. Both bathrooms are full baths. Central heat and air, plus ceiling fans, keep things comfortable through foothill summers and winters. The kitchen comes equipped with a gas range, dishwasher, disposal, microwave, and refrigerator. Tile, wood, and carpet flooring run throughout. Step outside to the deck and take in the open, level yard, which offers rare usable space in this terrain. Room for a garden, a workshop project, or simply some breathing room. The attached two-car garage handles vehicles and storage. Public water and public sewer mean no well to maintain and no septic to pump. Roof is newer, replaced within last ten years. There’s no HOA. Colfax Elementary and Colfax High are both under a mile away, and I-80 puts Auburn, Roseville, and the Sierra within easy reach. Offered as-is at $415,000. Space, land, and a straightforward location. Come see it.

- Current Status
- New
- Original Price
- $415,000
- List Price
- $415,000
- On Market Date
- Oct 20, 2026
- Property Type
- Manufactured Home
- D/N/S
- Other
- Zip Code
- 95713
- MLS ID
- 41151697
- APN
- Year Built
- 1990
- Stories in Building
- 1
- Possession
- Close Of Escrow
- Data Source
- MAXEBRDI
- Origin MLS System
- BAY EAST
Colfax Elementary School
Public K-8 Elementary
Students: 361 Distance: 0.2mi
Somerset Home School
Private 1-12 Special Education Program, Combined Elementary And Secondary, Boarding And Day, Nonprofit
Students: NA Distance: 0.3mi
Colfax High School
Public 9-12 Secondary
Students: 581 Distance: 0.5mi
Core Placer Charter
Charter K-12
Students: 536 Distance: 0.9mi
Chicago Park Community Charter
Charter K-8
Students: 64 Distance: 3.0mi
Chicago Park Elementary School
Public K-8 Elementary
Students: 119 Distance: 3.1mi
- Bed
- 2
- Bath
- 2
- Parking
- 2
- Attached
- SQ FT
- 1,560
- SQ FT Source
- Public Records
- Lot SQ FT
- 19,602.0
- Lot Acres
- 0.45 Acres
- Pool Info
- None
- Kitchen
- Dishwasher, Gas Range, Microwave, Free-Standing Range, Refrigerator, Laminate Counters, Disposal, Gas Range/Cooktop, Range/Oven Free Standing
- Cooling
- Ceiling Fan(s), Central Air
- Disclosures
- Fire Hazard Area, Nat Hazard Disclosure
- Entry Level
- Flooring
- Tile, Carpet, Wood
- Foundation
- Fire Place
- None
- Heating
- Central
- Laundry
- Hookups Only
- Main Level
- 2 Bedrooms, 2 Baths
- Possession
- Close Of Escrow
- Construction Status
- Existing
- Location
- Level
- Roof
- Composition Shingles
- Water and Sewer
- Public
- Fee
- Unavailable
MLS and other Information regarding properties for sale as shown in Theo have been obtained from various sources such as sellers, public records, agents and other third parties. This information may relate to the condition of the property, permitted or unpermitted uses, zoning, square footage, lot size/acreage or other matters affecting value or desirability. Unless otherwise indicated in writing, neither brokers, agents nor Theo have verified, or will verify, such information. If any such information is important to buyer in determining whether to buy, the price to pay or intended use of the property, buyer is urged to conduct their own investigation with qualified professionals, satisfy themselves with respect to that information, and to rely solely on the results of that investigation.
School data provided by GreatSchools. School service boundaries are intended to be used as reference only. To verify enrollment eligibility for a property, contact the school directly.