

$3,280,000
3,418
SQ FT
$960
SQ/FT
1110 Ridgeley Drive
@ S. BASCOM AVE. - 15 - Campbell, Campbell

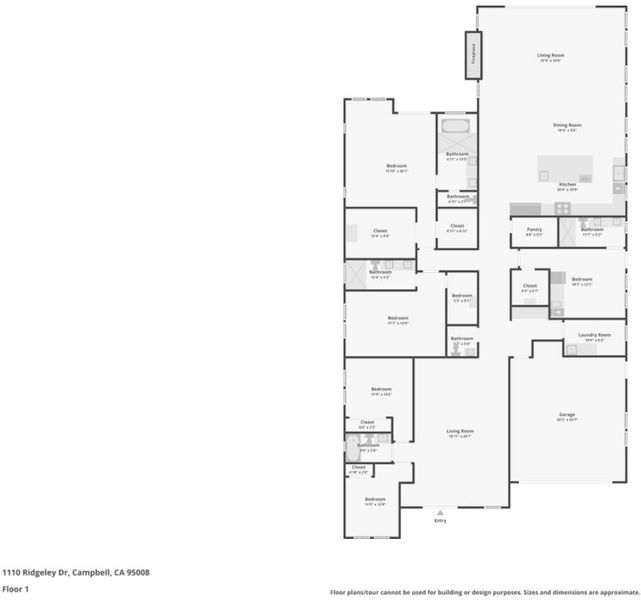
- 5 Bed
- 5 (4/1) Bath
- 2 Park
- 3,418 sqft
- Campbell
-

-
Sat Oct 24, 2:00 pm - 4:00 pm
-
Sun Oct 25, 2:00 pm - 4:00 pm
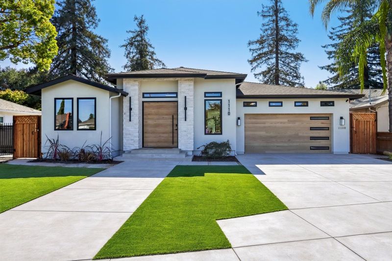
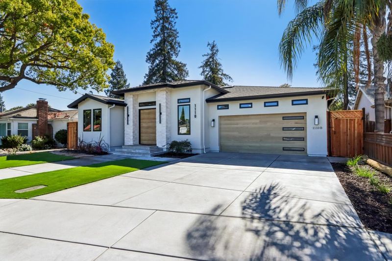
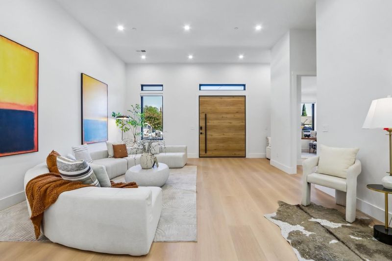
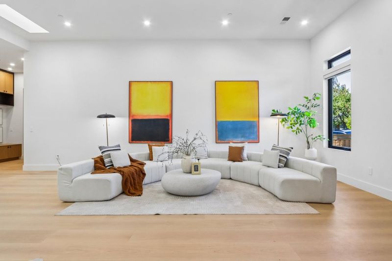
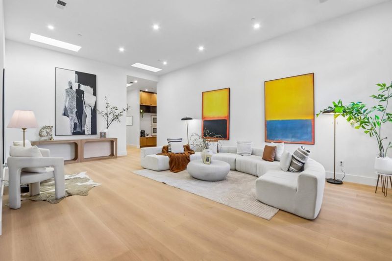
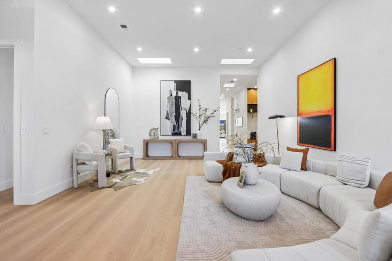
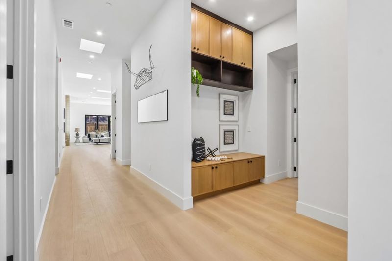
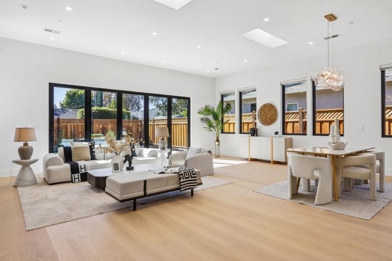
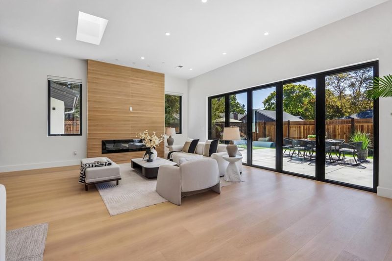
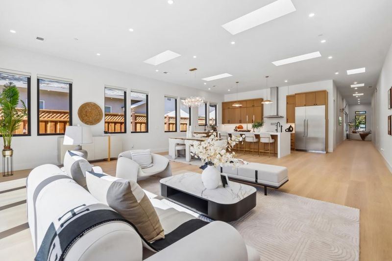
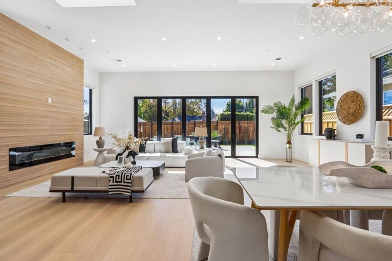
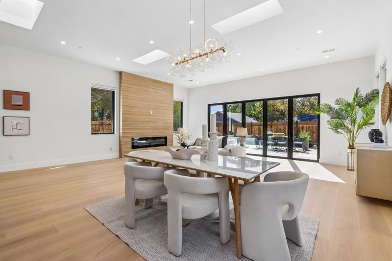
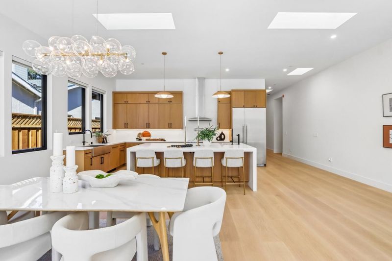
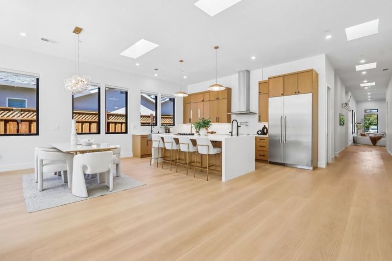
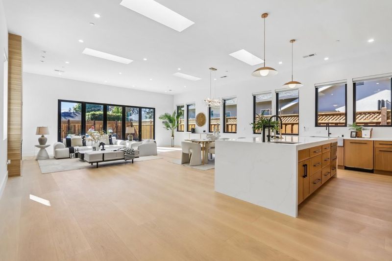
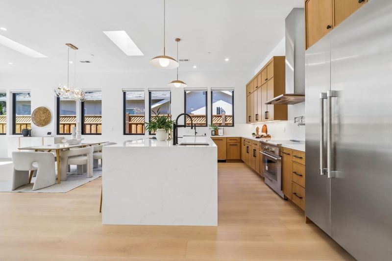
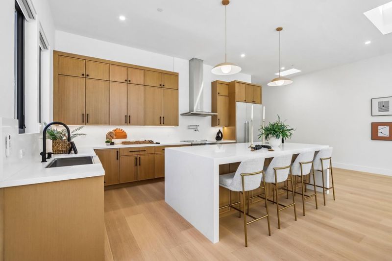
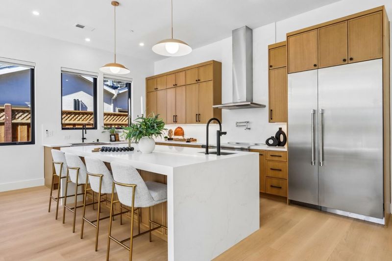
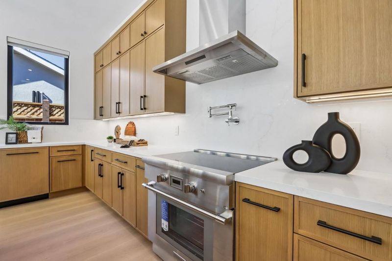
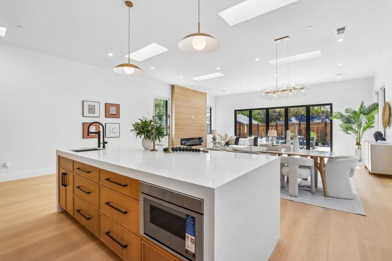
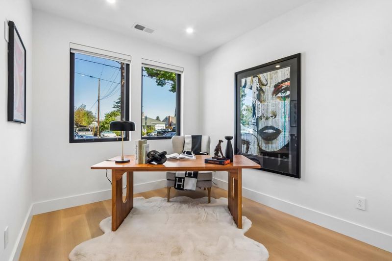
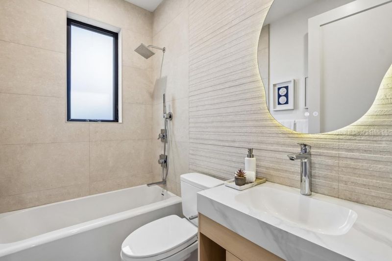
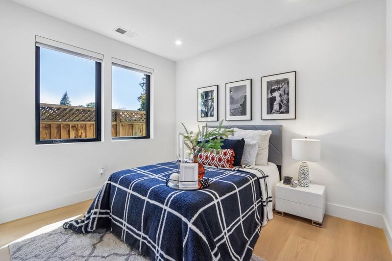
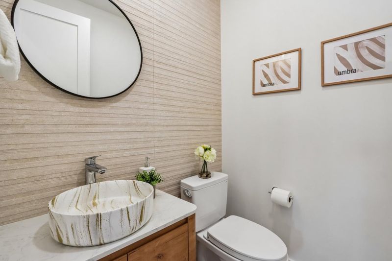
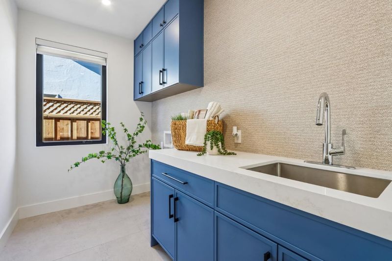
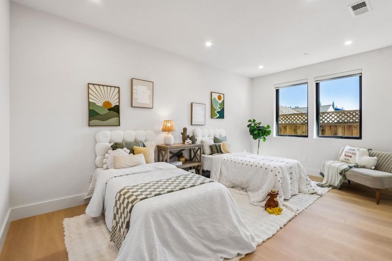
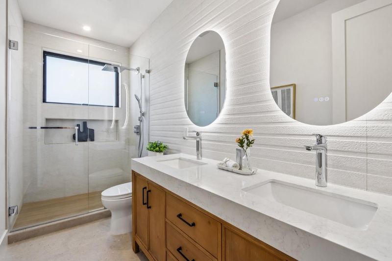
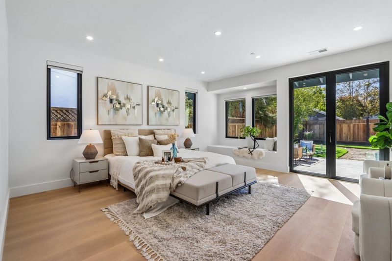
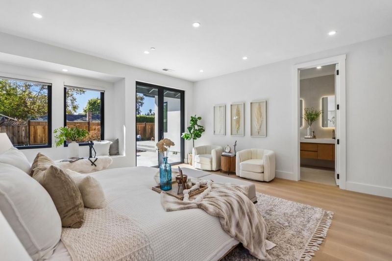
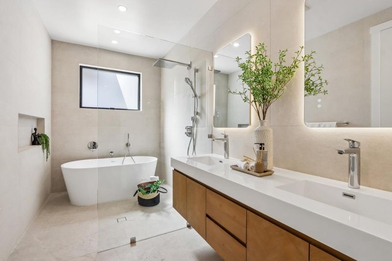
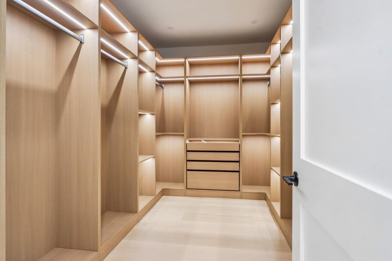
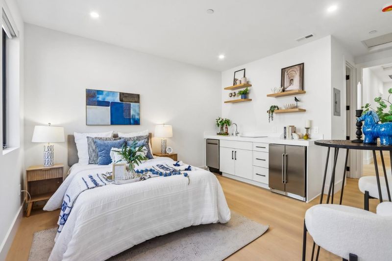
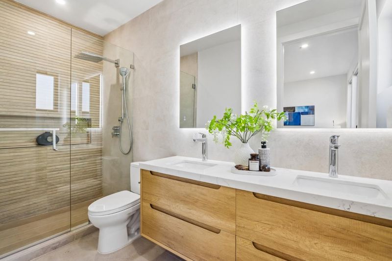
Modern elegance meets uncompromising craftsmanship in this 2026 newly constructed estate. Spanning 3418 sqft of light-filled living space, this 5B4.5B home includes a seamlessly integrated 303 sq. ft. ADU, ideal for multi-generational living, home office or guests. Designed to impress from the moment you enter through the custom 6-foot wide pivot front door, the home boasts soaring ceilings, wide-plank European oak flooring, and Porcelanosa tile accents. Open-concept kitchen features a waterfall island, custom oak slim-shaker cabinetry, and premium Thermador professional appliances. The adjoining great room transitions effortlessly outdoors via an expansive 16-foot multi-folding glass door, leading to dual concrete patio retreats designed for effortless indoor-outdoor entertaining. The serene primary suite serves as a true private spa retreat, complete with a garden-view bay window, dual LED-lit walk-in closets, and a frameless glass wet-room shower with a free-standing soaking tub. Additional highlights include fully owned solar panels, smart-home controls, motorized zebra blinds and EV charger. Situated in a highly desirable neighborhood just steps from Pruneyard Village, Whole Foods, and Downtown Campbell, this rare move-in-ready property defines modern Silicon Valley luxury.

- Days on Market
- 0 days
- Current Status
- Active
- Original Price
- $3,280,000
- List Price
- $3,280,000
- On Market Date
- Oct 21, 2026
- Property Type
- Single Family Home
- Area
- 15 - Campbell
- Zip Code
- 95008
- MLS ID
- ML82065291
- APN
- 288-10-023
- Year Built
- 2026
- Stories in Building
- 1
- Possession
- Immediate
- Data Source
- MLSL
- Origin MLS System
- MLSListings, Inc.
San Jose Christian School
Private PK-8 Elementary, Religious, Coed
Students: 252 Distance: 0.3mi
Carden Day School Of San Jose
Private K-8 Elementary, Coed
Students: 164 Distance: 0.5mi
Valley Christian Elementary School
Private K-5 Elementary, Religious, Coed
Students: 440 Distance: 0.6mi
Blackford Elementary School
Charter K-5 Elementary, Coed
Students: 524 Distance: 0.8mi
Grace Christian School
Private K-6 Elementary, Religious, Nonprofit
Students: 11 Distance: 0.8mi
Bagby Elementary School
Public K-5 Elementary
Students: 511 Distance: 0.9mi
- Bed
- 5
- Bath
- 5 (4/1)
- Bidet, Double Sinks, Full on Ground Floor, Primary - Oversized Tub, Shower and Tub, Tile, Tub in Primary Bedroom
- Parking
- 2
- Attached Garage
- SQ FT
- 3,418
- SQ FT Source
- Unavailable
- Lot SQ FT
- 9,022.0
- Lot Acres
- 0.207117 Acres
- Kitchen
- 220 Volt Outlet, Countertop - Quartz, Dishwasher, Garbage Disposal, Hood Over Range, Island with Sink, Microwave, Oven - Electric, Oven Range - Electric, Pantry, Refrigerator, Skylight
- Cooling
- Central AC, Multi-Zone
- Dining Room
- Breakfast Nook, Eat in Kitchen, Formal Dining Room, Skylight
- Disclosures
- Natural Hazard Disclosure
- Family Room
- Kitchen / Family Room Combo
- Flooring
- Tile, Hardwood
- Foundation
- Concrete Perimeter, Crawl Space
- Fire Place
- Insert, Living Room, Other
- Heating
- Central Forced Air, Electric, Fireplace
- Laundry
- Electricity Hookup (220V), Inside, Tub / Sink
- Possession
- Immediate
- Architectural Style
- Craftsman
- Fee
- Unavailable
MLS and other Information regarding properties for sale as shown in Theo have been obtained from various sources such as sellers, public records, agents and other third parties. This information may relate to the condition of the property, permitted or unpermitted uses, zoning, square footage, lot size/acreage or other matters affecting value or desirability. Unless otherwise indicated in writing, neither brokers, agents nor Theo have verified, or will verify, such information. If any such information is important to buyer in determining whether to buy, the price to pay or intended use of the property, buyer is urged to conduct their own investigation with qualified professionals, satisfy themselves with respect to that information, and to rely solely on the results of that investigation.
School data provided by GreatSchools. School service boundaries are intended to be used as reference only. To verify enrollment eligibility for a property, contact the school directly.