

$674,000
1,406
SQ FT
$479
SQ/FT
2290 La Mar Drive
@ Chalet - Diablo Estates, Concord

- 3 Bed
- 2 Bath
- 2 Park
- 1,406 sqft
- Concord
-

-
Thu Oct 22, 4:00 pm - 6:00 pm
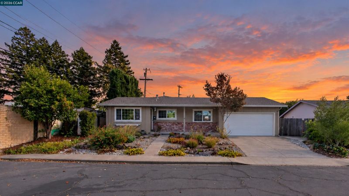
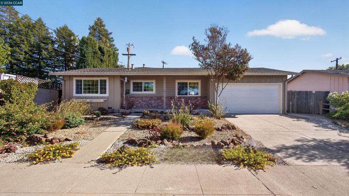
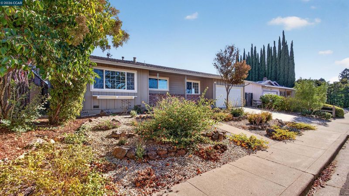
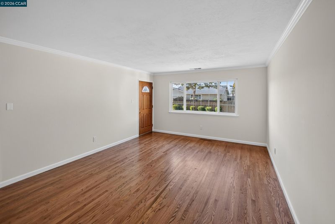
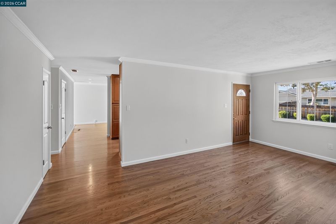
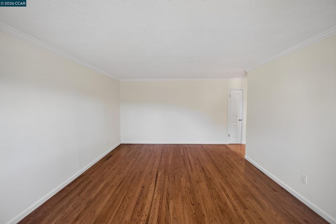
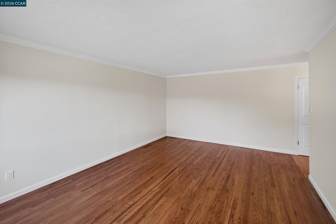
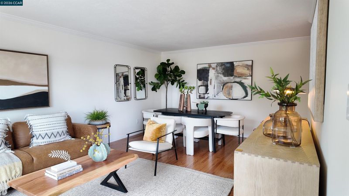
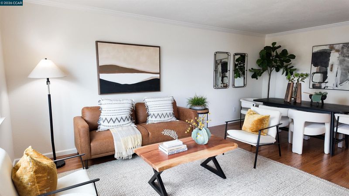
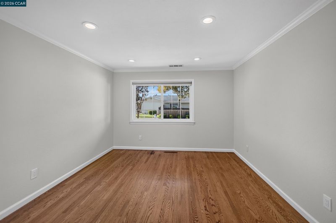
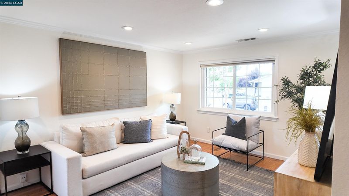
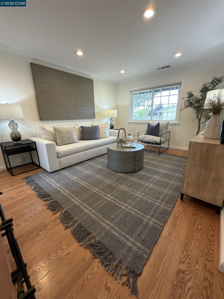
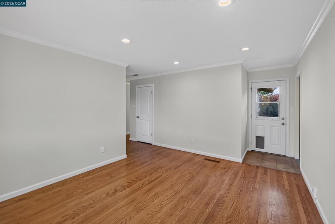
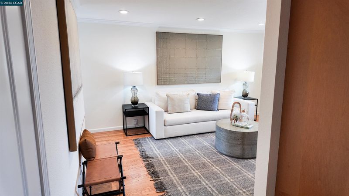
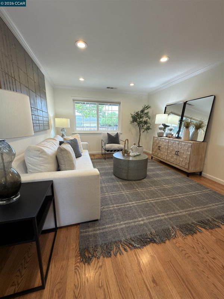
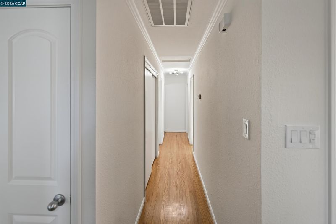
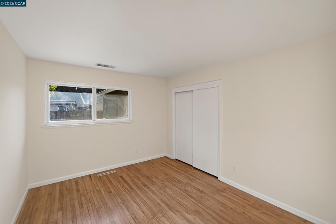
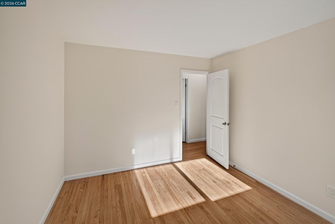
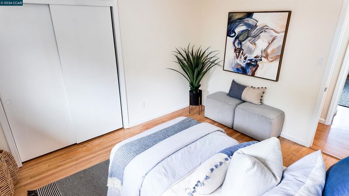
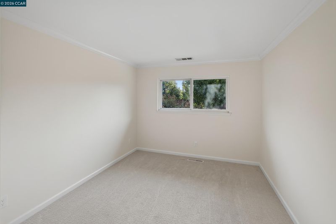
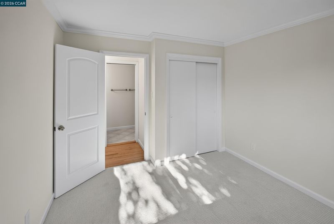
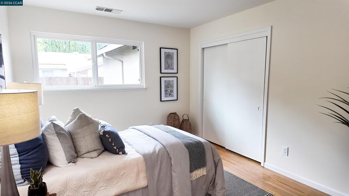
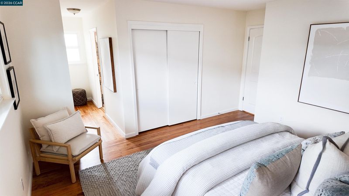
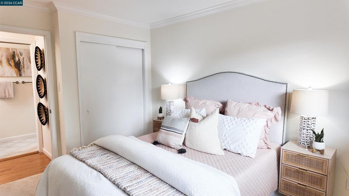
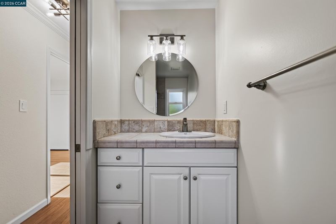
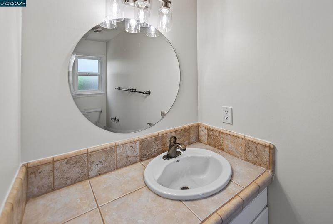
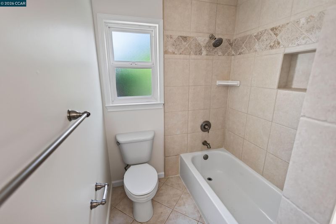
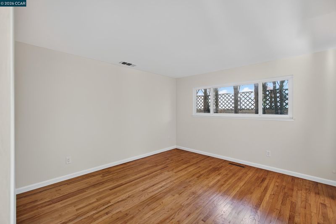
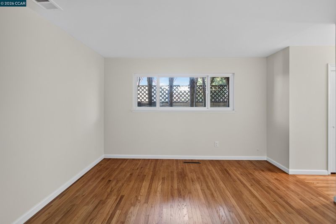
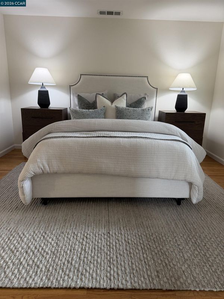
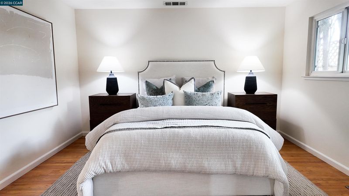
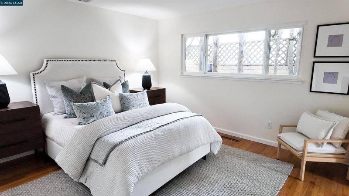
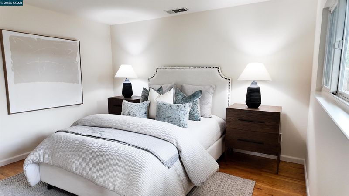
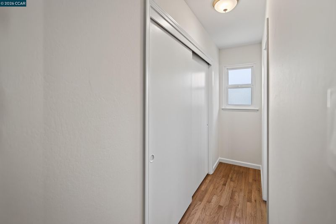
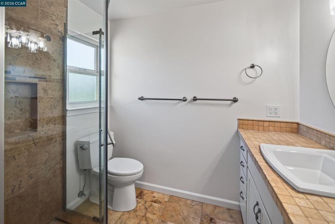
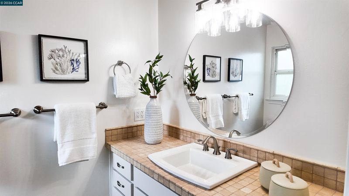
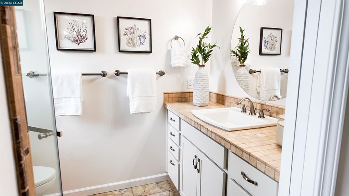
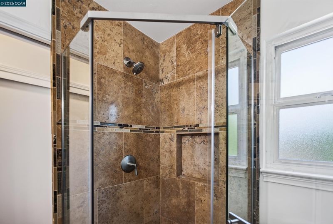
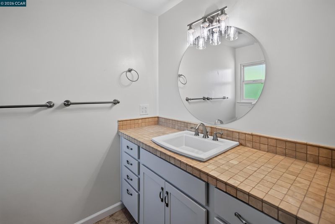
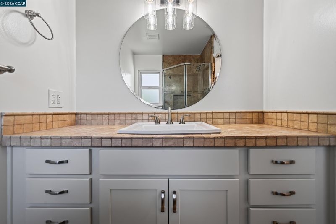
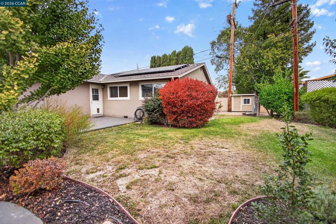
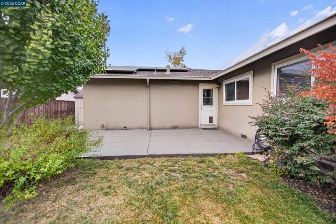
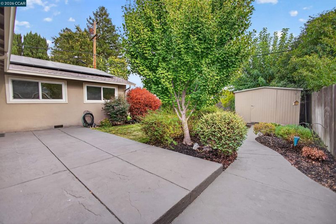
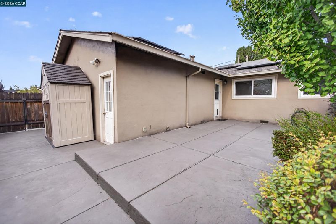
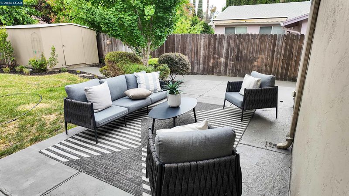
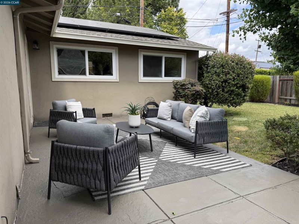
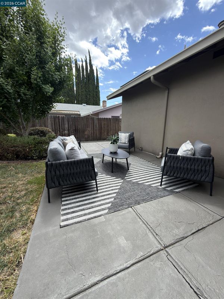
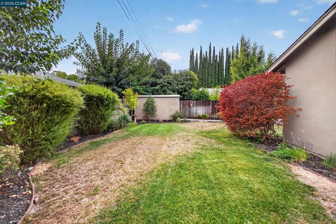
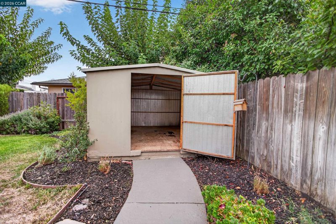
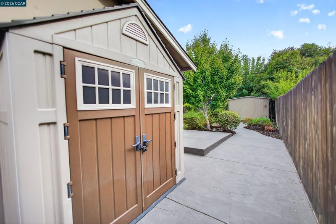
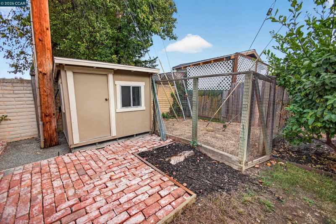
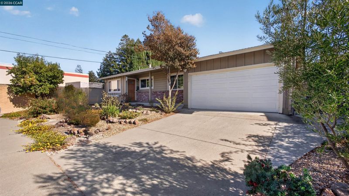
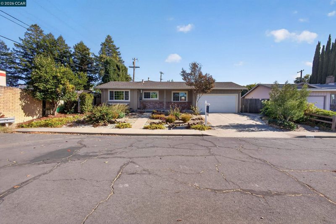
REIMAGINED VALUE. MORE SPACE. MORE POSSIBILITIES! Discover the unexpected charm of 2290 La Mar Drive, where comfort, versatility, and exceptional opportunity come together in an established Concord neighborhood! This inviting single-story, 3-bedroom, 2-bath home offers over 1,400 square feet of living space, including TWO separate living areas designed for the flexibility today's lifestyles demand. Whether entertaining friends, creating a cozy movie retreat, working from home, or simply enjoying room to spread out, this home offers space to make it your own. Natural light fills the welcoming interior, while the generous backyard invites outdoor dining, gardening, weekend barbecues, and relaxing afternoons under the California sunshine. AND HERE'S THE PLEASANT SURPRISE—A PEACEFUL SETTING THAT'S BEST EXPERIENCED IN PERSON! Don't let the map tell the whole story.
-
Sat Oct 24, 1:00 pm - 4:00 pm
REIMAGINED VALUE. MORE SPACE. MORE POSSIBILITIES! Discover the unexpected charm of 2290 La Mar Drive, where comfort, versatility, and exceptional opportunity come together in an established Concord neighborhood! This inviting single-story, 3-bedroom, 2-bath home offers over 1,400 square feet of living space, including TWO separate living areas designed for the flexibility today's lifestyles demand. Whether entertaining friends, creating a cozy movie retreat, working from home, or simply enjoying room to spread out, this home offers space to make it your own. Natural light fills the welcoming interior, while the generous backyard invites outdoor dining, gardening, weekend barbecues, and relaxing afternoons under the California sunshine. AND HERE'S THE PLEASANT SURPRISE—A PEACEFUL SETTING THAT'S BEST EXPERIENCED IN PERSON! Don't let the map tell the whole story.
REIMAGINED VALUE. REIMAGINE MORE SPACE. REIMAGINE MORE POSSIBILITIES! Discover the unexpected charm of 2290 La Mar Drive, where comfort, versatility, and exceptional opportunity come together in an established Concord neighborhood! This inviting single-story, 3-bedroom, 2-bath home offers over 1,400 square feet of living space, including TWO separate living areas designed for the flexibility today's lifestyles demand. Whether entertaining friends, creating a cozy movie retreat, working from home, or simply enjoying room to spread out, this home offers space to make it your own. Natural light fills the welcoming interior, while the generous backyard invites outdoor dining, gardening, weekend barbecues, and relaxing afternoons under the California sunshine. AND HERE'S THE PLEASANT SURPRISE—A PEACEFUL SETTING THAT'S BEST EXPERIENCED IN PERSON! Don't let the map tell the whole story. According to the seller and neighbors, the neighboring commercial property has been a remarkably quiet neighbor for years, contributing to an unexpected sense of calm. With limited through traffic and surrounding homes reflecting neighborhood pride of ownership, this property offers a welcoming atmosphere and everyday convenience. Ideally located near shopping, dining, parks, and commuter routes, 2290 La Mar Drive combines the comfort of an established neighborhood with the freedom to personalize, create, and build equity over time. MORE ROOM TO LIVE. MORE FREEDOM TO DREAM. MORE POSSIBILITIES TO CALL YOUR OWN. Come experience the space, tranquility, and surprising value for yourself. SEE IT IN PERSON. IMAGINE WHAT'S POSSIBLE. MAKE YOUR MOVE!

- Current Status
- New
- Original Price
- $674,000
- List Price
- $674,000
- On Market Date
- Oct 21, 2026
- Property Type
- Detached
- D/N/S
- Diablo Estates
- Zip Code
- 94518
- MLS ID
- 41151894
- APN
- 1291520201
- Year Built
- 1962
- Stories in Building
- 1
- Possession
- Close Of Escrow
- Data Source
- MAXEBRDI
- Origin MLS System
- CONTRA COSTA
Ygnacio Valley Elementary School
Public K-5 Elementary, Coed
Students: 433 Distance: 0.1mi
Spectrum Center, Inc.-Valley Campus
Private K-12 Special Education, Combined Elementary And Secondary, Coed
Students: 26 Distance: 0.4mi
Spectrum Center - Ygnacio Campus
Private n/a Coed
Students: 9 Distance: 0.4mi
St. Francis Of Assisi
Private K-8 Elementary, Religious, Coed
Students: 299 Distance: 0.5mi
Oak Grove Middle School
Public 6-8 Middle
Students: 789 Distance: 0.8mi
Woodside Elementary School
Public K-5 Elementary
Students: 354 Distance: 0.8mi
- Bed
- 3
- Bath
- 2
- Parking
- 2
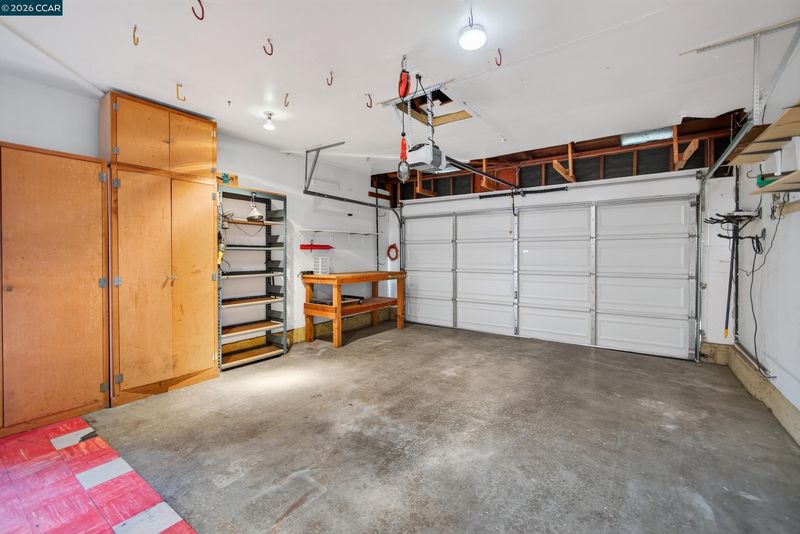
- Attached, Covered, Garage Faces Front, Private, Garage Door Opener
- SQ FT
- 1,406
- SQ FT Source
- Public Records
- Lot SQ FT
- 6,141.0
- Lot Acres
- 0.14 Acres
- Pool Info
- None
- Kitchen
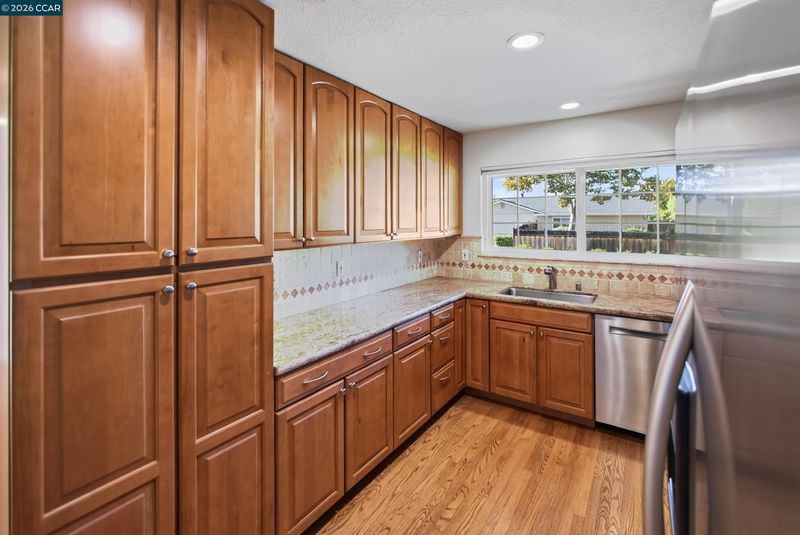
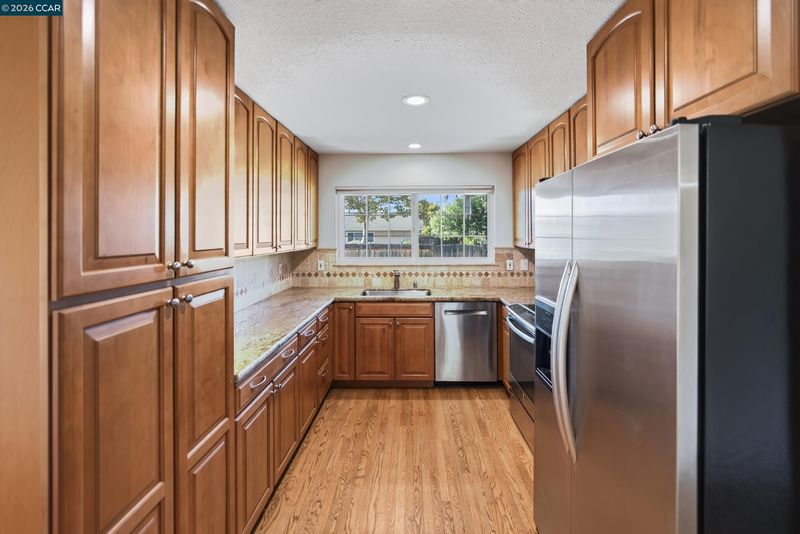
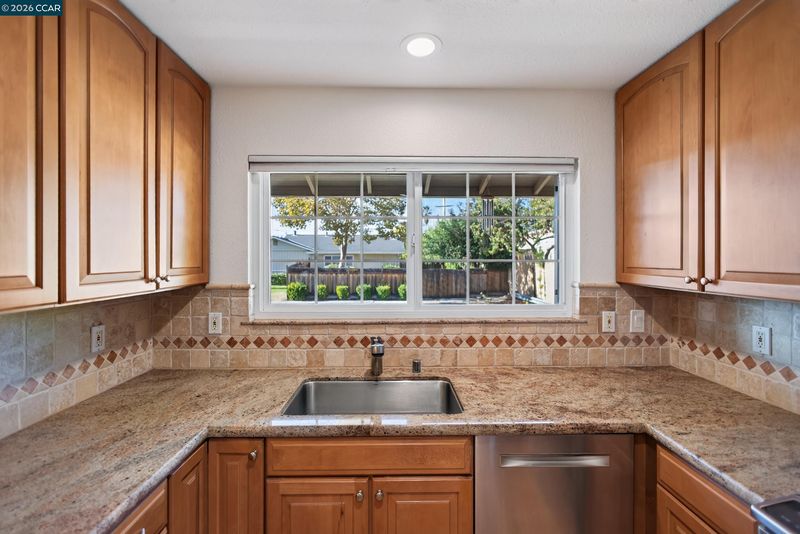
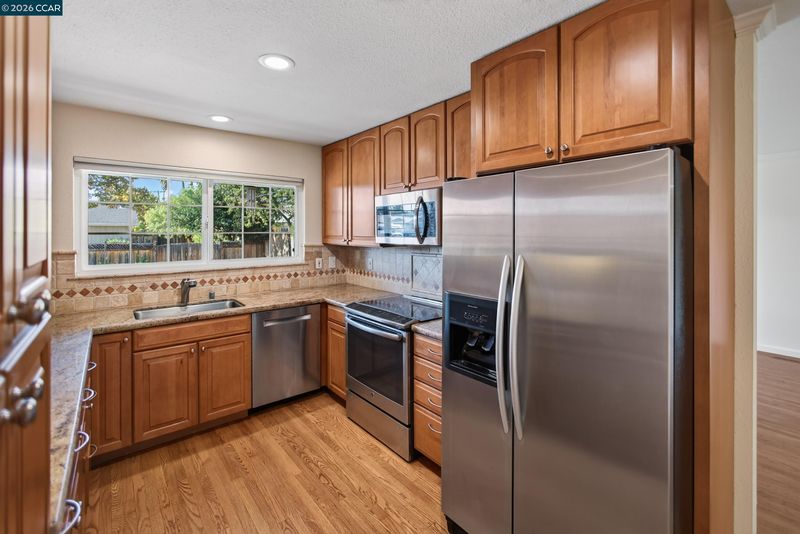
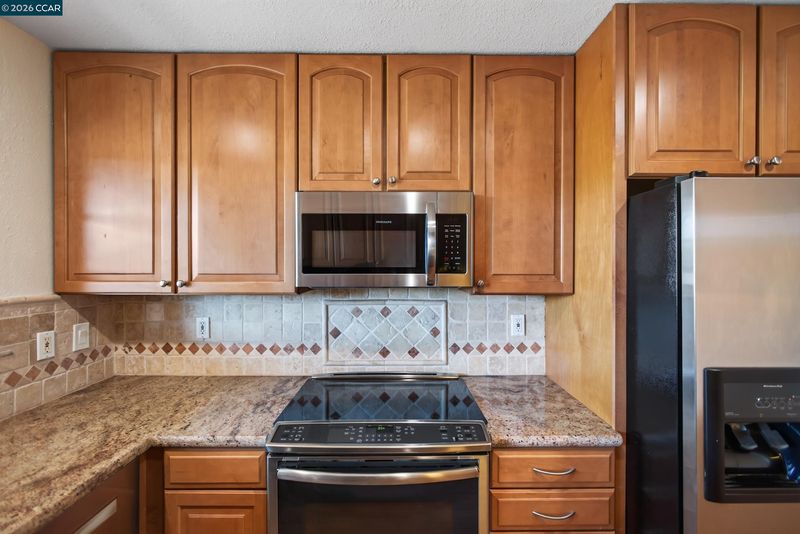
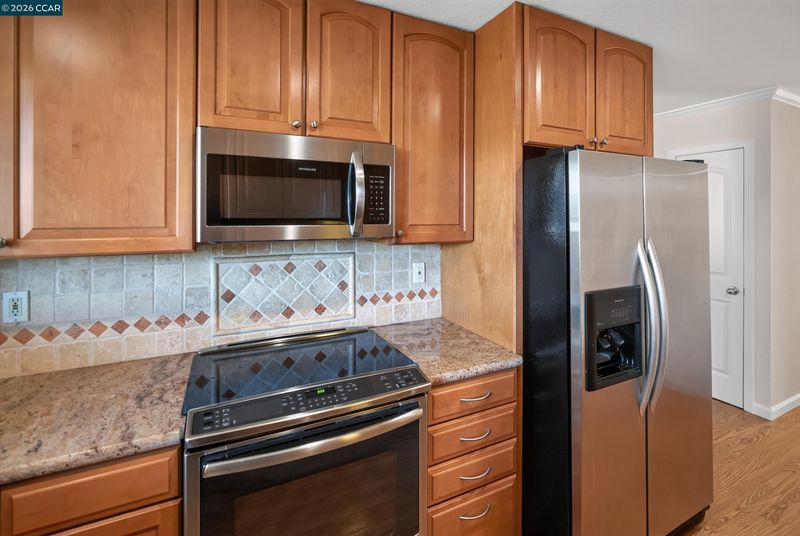
- Dishwasher, Electric Range, Microwave, Free-Standing Range, Refrigerator, Dryer, Washer, Gas Water Heater, Stone Counters, Electric Range/Cooktop, Disposal, Range/Oven Free Standing, Updated Kitchen
- Cooling
- Central Air
- Disclosures
- Nat Hazard Disclosure, Disclosure Package Avail
- Entry Level
- Exterior Details
- Garden, Back Yard, Front Yard, Garden/Play, Side Yard, Sprinklers Automatic, Sprinklers Front, Landscape Back, Landscape Front, Private Entrance
- Flooring
- Hardwood, Tile, Carpet
- Foundation
- Fire Place
- None
- Heating
- Gravity, Electric
- Laundry
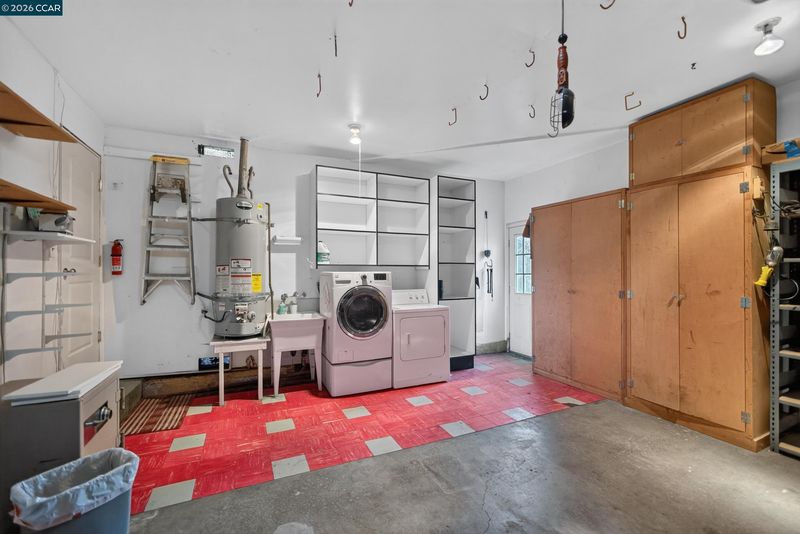
- 220 Volt Outlet, Dryer, Gas Dryer Hookup, In Garage, Washer, Cabinets
- Main Level
- 3 Bedrooms, 2 Baths, Primary Bedrm Suite - 1
- Possession
- Close Of Escrow
- Architectural Style
- Traditional
- Construction Status
- Existing
- Additional Miscellaneous Features
- Garden, Back Yard, Front Yard, Garden/Play, Side Yard, Sprinklers Automatic, Sprinklers Front, Landscape Back, Landscape Front, Private Entrance
- Location
- Court, Cul-De-Sac, Rectangular Lot, Back Yard, Front Yard, Land Locked, Landscaped, Private, Sprinklers In Rear
- Roof
- Composition Shingles
- Water and Sewer
- Public
- Fee
- Unavailable
MLS and other Information regarding properties for sale as shown in Theo have been obtained from various sources such as sellers, public records, agents and other third parties. This information may relate to the condition of the property, permitted or unpermitted uses, zoning, square footage, lot size/acreage or other matters affecting value or desirability. Unless otherwise indicated in writing, neither brokers, agents nor Theo have verified, or will verify, such information. If any such information is important to buyer in determining whether to buy, the price to pay or intended use of the property, buyer is urged to conduct their own investigation with qualified professionals, satisfy themselves with respect to that information, and to rely solely on the results of that investigation.
School data provided by GreatSchools. School service boundaries are intended to be used as reference only. To verify enrollment eligibility for a property, contact the school directly.