

$495,000
606
SQ FT
$817
SQ/FT
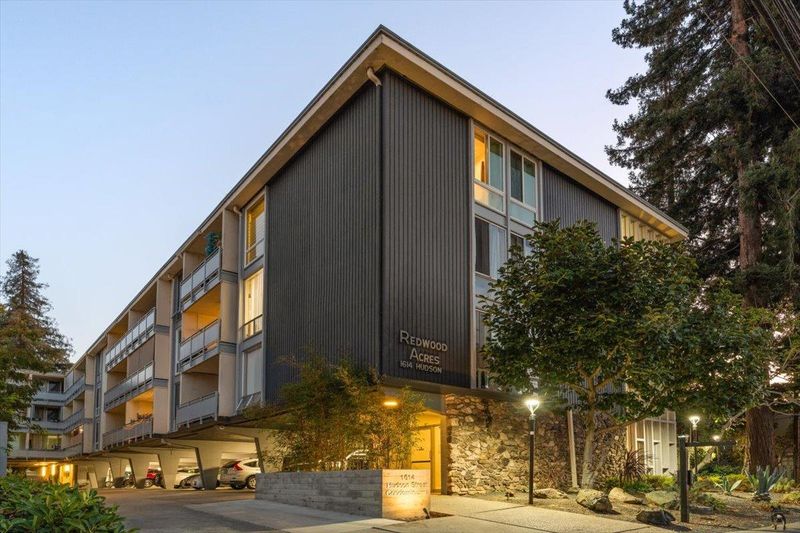
1614 Hudson, #311
@ Woodside Road - 333 - Central Park Etc., Redwood City

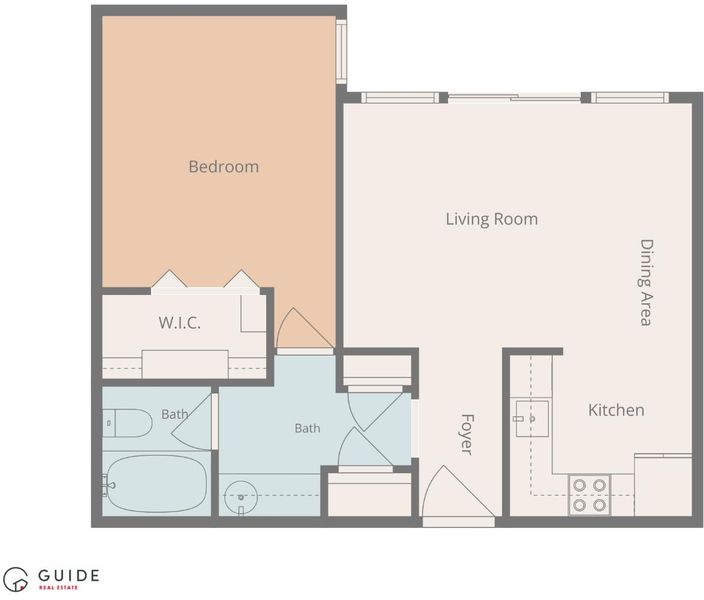
- 1 Bed
- 1 Bath
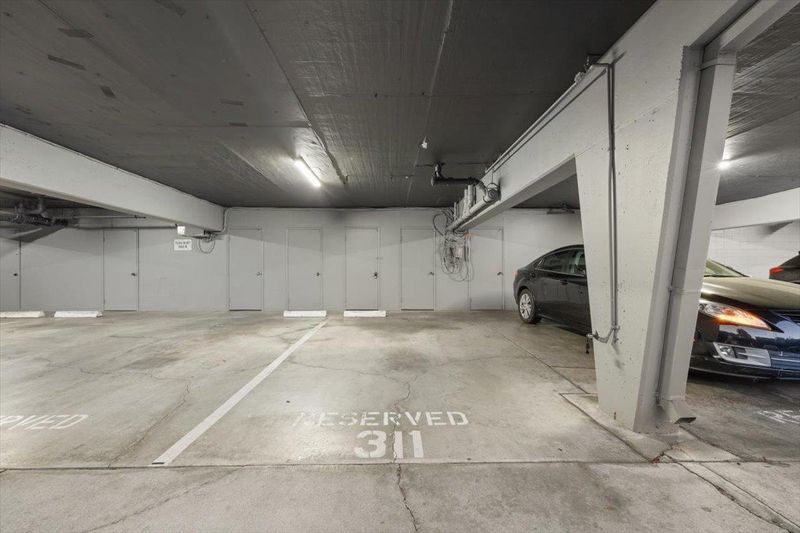
- 1 Park
- 606 sqft
- REDWOOD CITY
-

-
Sat Oct 10, 2:00 pm - 4:00 pm
(650)863-6657
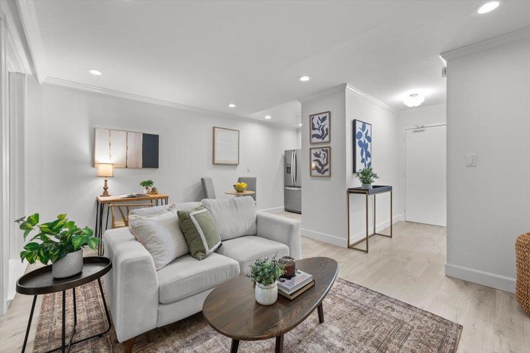
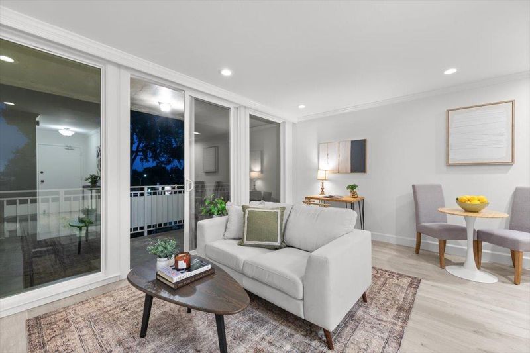
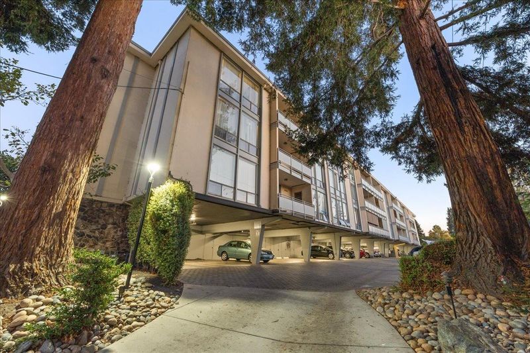
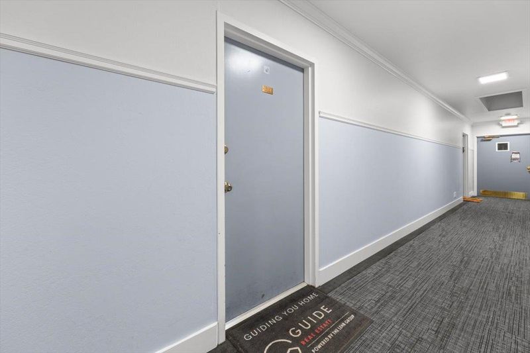
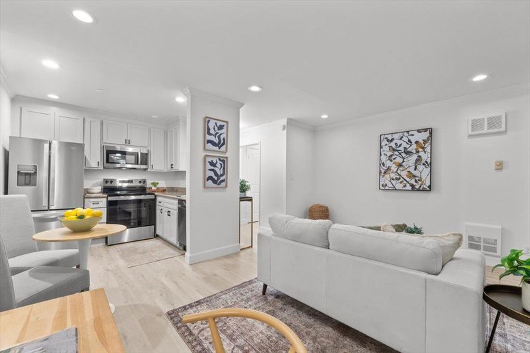
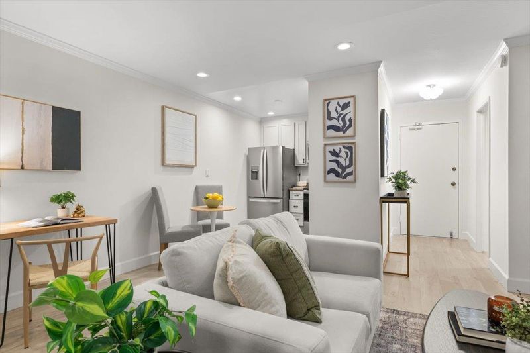
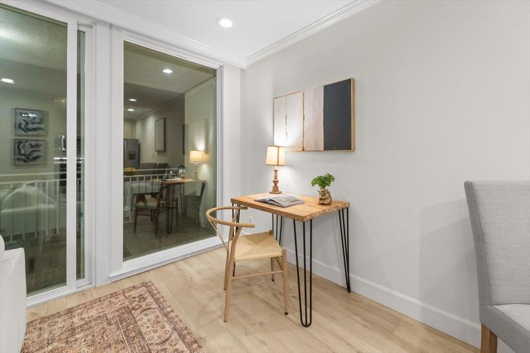
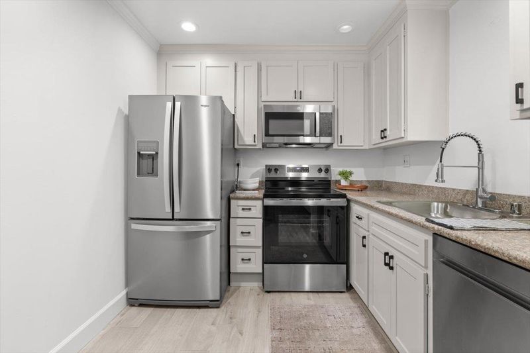
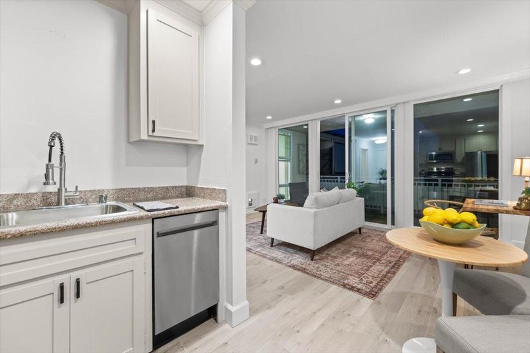
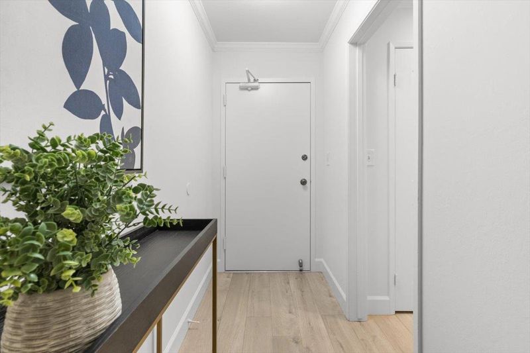
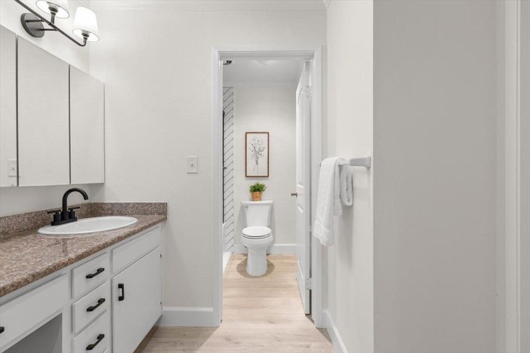
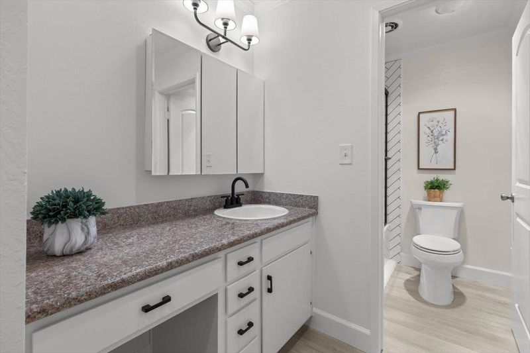
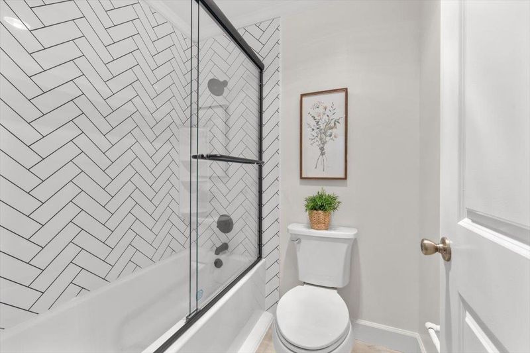
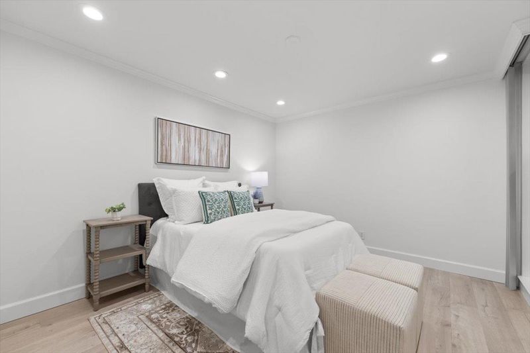
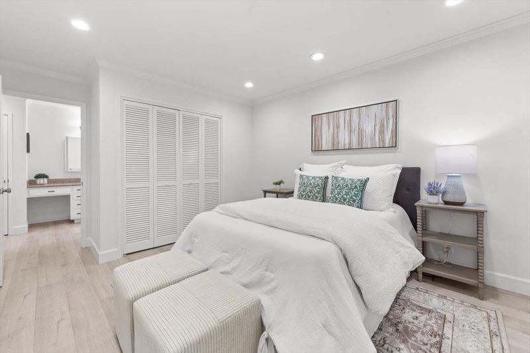
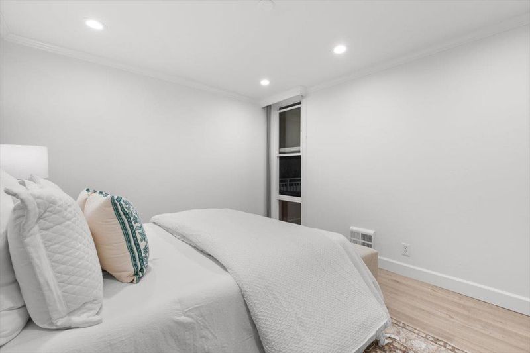
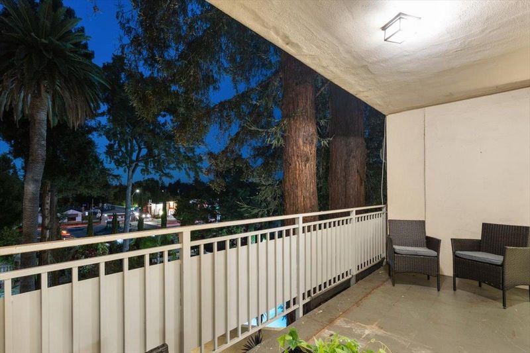
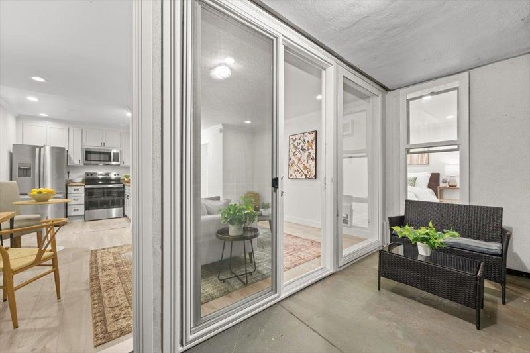
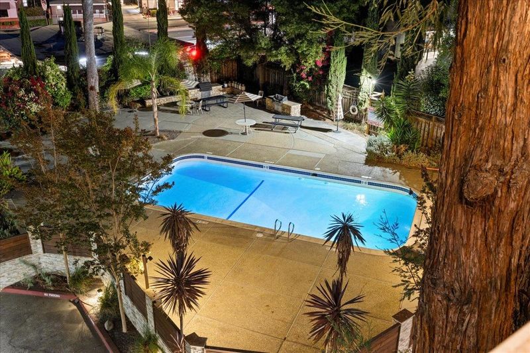
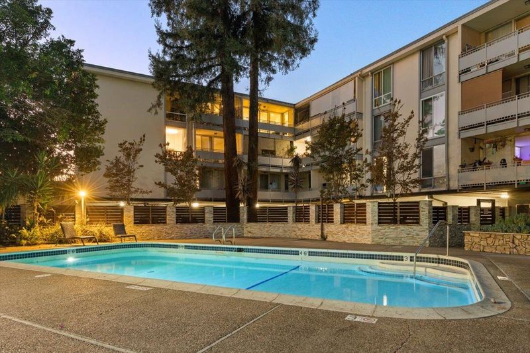
Welcome to easy living in Redwood City! Offering 606 square feet of comfortable living space, this inviting retreat is the perfect place to enjoy the Peninsula lifestyle. Whether you're relaxing at home or spending a sunny afternoon lounging by the community pool, there's plenty to love! Complete with a dedicated parking space and conveniently located near shopping, dining, parks, and everyday essentials. Located within the attendance areas of Henry Ford Elementary, Kennedy Middle School, and Woodside High School. Don't miss your opportunity to call this Redwood City gem your own!

- Days on Market
- 0 days
- Current Status
- Active
- Original Price
- $495,000
- List Price
- $495,000
- On Market Date
- Oct 9, 2026
- Property Type
- Single Family Home
- Area
- 333 - Central Park Etc.
- Zip Code
- 94061
- MLS ID
- ML82064117
- APN
- 111-730-110
- Year Built
- 1964
- Stories in Building
- 1
- Possession
- COE
- Data Source
- MLSL
- Origin MLS System
- MLSListings, Inc.
Daytop Preparatory
Private 8-12 Special Education Program, Boarding And Day, Nonprofit
Students: NA Distance: 0.1mi
St. Pius Elementary School
Private K-8 Elementary, Religious, Coed
Students: 335 Distance: 0.5mi
Hawes Elementary School
Public K-5 Elementary, Yr Round
Students: 312 Distance: 0.5mi
Holy Family School Of St. Francis Center
Private K-6 Preschool Early Childhood Center, Elementary, Religious, Coed
Students: 27 Distance: 0.6mi
West Bay Christian Academy
Private K-8 Religious, Coed
Students: 102 Distance: 0.8mi
Selby Lane Elementary School
Public K-8 Elementary, Yr Round
Students: 730 Distance: 0.8mi
- Bed
- 1
- Bath
- 1
- Shower over Tub - 1, Tub
- Parking
- 1
- Assigned Spaces, Covered Parking, Guest / Visitor Parking, Off-Street Parking
- SQ FT
- 606
- SQ FT Source
- Unavailable
- Lot SQ FT
- 595.0
- Lot Acres
- 0.013659 Acres
- Pool Info
- Community Facility
- Kitchen
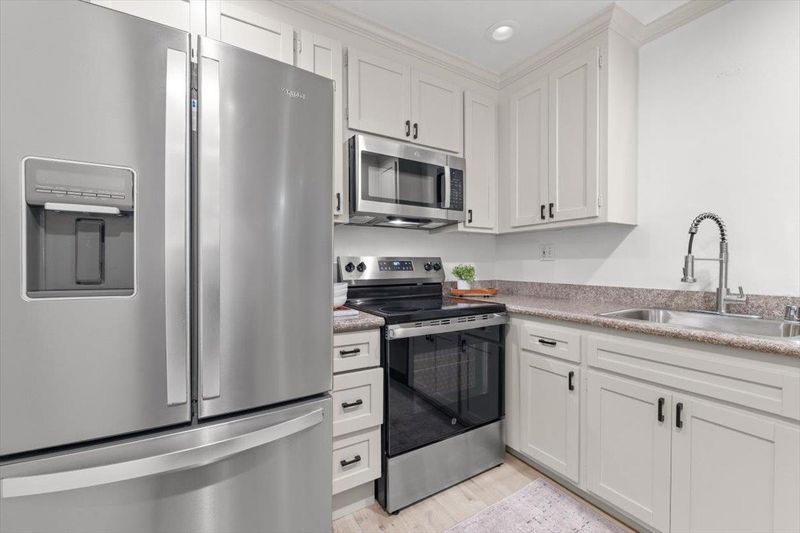
- Countertop - Granite, Dishwasher, Microwave, Oven Range - Electric, Refrigerator
- Cooling
- None
- Dining Room
- Dining Area
- Disclosures
- Natural Hazard Disclosure
- Family Room
- No Family Room
- Flooring
- Vinyl / Linoleum
- Foundation
- Concrete Perimeter
- Heating
- Individual Room Controls
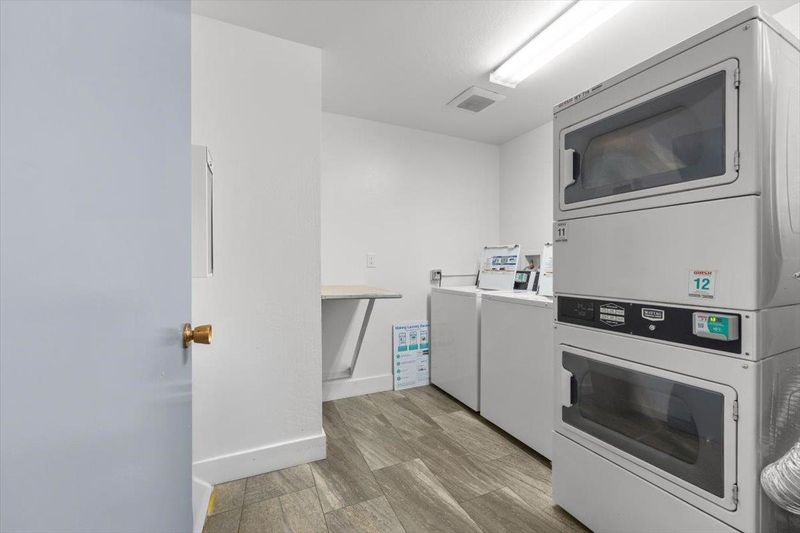
- Laundry
- Community Facility
- Views
- Neighborhood
- Possession
- COE
- * Fee
- $685
- Name
- Tri-State Enterprises, Inc.
- Phone
- 650-210-0085
- *Fee includes
- Electricity, Garbage, Landscaping / Gardening, Pool, Spa, or Tennis, Roof, Water, Recreation Facility, Insurance, and Maintenance - Common Area
MLS and other Information regarding properties for sale as shown in Theo have been obtained from various sources such as sellers, public records, agents and other third parties. This information may relate to the condition of the property, permitted or unpermitted uses, zoning, square footage, lot size/acreage or other matters affecting value or desirability. Unless otherwise indicated in writing, neither brokers, agents nor Theo have verified, or will verify, such information. If any such information is important to buyer in determining whether to buy, the price to pay or intended use of the property, buyer is urged to conduct their own investigation with qualified professionals, satisfy themselves with respect to that information, and to rely solely on the results of that investigation.
School data provided by GreatSchools. School service boundaries are intended to be used as reference only. To verify enrollment eligibility for a property, contact the school directly.