



$1,095,000
1,937
SQ FT
$565
SQ/FT
6309 Longcroft Dr
@ Ascot - Piedmont Pines, Oakland

- 3 Bed
- 2 Bath
- 2 Park
- 1,937 sqft
- Oakland
-

-
Sun Sep 13, 2:00 pm - 4:00 pm
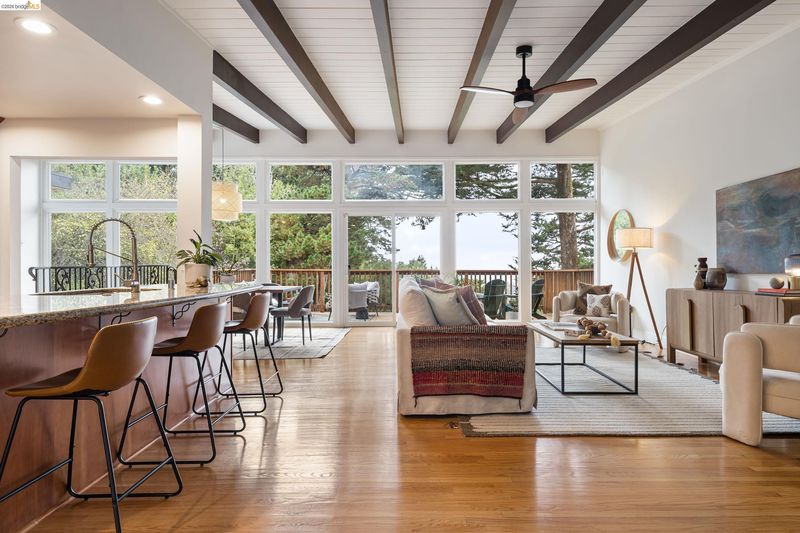
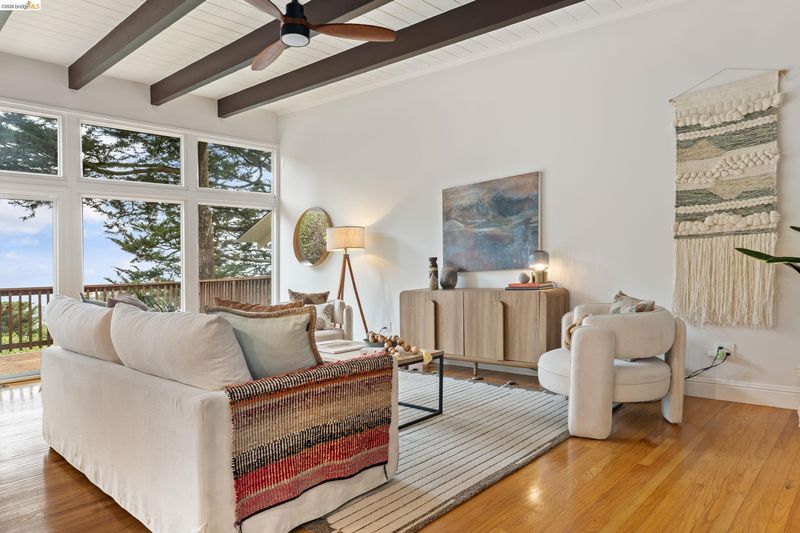
Open & Bright Mid Century Modern with Canyon and Bay Views
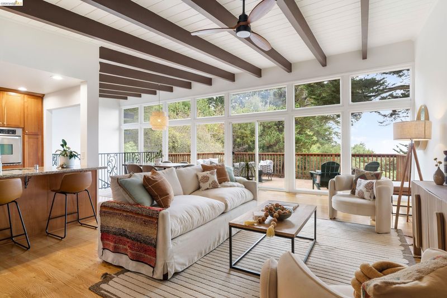
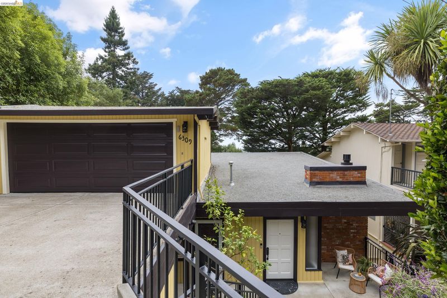
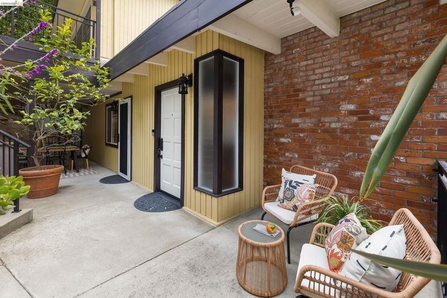
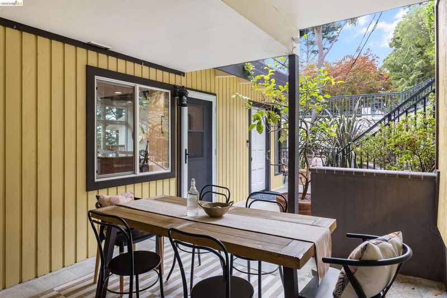
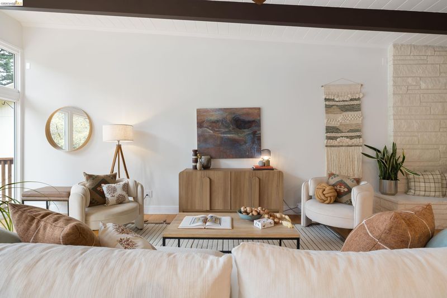
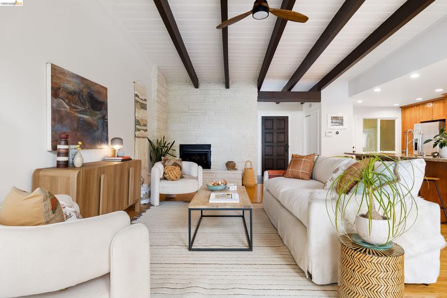
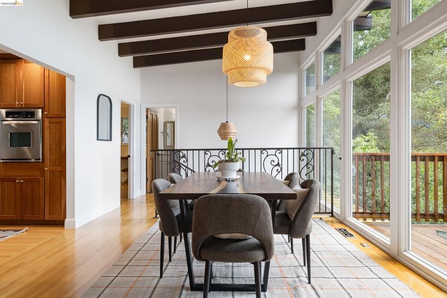
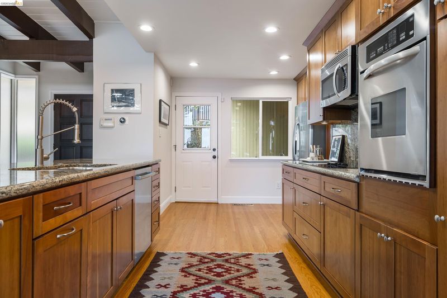
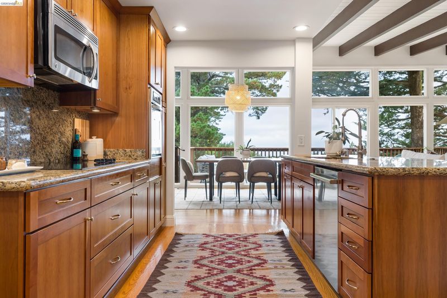
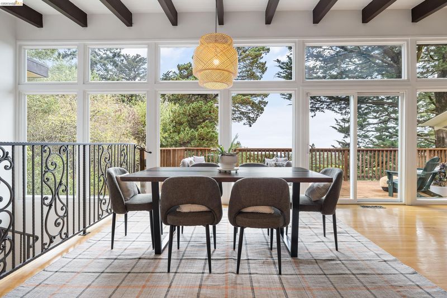
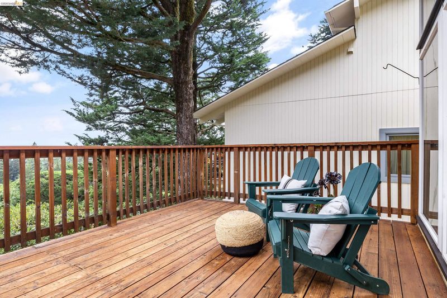
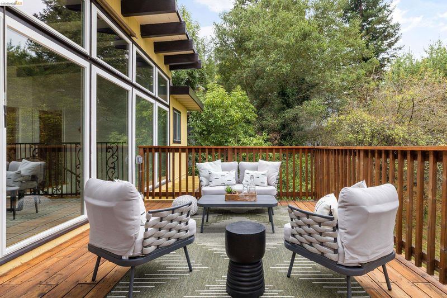
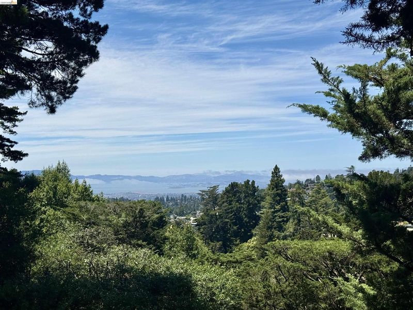
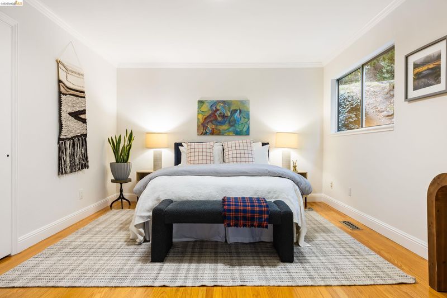
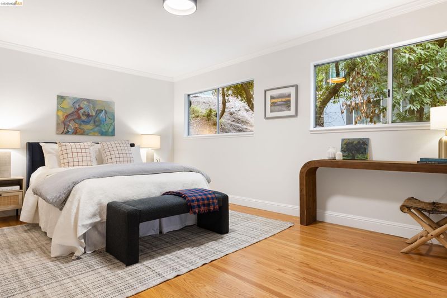
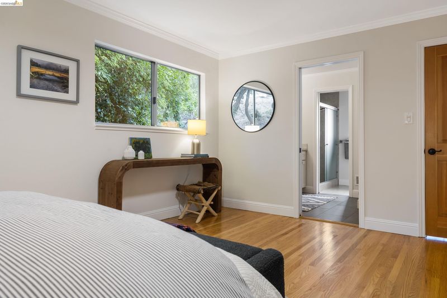
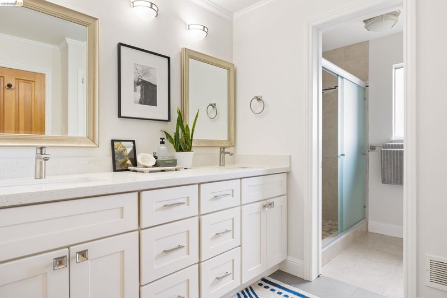
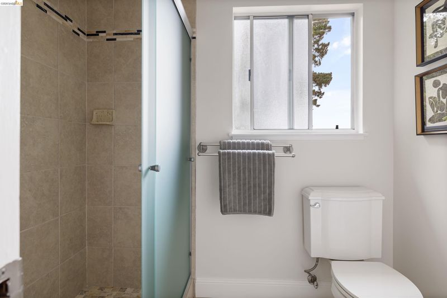
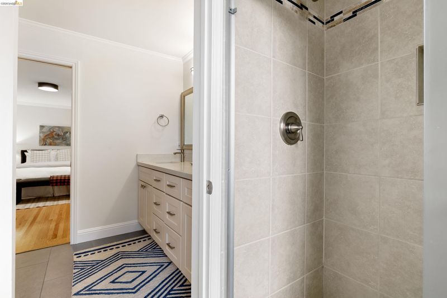
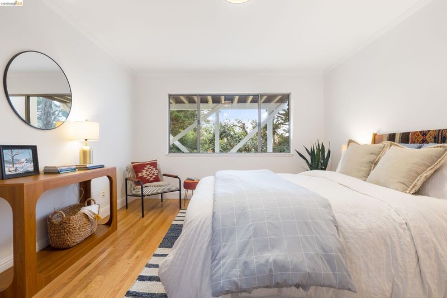
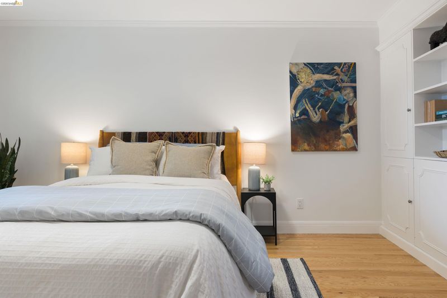
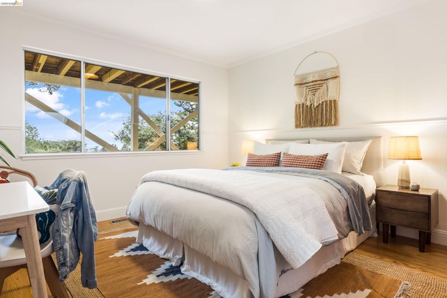
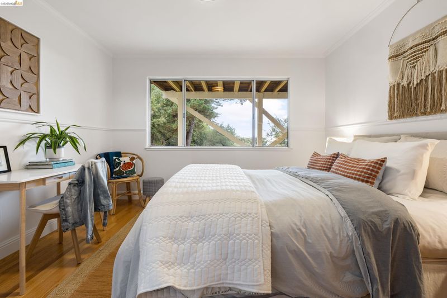
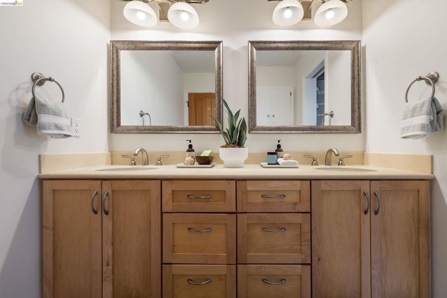
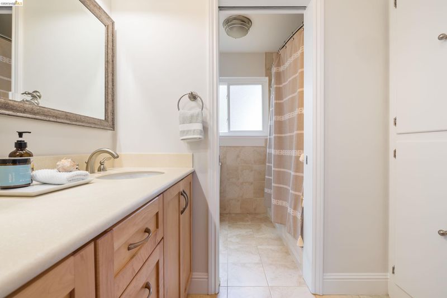
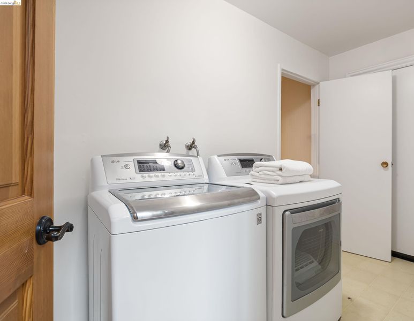
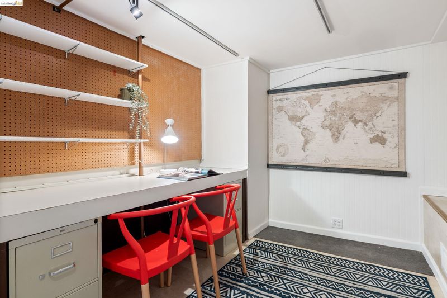
Serene and inviting Mid-Century home in the heart of Oakland's Piedmont Pines. Featuring Bay and canyon views, an inviting living room with floor-to-ceiling windows, an open kitchen with stone counters, three bedrooms and two bathrooms, this home has a highly useful and efficient floor plan. Nestled on a quiet but accessible street, this home offers a peaceful and secluded setting surrounded by numerous outdoor entertaining spaces, including a front patio and an outsized deck with Bay views. The main floor features an open plan with a sizable kitchen and light-filled living and dining room with classic mid-century design and vaulted ceilings. The living room features a gas fireplace and flows directly into the dining room, offering plenty of space for easy and comfortable daily living and entertaining. The eat-in kitchen features stainless steel appliances, stone countertops, recessed lighting, and ample storage. The main floor also boasts a primary en-suite bedroom with a split bathroom for added privacy. The lower floor features two additional bedrooms and a shared bathroom. There is also a full laundry room and a bonus room that could be used for additional storage or even a home office.

- Current Status
- New
- Original Price
- $1,095,000
- List Price
- $1,095,000
- On Market Date
- Sep 3, 2026
- Property Type
- Detached
- D/N/S
- Piedmont Pines
- Zip Code
- 94611
- MLS ID
- 41147077
- APN
- 48D7280162
- Year Built
- 1963
- Stories in Building
- 2
- Possession
- Close Of Escrow
- Data Source
- MAXEBRDI
- Origin MLS System
- Bridge AOR
Montera Middle School
Public 6-8 Middle
Students: 727 Distance: 0.5mi
Joaquin Miller Elementary School
Public K-5 Elementary, Coed
Students: 443 Distance: 0.5mi
Growing Light Montessori School
Private K-1 Montessori, Elementary, Coed
Students: 88 Distance: 0.9mi
Zion Lutheran School
Private K-8 Elementary, Religious, Core Knowledge
Students: 65 Distance: 1.0mi
Head-Royce School
Private K-12 Combined Elementary And Secondary, Nonprofit
Students: 875 Distance: 1.1mi
Conyes Academy
Private K-8 Special Education, Elementary, Coed
Students: 50 Distance: 1.1mi
- Bed
- 3
- Bath
- 2
- Parking
- 2
- Detached
- SQ FT
- 1,937
- SQ FT Source
- Public Records
- Lot SQ FT
- 8,350.0
- Lot Acres
- 0.19 Acres
- Pool Info
- None
- Kitchen
- Dishwasher, Electric Range, Microwave, Oven, Refrigerator, Dryer, Washer, Gas Water Heater, 220 Volt Outlet, Breakfast Nook, Stone Counters, Eat-in Kitchen, Electric Range/Cooktop, Disposal, Kitchen Island, Oven Built-in
- Cooling
- Ceiling Fan(s)
- Disclosures
- Nat Hazard Disclosure
- Entry Level
- Flooring
- Hardwood, Laminate, Tile
- Foundation
- Fire Place
- Gas, Stone
- Heating
- Forced Air
- Laundry
- Dryer, Laundry Room, Washer
- Upper Level
- Primary Bedrm Suite - 1
- Main Level
- None
- Views
- Bay, Canyon, Forest
- Possession
- Close Of Escrow
- Architectural Style
- Mid Century Modern
- Non-Master Bathroom Includes
- Shower Over Tub, Tile, Double Vanity
- Construction Status
- Existing
- Location
- Sloped Down
- Roof
- Tar/Gravel
- Water and Sewer
- Public
- Fee
- Unavailable
MLS and other Information regarding properties for sale as shown in Theo have been obtained from various sources such as sellers, public records, agents and other third parties. This information may relate to the condition of the property, permitted or unpermitted uses, zoning, square footage, lot size/acreage or other matters affecting value or desirability. Unless otherwise indicated in writing, neither brokers, agents nor Theo have verified, or will verify, such information. If any such information is important to buyer in determining whether to buy, the price to pay or intended use of the property, buyer is urged to conduct their own investigation with qualified professionals, satisfy themselves with respect to that information, and to rely solely on the results of that investigation.
School data provided by GreatSchools. School service boundaries are intended to be used as reference only. To verify enrollment eligibility for a property, contact the school directly.