


$530,000
1,120
SQ FT
$473
SQ/FT
520 Pamela Dr
@ Kevin Dr - Bay Pointe, Bay Point

- 3 Bed
- 2 Bath
- 2 Park
- 1,120 sqft
- Bay Point
-

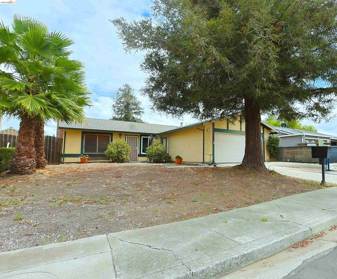
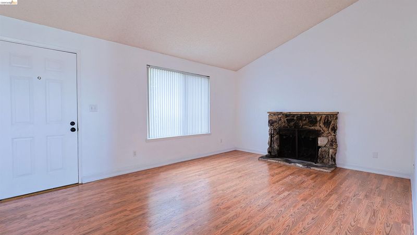
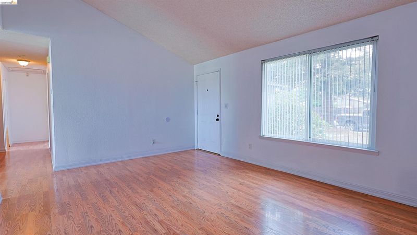
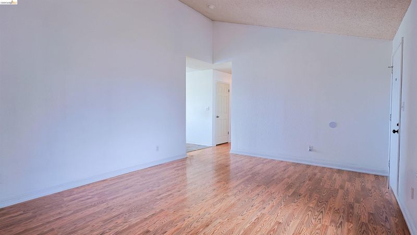
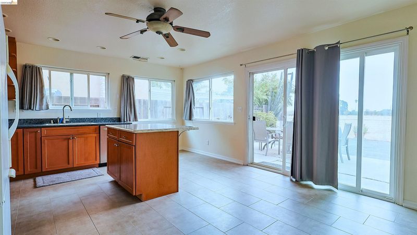
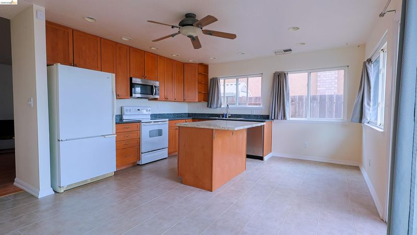
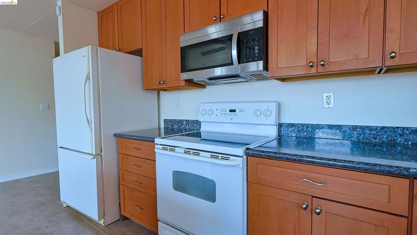
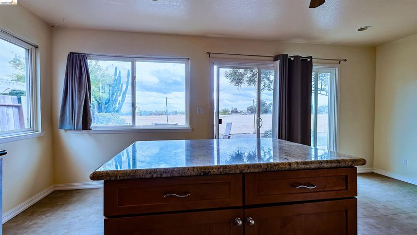
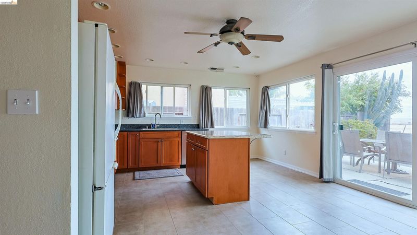
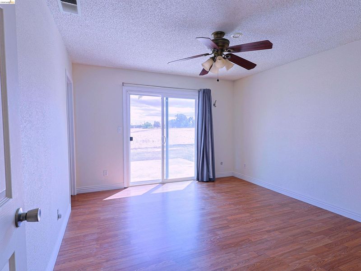
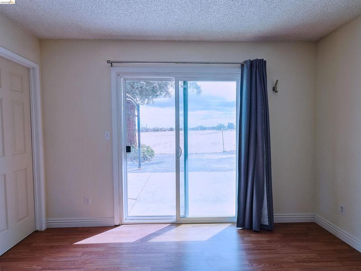
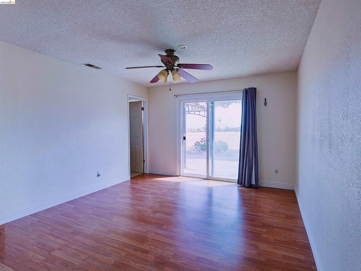
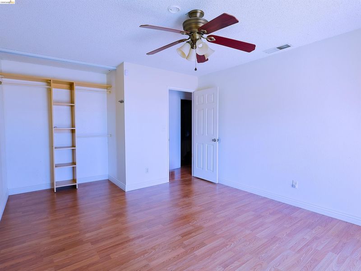
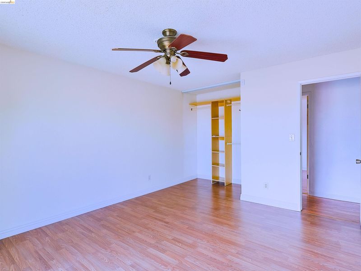
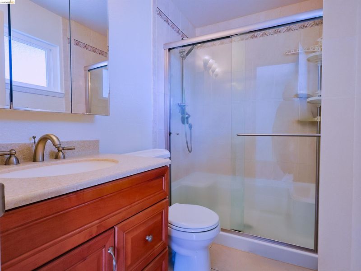
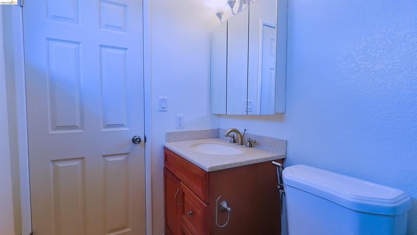
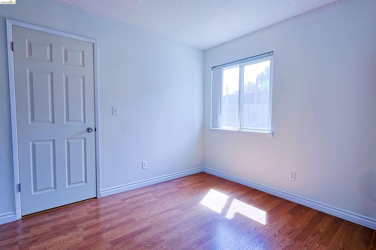
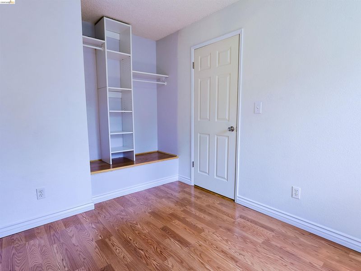
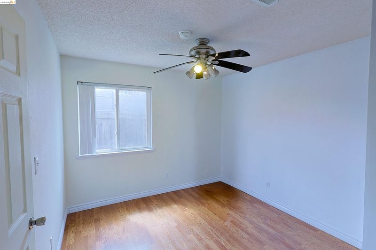
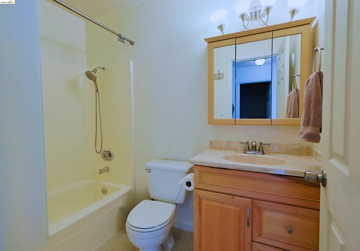
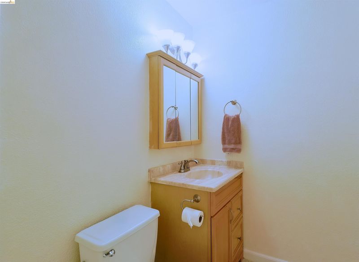
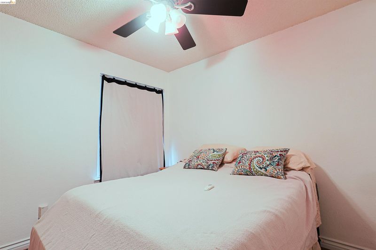
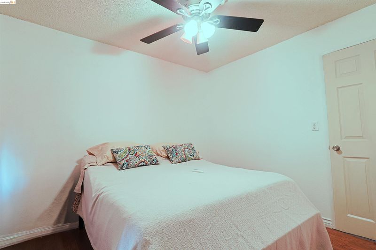
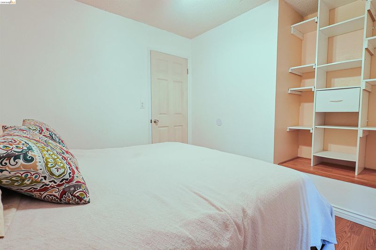
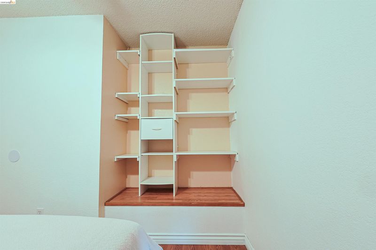
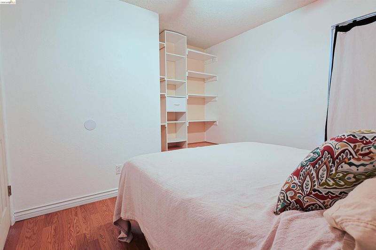
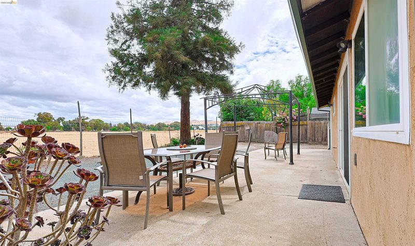
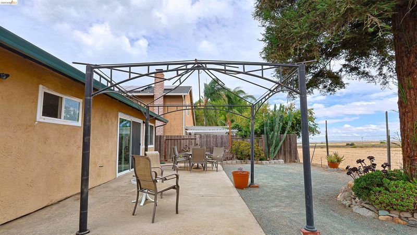
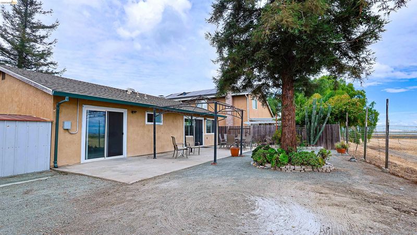
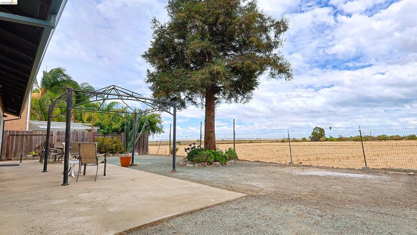
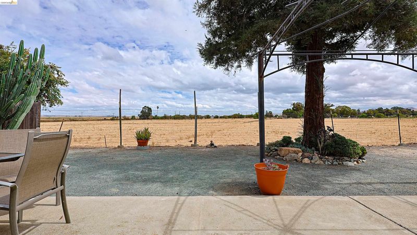
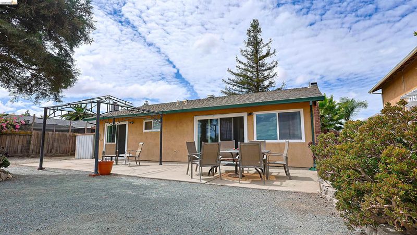
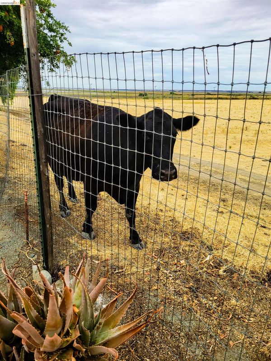
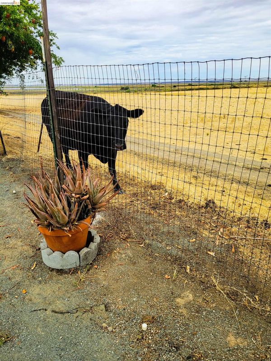
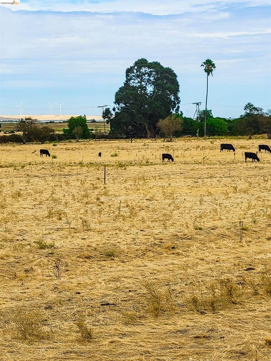
Welcome to this charming 3-bedroom, 2-bathroom home nestled in a quiet Bay Point neighborhood on a generous 6,100-square-foot lot. The home features a functional layout with a primary suite and private bathroom, along with a kitchen that was updated in 2015 and includes soft-close cabinetry. Step outside to a spacious backyard with open views of the surrounding pasture and grazing cattle. The blank canvas offers plenty of potential to create your own outdoor retreat, from a patio or garden to an entertaining area or peaceful space to unwind. Enjoy your morning coffee while taking in the wide-open views and peaceful, country like setting. With a sizable lot, quiet surroundings, and plenty of opportunity to personalize the outdoor space, this home offers a great chance to create something truly your own. Some of the highlights: 3 bedrooms 2 bathrooms Primary bedroom with private bath 6,100 sq. ft. lot Kitchen updated in 2015 Soft-close kitchen cabinets Spacious front and backyard Open pasture and cattle views Quiet neighborhood Plenty of potential for outdoor living and entertaining

- Current Status
- New
- Original Price
- $530,000
- List Price
- $530,000
- On Market Date
- Sep 3, 2026
- Property Type
- Detached
- D/N/S
- Bay Pointe
- Zip Code
- 94565
- MLS ID
- 41147088
- APN
- 0983910225
- Year Built
- 1981
- Stories in Building
- 1
- Possession
- Close Of Escrow
- Data Source
- MAXEBRDI
- Origin MLS System
- Bridge AOR
Riverview Middle School
Public 6-8 Middle
Students: 854 Distance: 0.8mi
New Jerusalem Christian Academy
Private K-12
Students: 9 Distance: 0.8mi
Gateway High (Continuation) School
Public 9-12 Continuation
Students: 23 Distance: 0.9mi
Above And Beyond Academy
Private K-12
Students: 41 Distance: 0.9mi
Shore Acres Elementary School
Public K-5 Elementary
Students: 445 Distance: 1.1mi
Bel Air Elementary School
Public K-5 Elementary
Students: 465 Distance: 1.2mi
- Bed
- 3
- Bath
- 2
- Parking
- 2
- Attached
- SQ FT
- 1,120
- SQ FT Source
- Public Records
- Lot SQ FT
- 6,100.0
- Lot Acres
- 0.14 Acres
- Pool Info
- None
- Kitchen
- Dishwasher, Electric Range, Microwave, Refrigerator, 220 Volt Outlet, Electric Range/Cooktop, Kitchen Island, Updated Kitchen
- Cooling
- Ceiling Fan(s), Central Air
- Disclosures
- None
- Entry Level
- Exterior Details
- Back Yard, Front Yard
- Flooring
- Laminate
- Foundation
- Fire Place
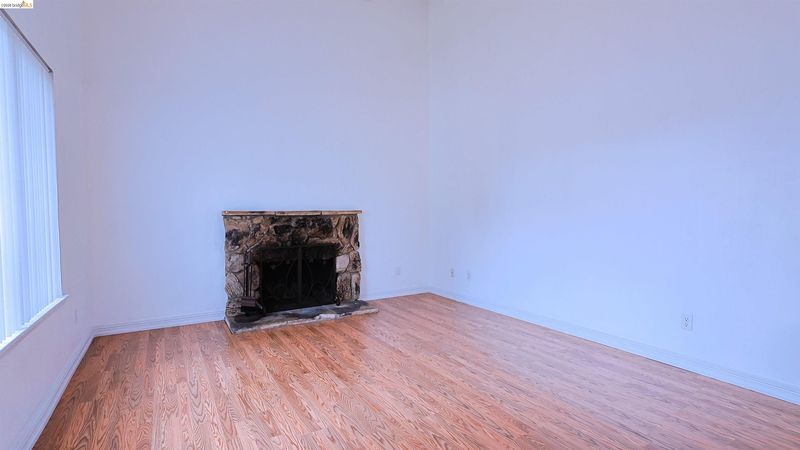
- Stone, Wood Burning
- Heating
- Natural Gas
- Laundry
- 220 Volt Outlet, Dryer, Gas Dryer Hookup, In Garage, Washer, Cabinets
- Main Level
- 3 Bedrooms, 2 Baths, Primary Bedrm Suite - 1, Other, Main Entry
- Possession
- Close Of Escrow
- Architectural Style
- Other
- Construction Status
- Existing
- Additional Miscellaneous Features
- Back Yard, Front Yard
- Location
- Level, Back Yard, Front Yard, See Remarks
- Roof
- Shingle
- Water and Sewer
- Public District (Irrigat)
- Fee
- Unavailable
MLS and other Information regarding properties for sale as shown in Theo have been obtained from various sources such as sellers, public records, agents and other third parties. This information may relate to the condition of the property, permitted or unpermitted uses, zoning, square footage, lot size/acreage or other matters affecting value or desirability. Unless otherwise indicated in writing, neither brokers, agents nor Theo have verified, or will verify, such information. If any such information is important to buyer in determining whether to buy, the price to pay or intended use of the property, buyer is urged to conduct their own investigation with qualified professionals, satisfy themselves with respect to that information, and to rely solely on the results of that investigation.
School data provided by GreatSchools. School service boundaries are intended to be used as reference only. To verify enrollment eligibility for a property, contact the school directly.