

$3,250,000
4,575
SQ FT
$710
SQ/FT
2555 San Juan Canyon Road
@ The Alameda - 183 - San Juan Bautista, San Juan Bautista

- 7 Bed
- 6 (5/1) Bath
- 2 Park
- 4,575 sqft
- SAN JUAN BAUTISTA
-

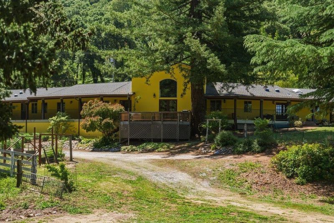
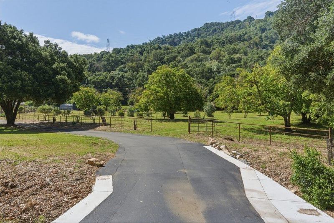
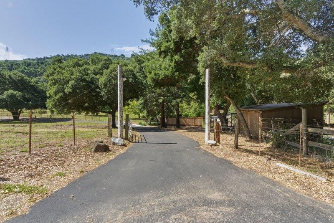
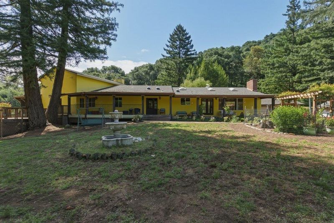
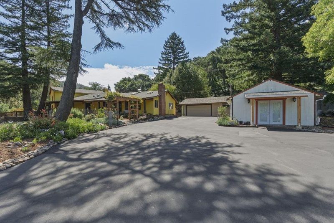
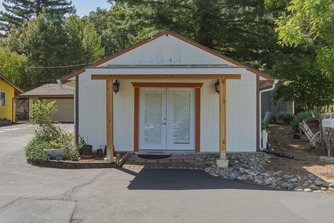
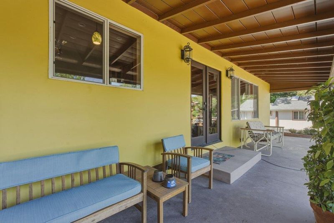
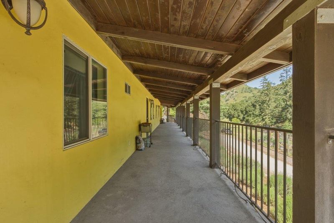
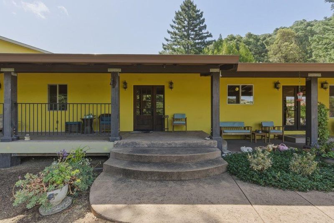
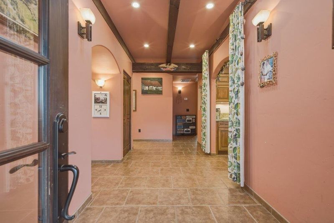
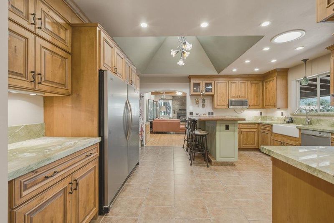
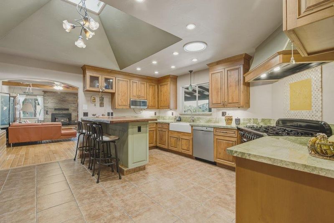
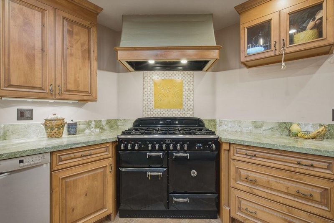
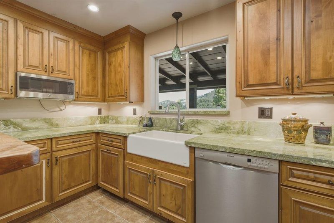
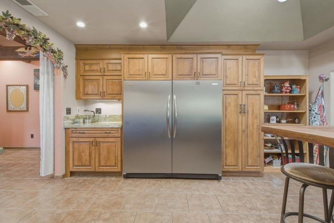
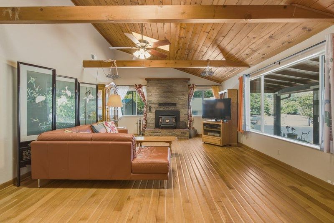
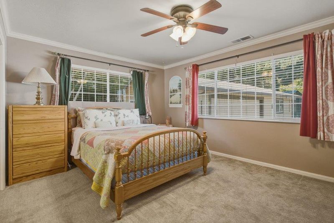
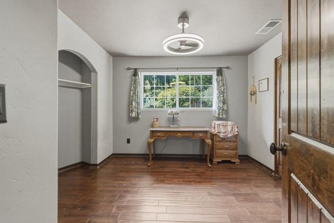
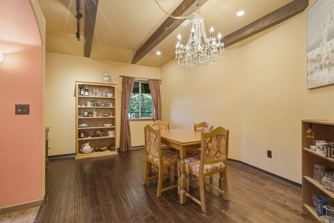
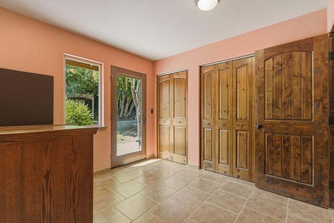
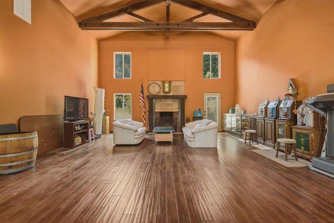
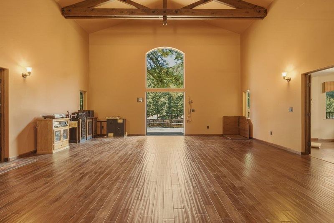
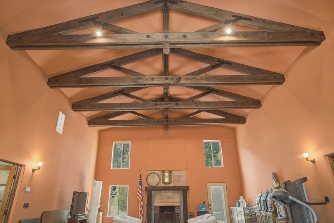
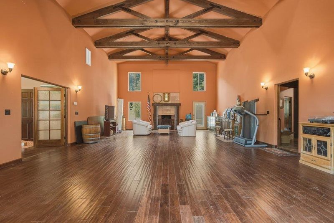
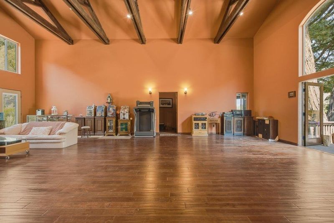
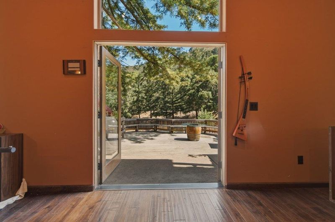
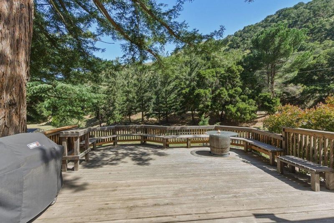
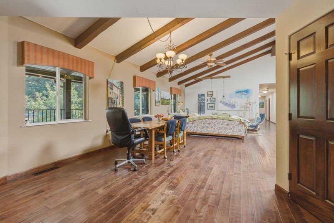
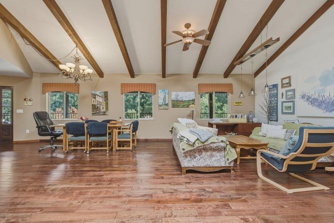
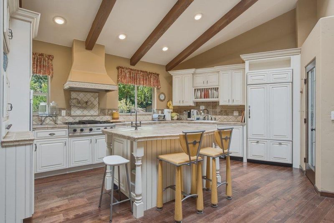
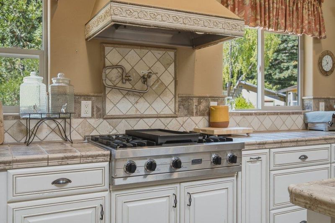
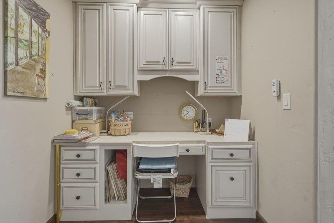
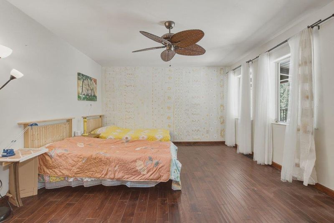
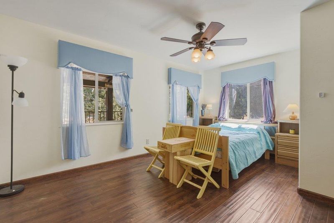
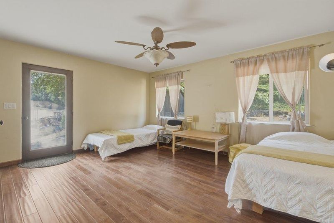
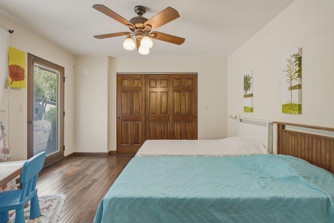
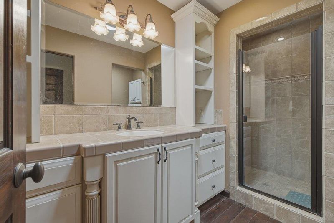
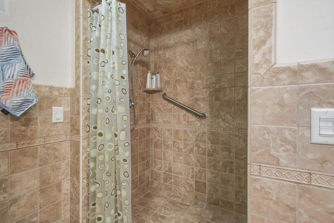
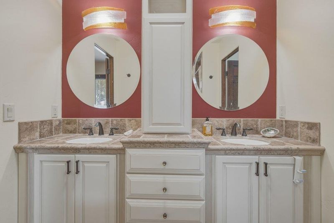
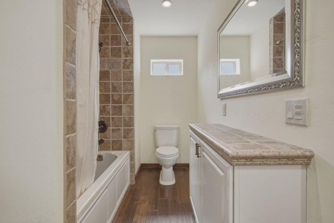
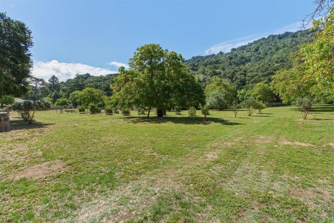
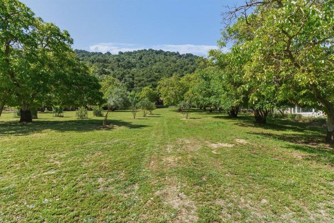
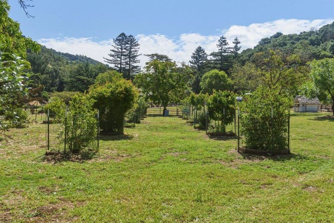
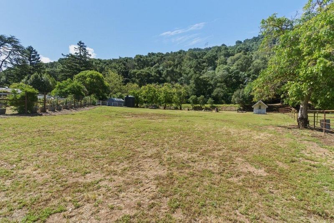
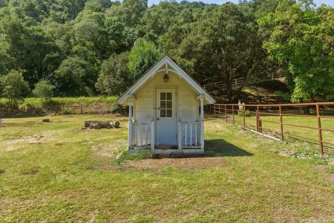
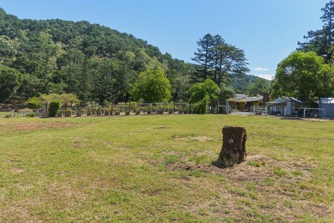
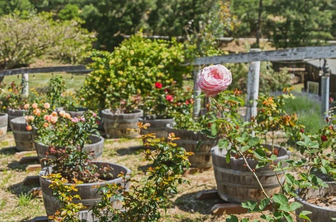
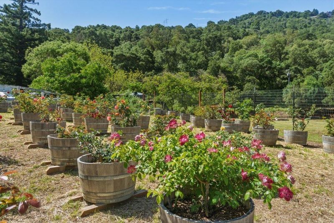
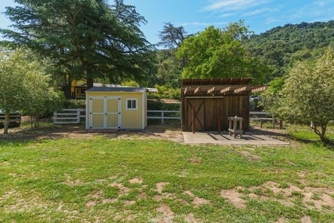
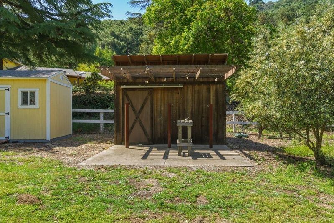
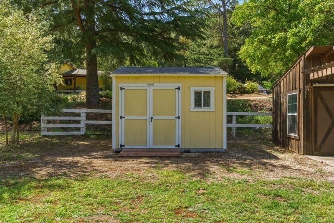
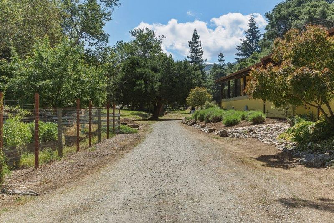
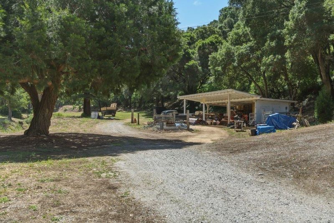
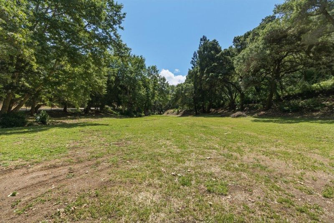
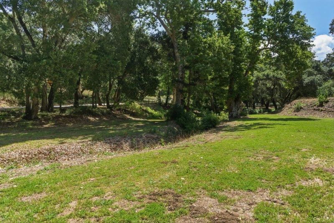
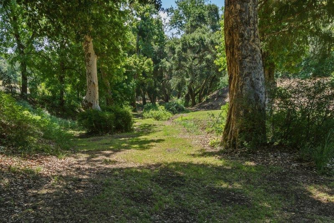
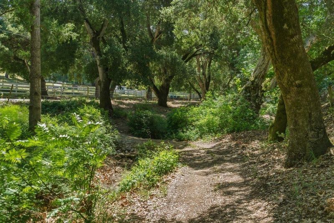
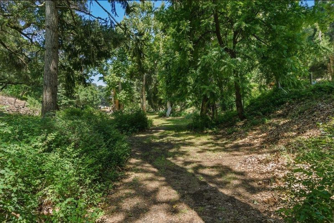
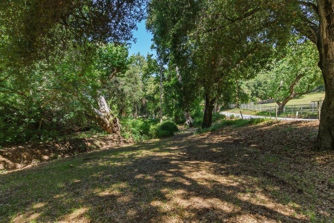
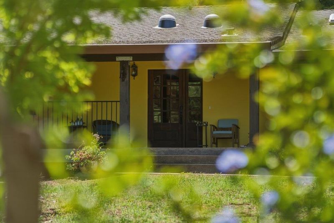
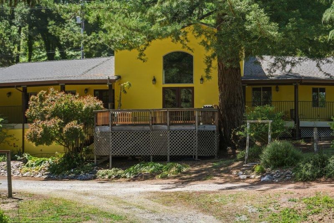
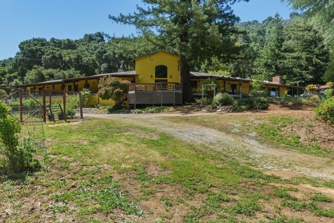
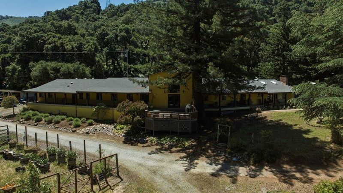
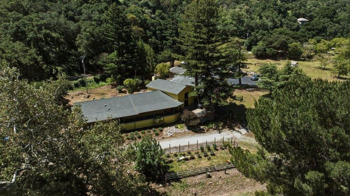
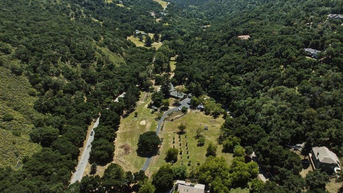
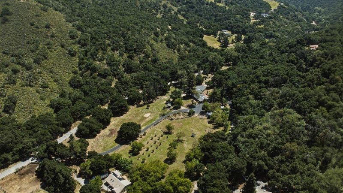
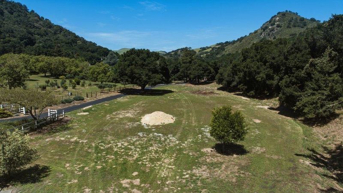
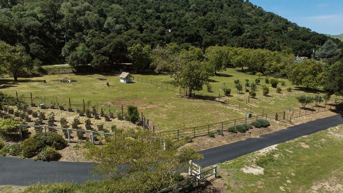
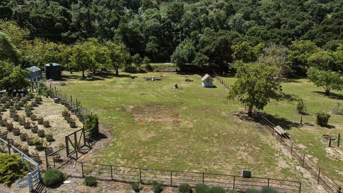
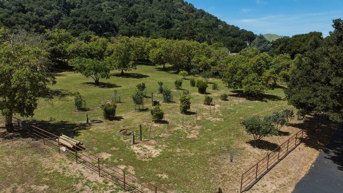
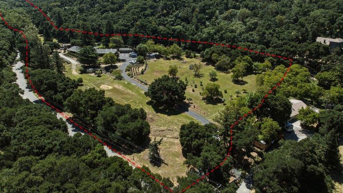
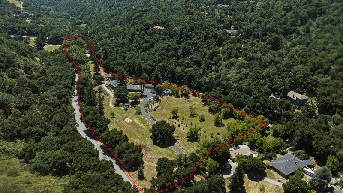
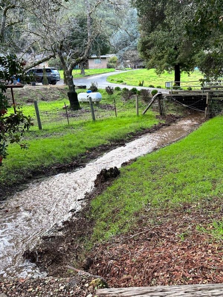
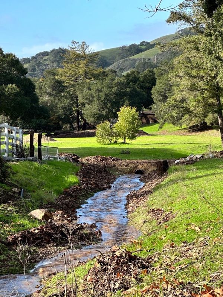
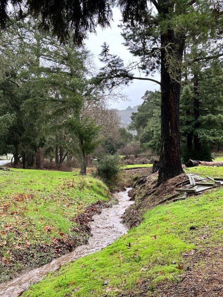
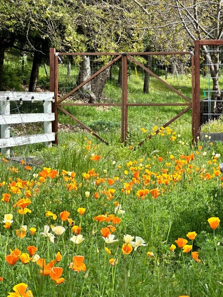
Set on approximately 7.3 acres along scenic San Juan Canyon Road, this distinctive country estate offers exceptional space, flexibility, and privacy surrounded by mature trees and open countryside. The thoughtfully expanded residence features two distinct living areas connected by a grand central great room, creating a versatile layout ideal for multigenerational living, extended family, guests, or working from home. The newer residential wing functions as a second home, with its own kitchen and living spaces, plus wide hallways and doorways designed with accessibility in mind. At the heart of the property, the impressive great room showcases soaring ceilings, exposed wood trusses, hardwood floors, abundant natural light, and a large fireplace. Two well-appointed kitchens, vaulted wood-beamed ceilings, generous cabinetry, and an underground wine cellar enhance the homes appeal. Outdoors, enjoy expansive open space, a seasonal creek, mature trees, a detached garage, and separate storage/tack room. Just outside historic San Juan Bautista, this rare property combines peaceful country living, natural beauty, and remarkable versatility with convenient access to surrounding communities and major travel routes.

- Days on Market
- 2 days
- Current Status
- Active
- Original Price
- $3,250,000
- List Price
- $3,250,000
- On Market Date
- Sep 4, 2026
- Property Type
- Single Family Home
- Area
- 183 - San Juan Bautista
- Zip Code
- 95045
- MLS ID
- ML82060096
- APN
- 023-200-002-000
- Year Built
- 1960
- Stories in Building
- Unavailable
- Possession
- Unavailable
- Data Source
- MLSL
- Origin MLS System
- MLSListings, Inc.
San Juan
Public K-8 Elementary
Students: 342 Distance: 2.6mi
Anzar High School
Public 9-12 Secondary
Students: 337 Distance: 5.2mi
Lagunita Elementary School
Public K-8 Elementary
Students: 101 Distance: 6.0mi
R. O. Hardin Elementary School
Public K-5 Elementary
Students: 458 Distance: 6.0mi
Hollister Prep
Charter K-8
Students: 480 Distance: 6.0mi
Calaveras Elementary School
Public K-8 Elementary
Students: 493 Distance: 6.1mi
- Bed
- 7
- Bath
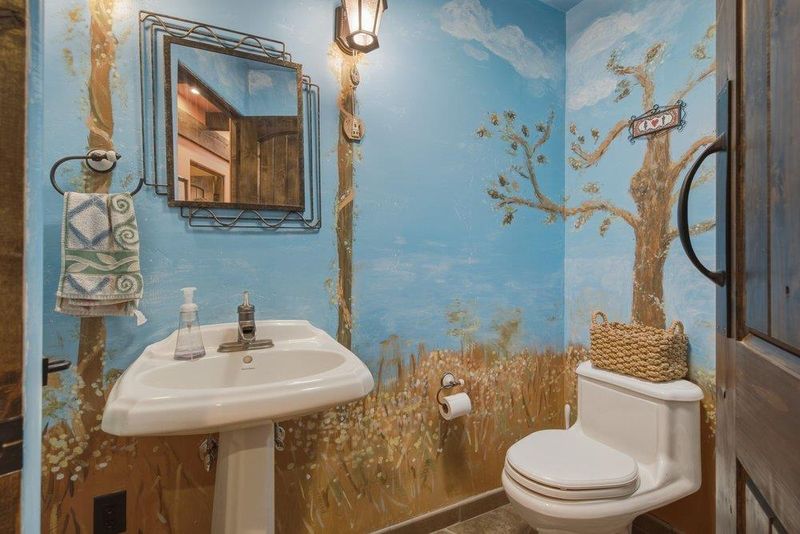
- 6 (5/1)
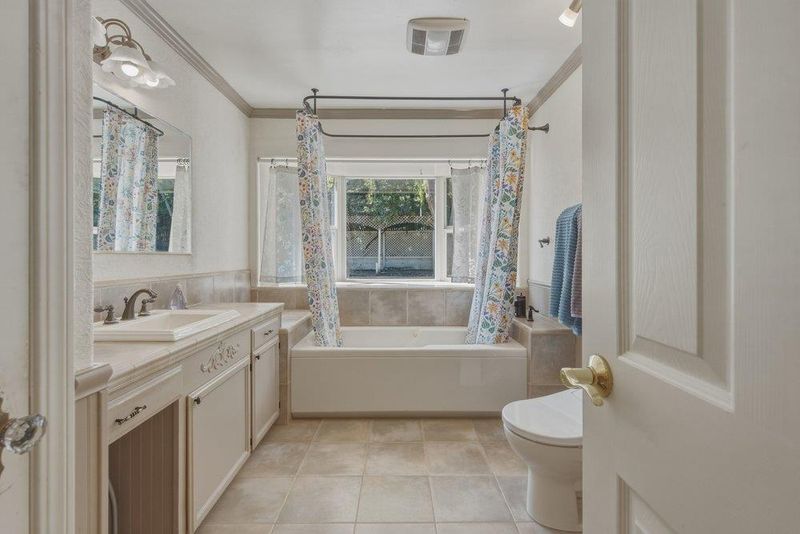
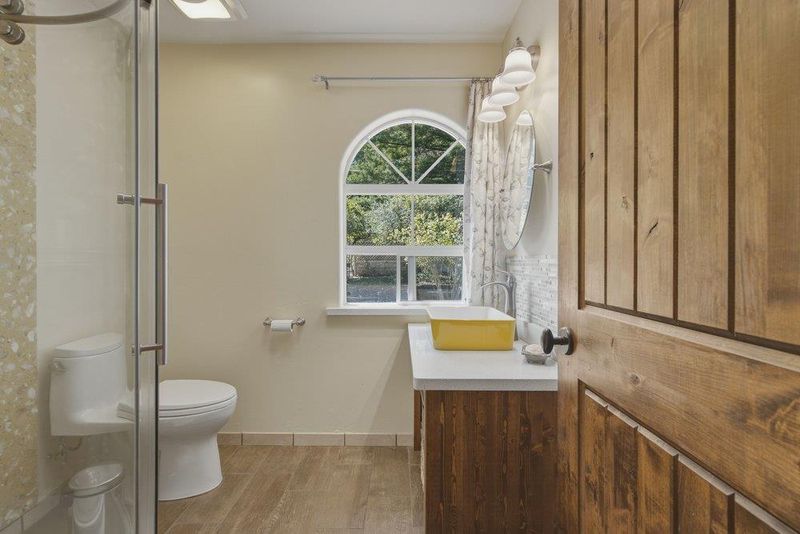
- Showers over Tubs - 2+, Stall Shower - 2+, Tile, Tub with Jets
- Parking
- 2
- Detached Garage
- SQ FT
- 4,575
- SQ FT Source
- Unavailable
- Lot SQ FT
- 7.3
- Lot Acres
- 0.000168 Acres
- Cooling
- Ceiling Fan
- Dining Room
- Dining Area in Family Room, Eat in Kitchen, Formal Dining Room
- Disclosures
- Natural Hazard Disclosure
- Family Room
- Kitchen / Family Room Combo, Separate Family Room
- Foundation
- Concrete Perimeter
- Fire Place
- Wood Burning
- Heating
- Central Forced Air - Gas
- Fee
- Unavailable
MLS and other Information regarding properties for sale as shown in Theo have been obtained from various sources such as sellers, public records, agents and other third parties. This information may relate to the condition of the property, permitted or unpermitted uses, zoning, square footage, lot size/acreage or other matters affecting value or desirability. Unless otherwise indicated in writing, neither brokers, agents nor Theo have verified, or will verify, such information. If any such information is important to buyer in determining whether to buy, the price to pay or intended use of the property, buyer is urged to conduct their own investigation with qualified professionals, satisfy themselves with respect to that information, and to rely solely on the results of that investigation.
School data provided by GreatSchools. School service boundaries are intended to be used as reference only. To verify enrollment eligibility for a property, contact the school directly.