

$2,225,000
2,375
SQ FT
$937
SQ/FT
121 Gilman Avenue
@ Campbell Avenue - 15 - Campbell, Campbell

- 4 Bed
- 4 (3/1) Bath
- 2 Park
- 2,375 sqft
- CAMPBELL
-

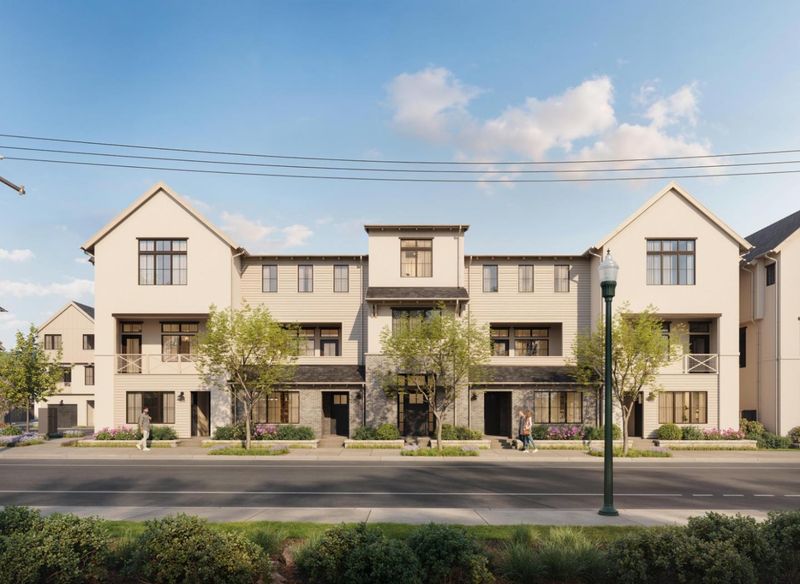
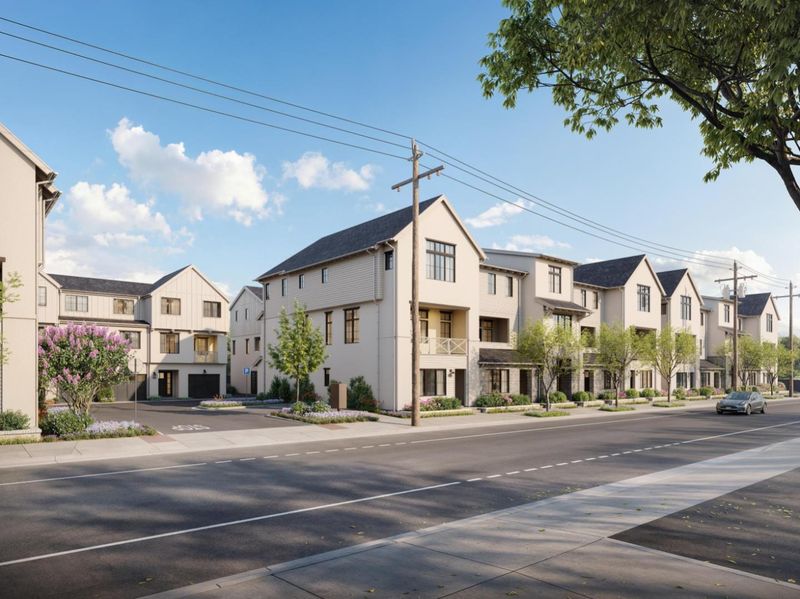
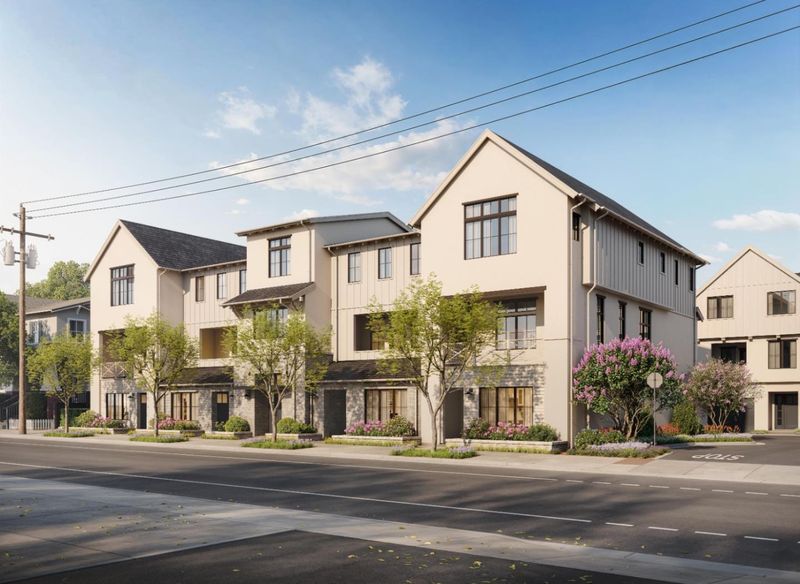
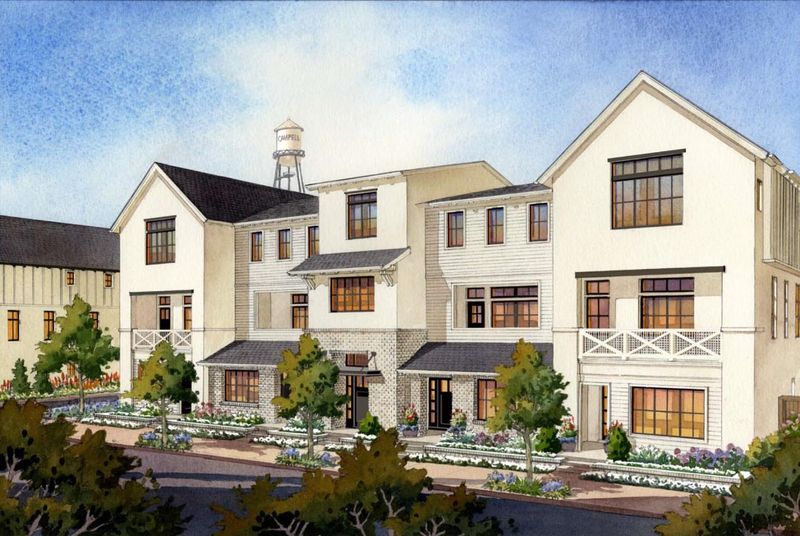
Experience modern luxury at the John D. Morgan, an exquisite new 3-story townhome at Parklane. Perfectly positioned in Downtown Campbell, you are a short stroll from vibrant restaurants, boutique shopping, the Farmers Market, and across the street from the Campbell Park and the Los Gatos Creek Trail. This is the walkable lifestyle that you have been searching for! Spanning ~2,375 SF, this premium 4BR/3.5BA residence introduces an incredible financial asset: a ground-floor Junior ADU (JADU) equipped with a kitchenette, full bath, and optional private entry. Use it as a high-yield rental, an upscale multi-generational suite, or a quiet executive workspace. The heart of the home is a bright, open second level where a designer kitchen with Bosch appliances and a central island seamlessly connects to the dining space, a tucked-away study alcove, and an expansive living area opening to a covered deck. The top floor serves as a restful retreat with a generous primary suite with large WIC and spa-like double-vanity bath, 2 more bedrooms, and a great laundry room. Large side by side 2-car garage. Energy efficient, brand new construction with luxury level features and finishes, ultimate flexibility in a premier Silicon Valley enclave! Fall completion.

- Days on Market
- 1 day
- Current Status
- Active
- Original Price
- $2,225,000
- List Price
- $2,225,000
- On Market Date
- Jul 22, 2026
- Property Type
- Townhouse
- Area
- 15 - Campbell
- Zip Code
- 95008
- MLS ID
- ML82048916
- APN
- 412-09-035-15
- Year Built
- 2026
- Stories in Building
- 3
- Possession
- COE
- Data Source
- MLSL
- Origin MLS System
- MLSListings, Inc.
St. Lucy Parish School
Private PK-8 Elementary, Religious, Coed
Students: 315 Distance: 0.5mi
Casa Di Mir Montessori School
Private PK-8 Montessori, Elementary, Coed
Students: 155 Distance: 0.5mi
Delphi Academy Of Campbell
Private K-8
Students: 130 Distance: 0.6mi
Stellar Learning Academy
Private K-12 Coed
Students: 5 Distance: 0.6mi
Valley International Academy
Private 9-12
Students: 10 Distance: 0.6mi
Pioneer Family Academy
Private K-12 Religious, Nonprofit
Students: 136 Distance: 0.6mi
- Bed
- 4
- Bath
- 4 (3/1)
- Double Sinks, Full on Ground Floor, Shower over Tub - 1, Stall Shower - 2+
- Parking
- 2
- Attached Garage, Electric Car Hookup
- SQ FT
- 2,375
- SQ FT Source
- Unavailable
- Lot SQ FT
- 1,209.0
- Lot Acres
- 0.027755 Acres
- Kitchen
- Cooktop - Electric, Dishwasher, Garbage Disposal, Microwave, Oven - Electric
- Cooling
- Central AC, Multi-Zone
- Dining Room
- Dining Area
- Disclosures
- Natural Hazard Disclosure
- Family Room
- Separate Family Room
- Flooring
- Carpet, Hardwood, Tile
- Foundation
- Concrete Slab
- Heating
- Central Forced Air, Heating - 2+ Zones
- Possession
- COE
- * Fee
- $388
- Name
- Harvester Place Homeowners Association
- *Fee includes
- Exterior Painting, Insurance - Structure, Maintenance - Common Area, Maintenance - Exterior, and Roof
MLS and other Information regarding properties for sale as shown in Theo have been obtained from various sources such as sellers, public records, agents and other third parties. This information may relate to the condition of the property, permitted or unpermitted uses, zoning, square footage, lot size/acreage or other matters affecting value or desirability. Unless otherwise indicated in writing, neither brokers, agents nor Theo have verified, or will verify, such information. If any such information is important to buyer in determining whether to buy, the price to pay or intended use of the property, buyer is urged to conduct their own investigation with qualified professionals, satisfy themselves with respect to that information, and to rely solely on the results of that investigation.
School data provided by GreatSchools. School service boundaries are intended to be used as reference only. To verify enrollment eligibility for a property, contact the school directly.