

$3,498,888
2,160
SQ FT
$1,620
SQ/FT
772 Knoll Drive
@ Elizabeth - 353 - Howard Park Etc., San Carlos

- 4 Bed
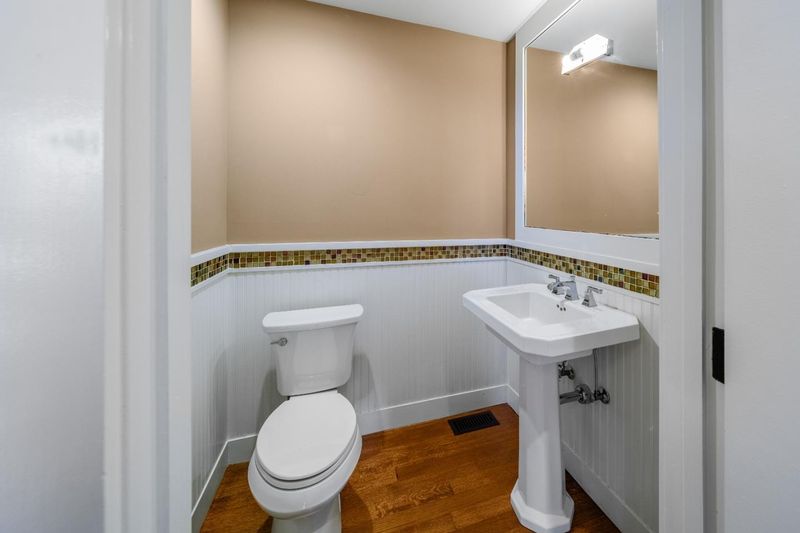
- 4 (3/1) Bath
- 2 Park
- 2,160 sqft
- SAN CARLOS
-

-
Thu Oct 22, 5:30 pm - 6:30 pm
Twilight Tour: 5:30pm. to 6:30pm.
-
Sat Oct 24, 2:00 pm - 4:00 pm
-
Sun Oct 25, 2:00 pm - 4:00 pm
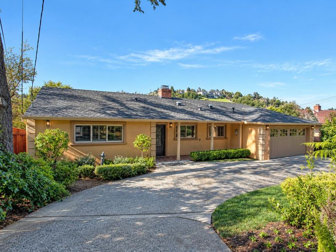
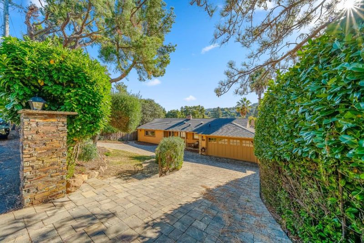
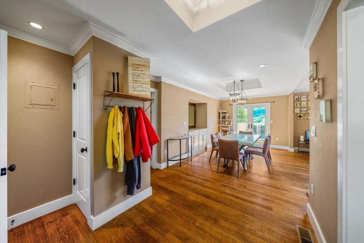
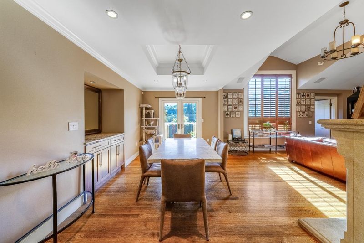
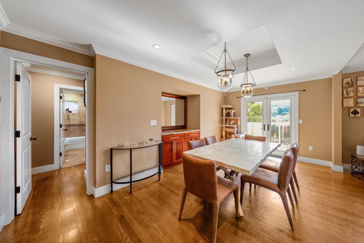
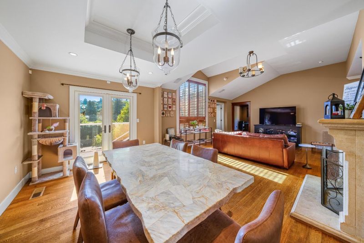
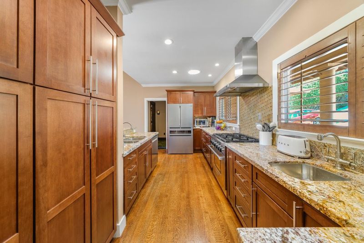
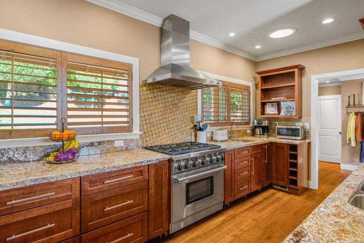
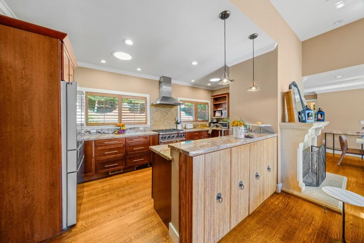
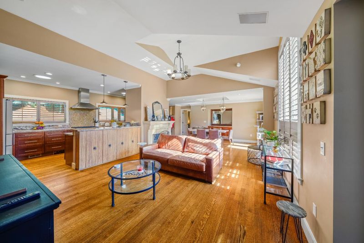
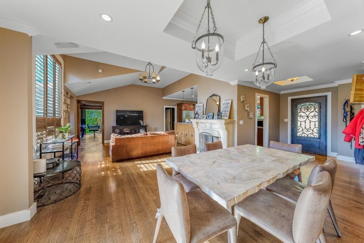
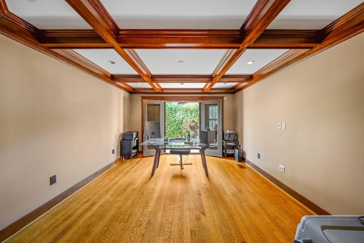
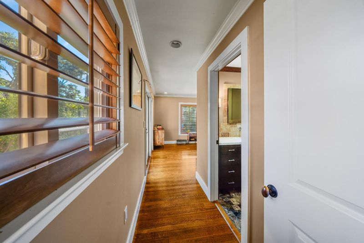
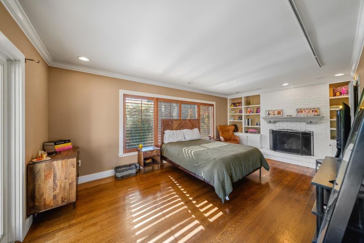
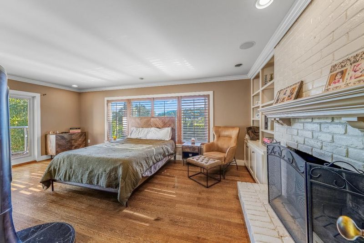
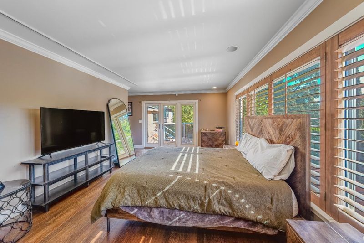
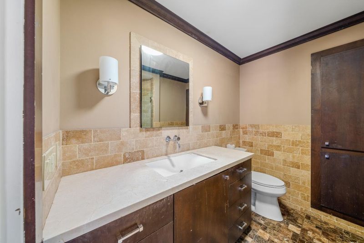
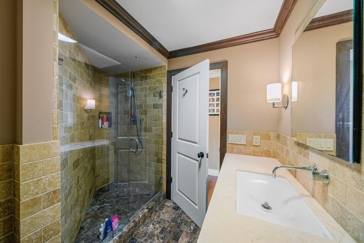
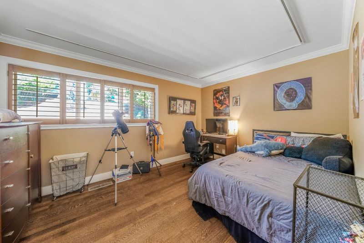
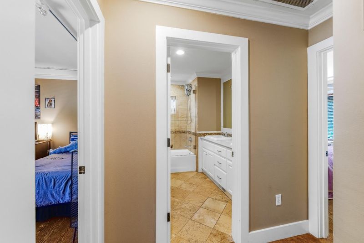
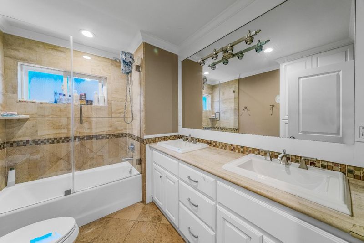
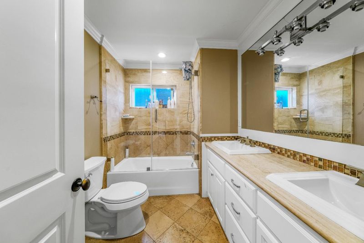
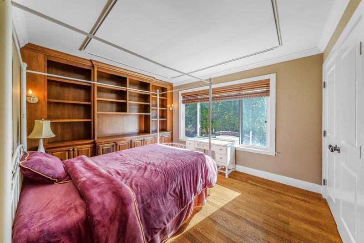
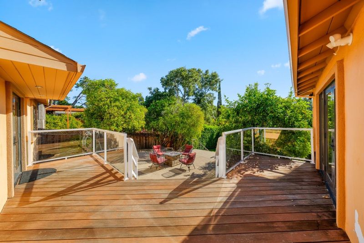
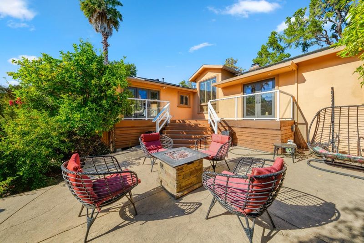
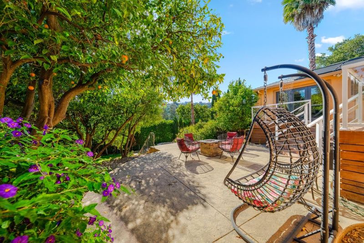
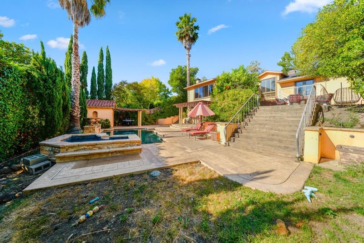
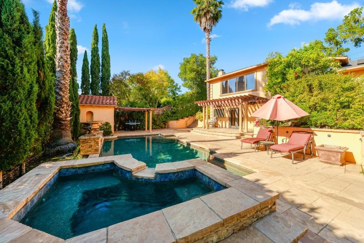
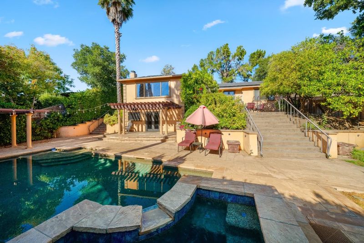
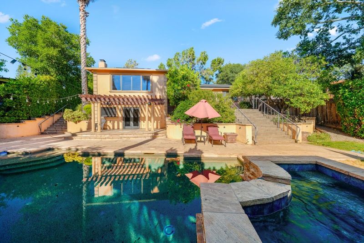
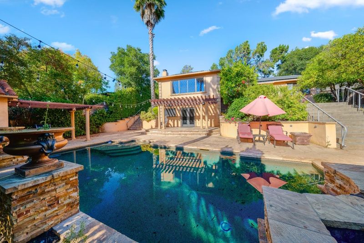
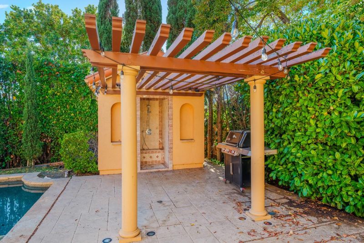
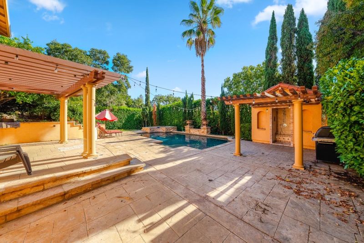
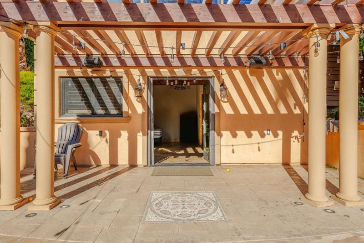
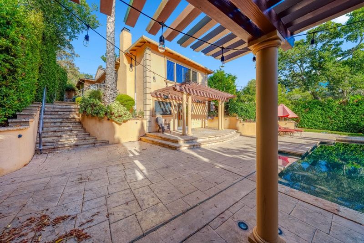
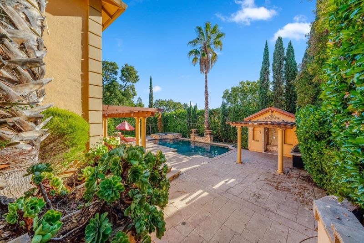
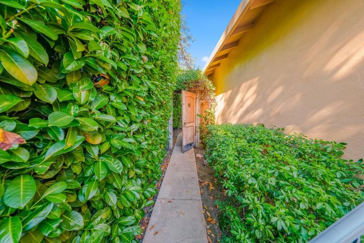
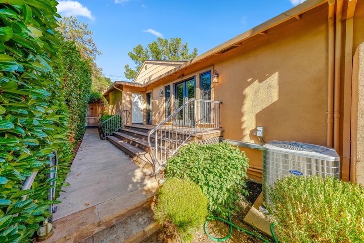
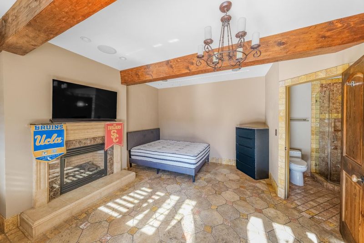
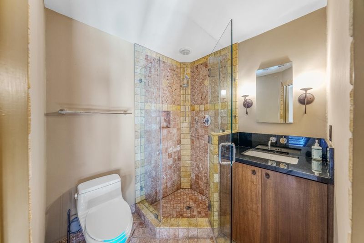
Welcome to this private four-bedroom California Mediterranean-inspired retreat, set on an approximately 11,268 sq. ft. lot in a prime San Carlos location. Behind its understated facade, the home offers inviting indoor-outdoor living and a host of desirable amenities. The vaulted-ceiling living room features a fireplace and plantation shutters and opens to a chefs kitchen with granite countertops and a pro-style range. A formal dining room with French doors provides an elegant setting for entertaining. On the main level, the spacious primary suite features its own fireplace and a large closet. Two additional bedrooms offer flexibility, including one with a large built-in bookcase that could serve as an office or den. Terraced patio descend past citrus trees to a resort-style saltwater pool and spa, shaded pergola, and outdoor shower. The homes fourth bedroom is a separate studio with a kitchenette, fireplace, and full bath, offering versatile space for guests, a home office, or creative pursuits. Additional features include owned solar, an EV charger, central A/C, radiant heat, and an attached two-car garage. Conveniently located minutes from downtown San Carlos dining and shopping, with easy access to Highways 101 and 280.

- Days on Market
- 1 day
- Current Status
- Active
- Original Price
- $3,498,888
- List Price
- $3,498,888
- On Market Date
- Oct 21, 2026
- Property Type
- Single Family Home
- Area
- 353 - Howard Park Etc.
- Zip Code
- 94070
- MLS ID
- ML82062594
- APN
- 050-093-220
- Year Built
- 1951
- Stories in Building
- 1
- Possession
- COE
- Data Source
- MLSL
- Origin MLS System
- MLSListings, Inc.
St. Charles Elementary School
Private K-8 Elementary, Religious, Coed
Students: 300 Distance: 0.2mi
Central Middle School
Public 6-8 Middle
Students: 518 Distance: 0.2mi
Brittan Acres Elementary School
Charter K-3 Elementary
Students: 395 Distance: 0.3mi
Arroyo
Public 4-5
Students: 288 Distance: 0.3mi
Arbor Bay School
Private K-8 Special Education, Special Education Program, Elementary, Nonprofit
Students: 45 Distance: 0.4mi
Arundel Elementary School
Charter K-4 Elementary
Students: 470 Distance: 0.6mi
- Bed
- 4
- Bath
- 4 (3/1)
- Parking
- 2
- Attached Garage, Electric Car Hookup, Off-Street Parking
- SQ FT
- 2,160
- SQ FT Source
- Unavailable
- Lot SQ FT
- 11,268.0
- Lot Acres
- 0.258678 Acres
- Kitchen
- Dishwasher, Microwave, Oven Range - Gas, Refrigerator
- Cooling
- Central AC
- Dining Room
- Dining Area in Living Room, Formal Dining Room
- Disclosures
- Lead Base Disclosure, NHDS Report
- Family Room
- No Family Room
- Foundation
- Concrete Perimeter
- Fire Place
- Living Room, Primary Bedroom, Other
- Heating
- Central Forced Air - Gas
- Laundry
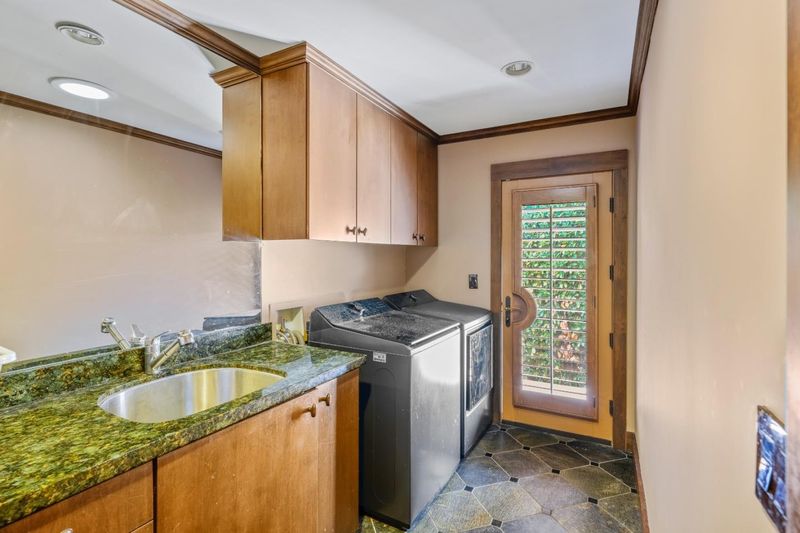
- Washer / Dryer
- Possession
- COE
- Fee
- Unavailable
MLS and other Information regarding properties for sale as shown in Theo have been obtained from various sources such as sellers, public records, agents and other third parties. This information may relate to the condition of the property, permitted or unpermitted uses, zoning, square footage, lot size/acreage or other matters affecting value or desirability. Unless otherwise indicated in writing, neither brokers, agents nor Theo have verified, or will verify, such information. If any such information is important to buyer in determining whether to buy, the price to pay or intended use of the property, buyer is urged to conduct their own investigation with qualified professionals, satisfy themselves with respect to that information, and to rely solely on the results of that investigation.
School data provided by GreatSchools. School service boundaries are intended to be used as reference only. To verify enrollment eligibility for a property, contact the school directly.