

$2,998,000
3,675
SQ FT
$816
SQ/FT
1172 Millbrae Avenue
@ Petrini Ct and Loree Ln - 481 - Highlands Millbrae, Millbrae

- 4 Bed
- 3 (2/1) Bath
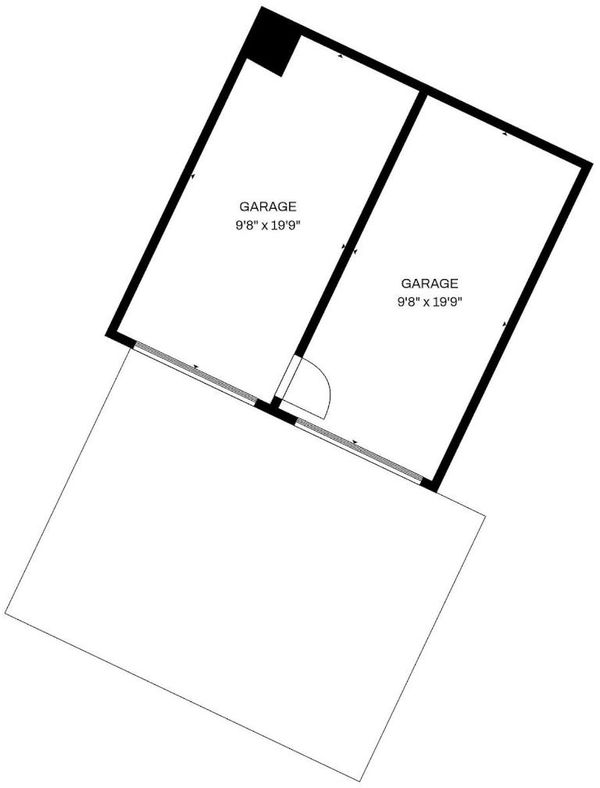
- 2 Park
- 3,675 sqft
- MILLBRAE
-

-
Sun Oct 4, 1:30 pm - 4:00 pm
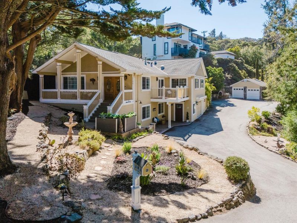
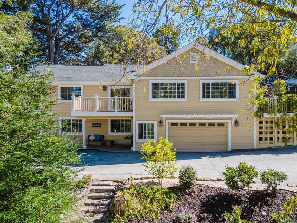
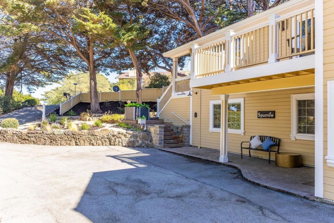
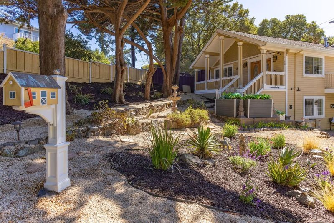
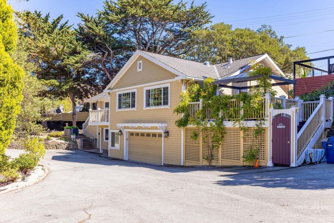
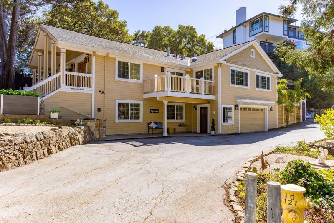
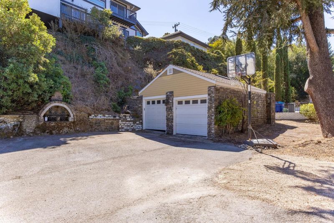
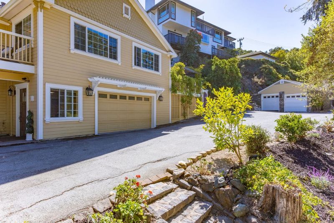
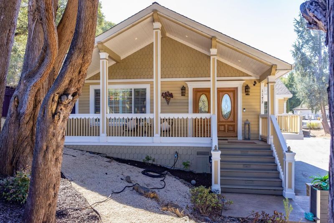
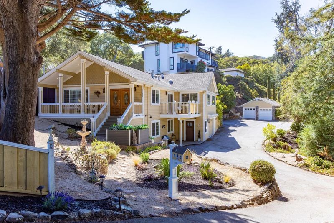
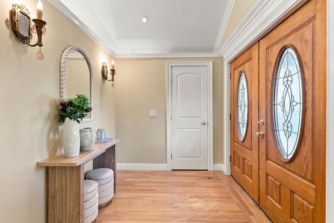
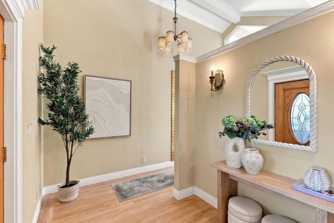
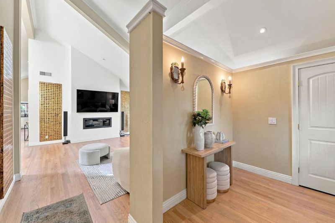
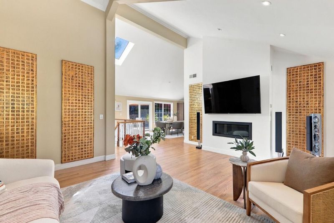
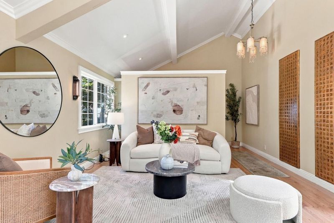
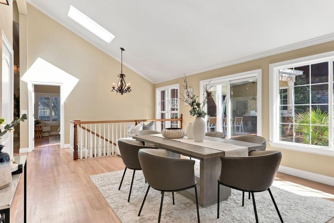
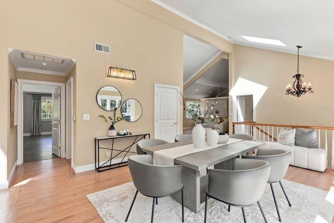
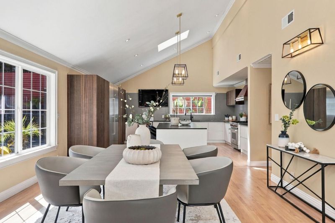
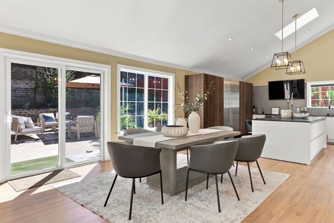
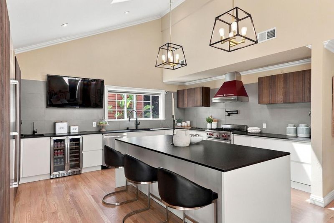
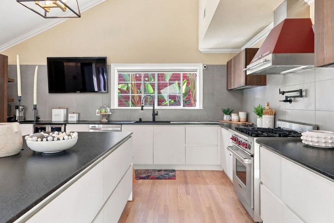
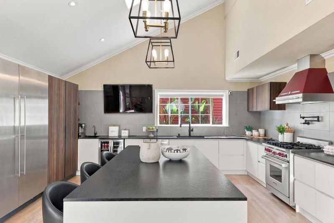
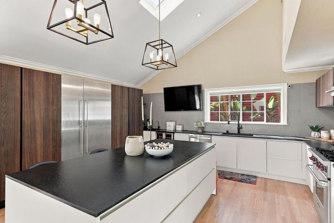
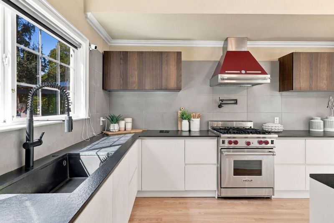
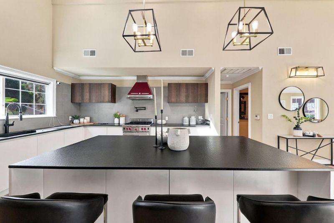
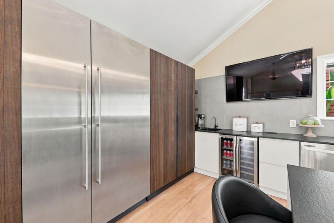
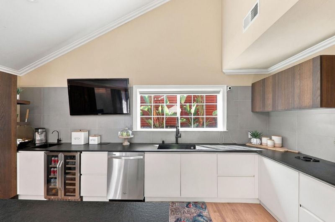
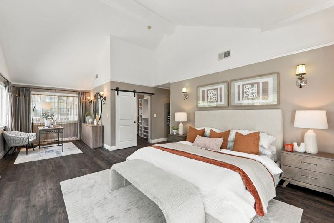
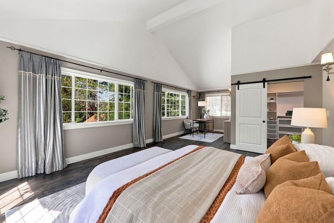
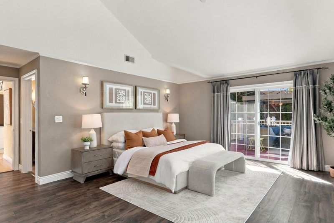
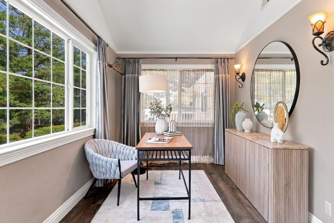
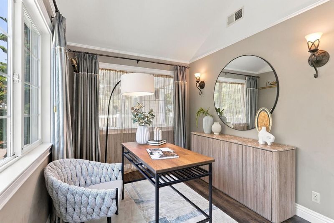
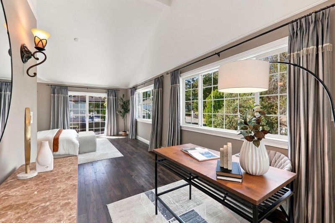
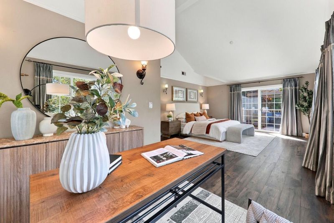
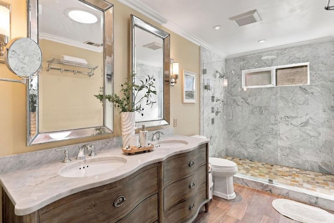
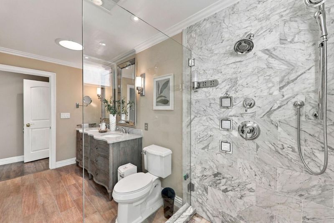
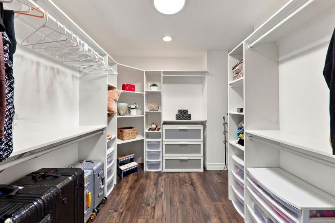
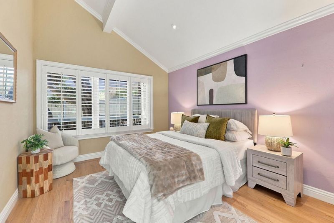
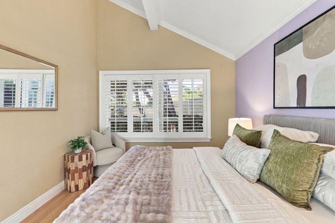
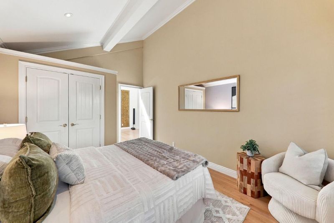
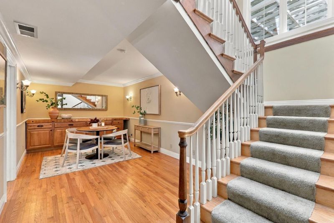
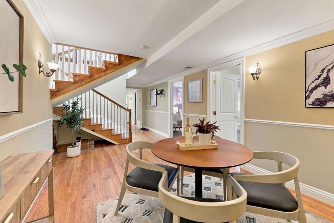
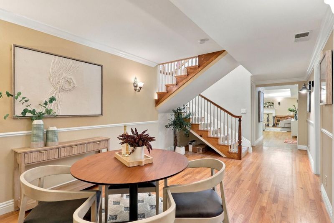
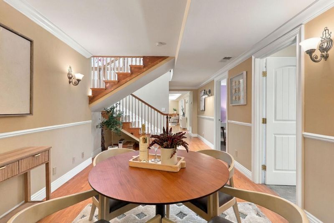
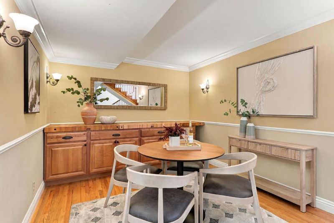
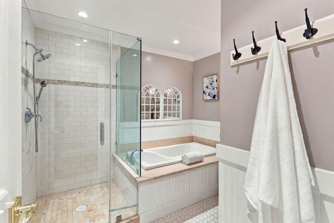
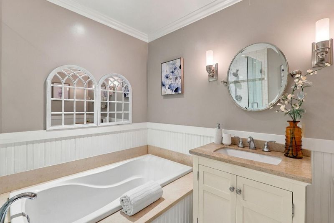
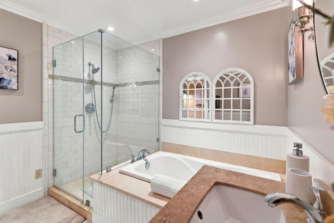
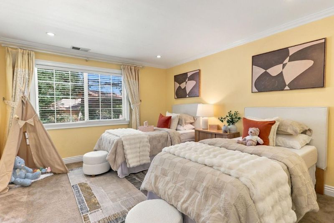
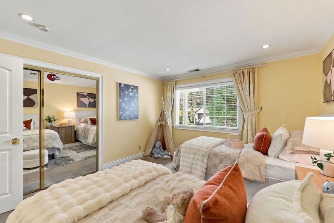
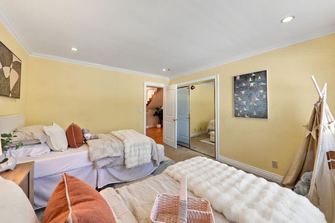
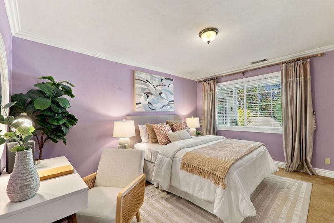
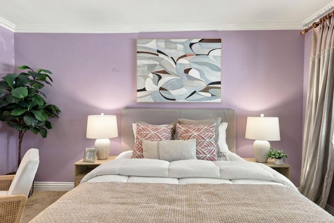
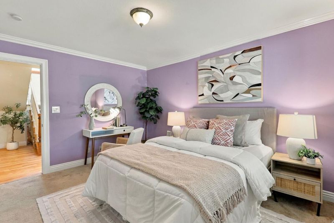
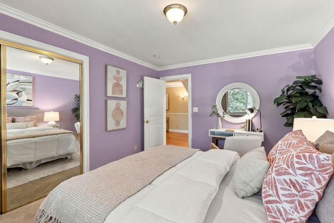
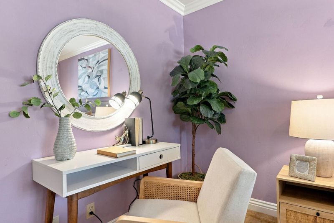
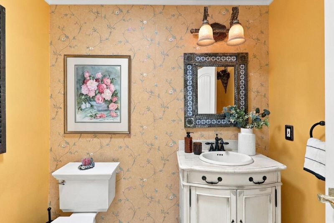
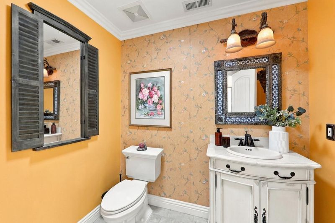
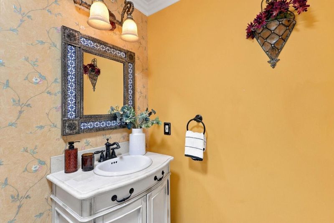
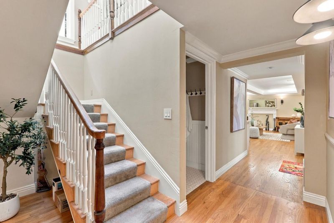
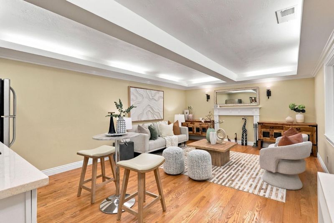
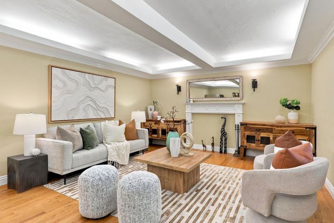
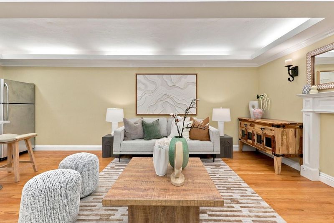
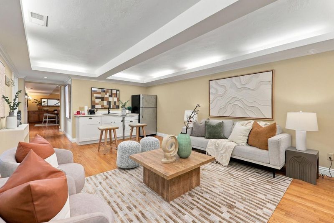
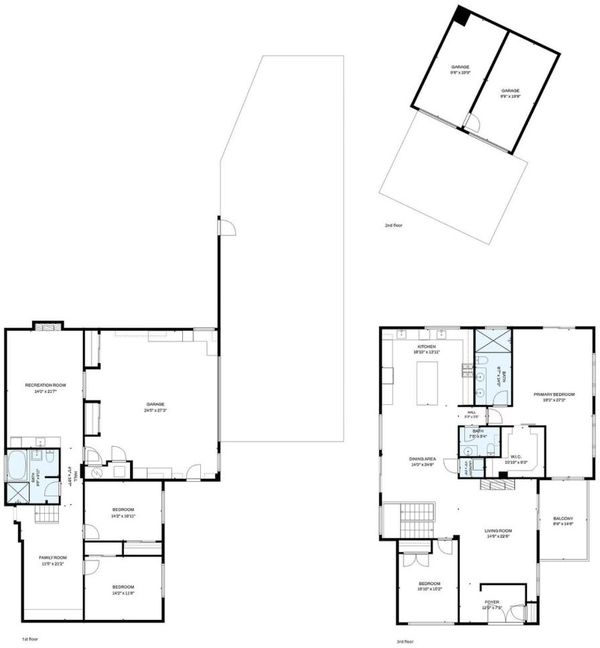
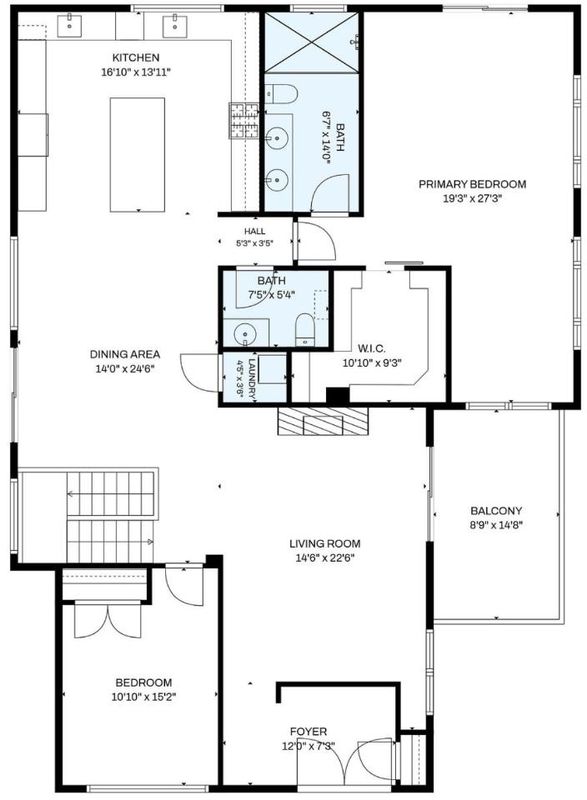
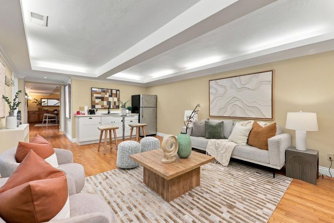
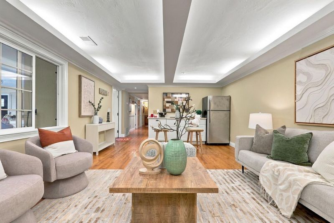
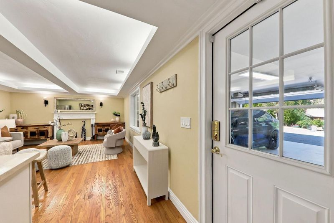
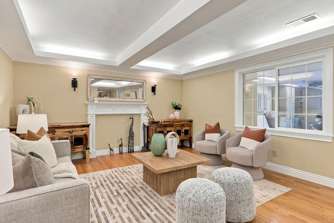
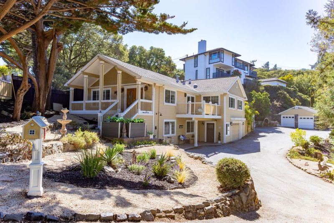
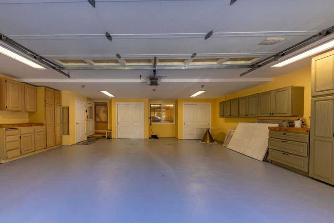
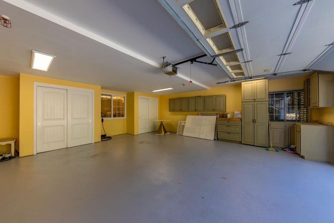
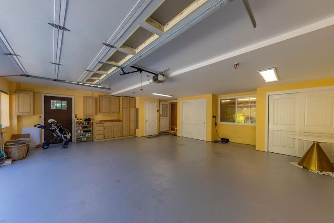
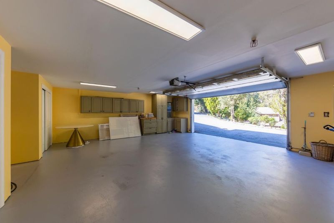
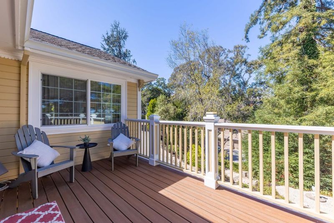
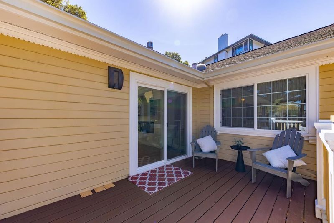
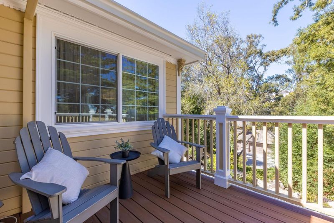
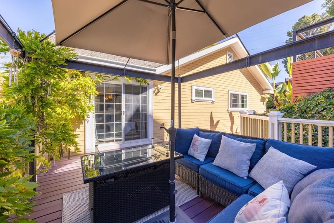
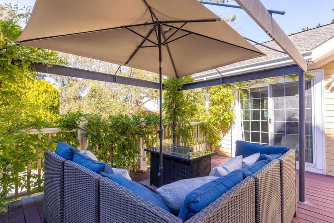
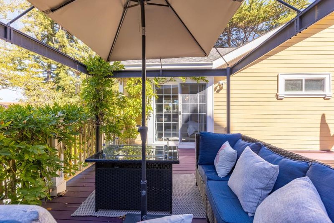
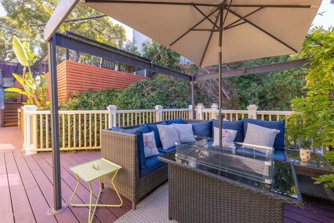
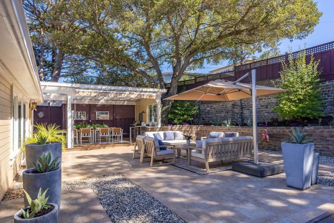
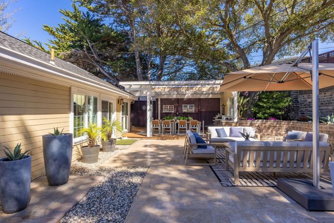
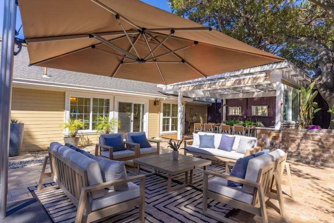
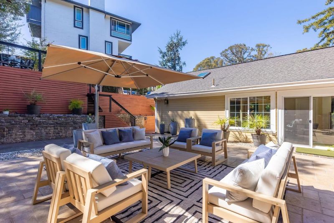
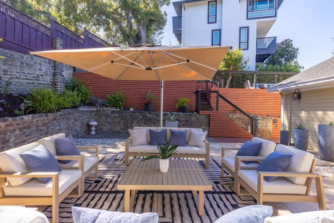
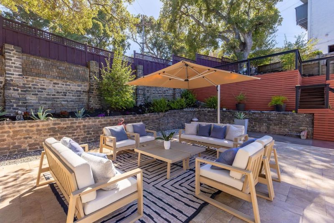
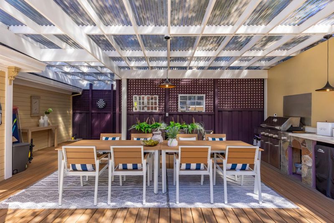
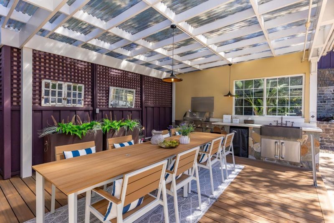
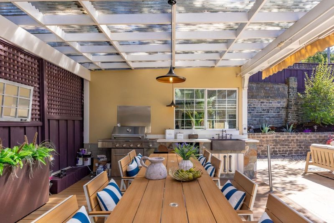
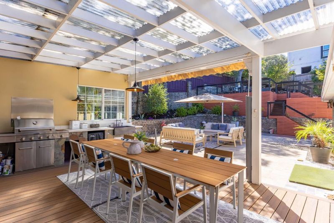
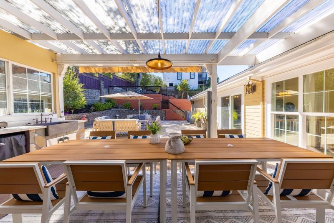
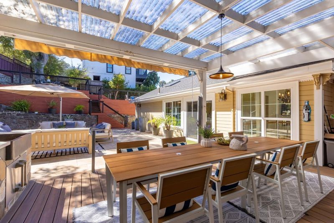
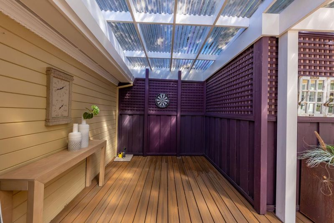
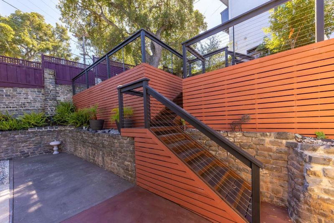
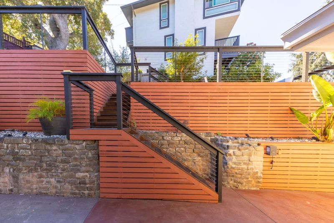
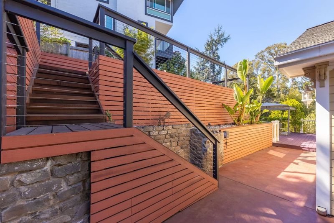
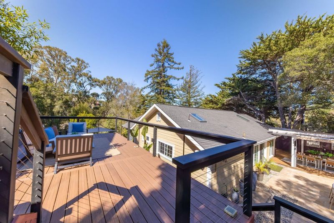
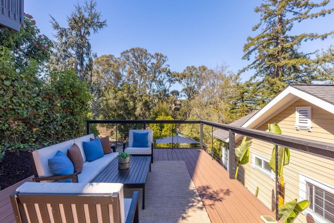
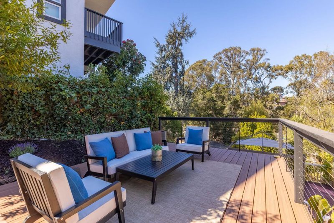
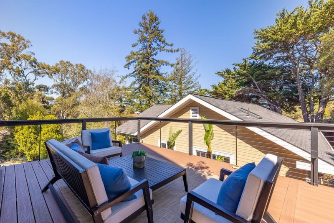
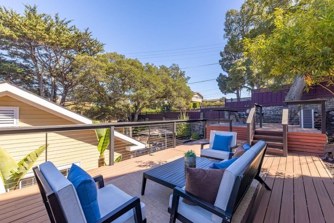
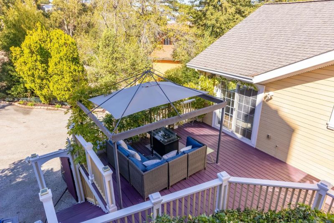
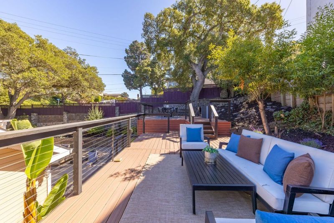
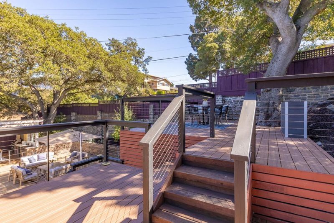
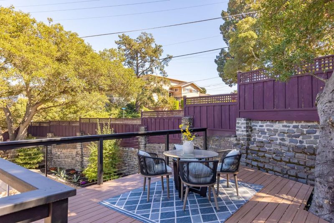
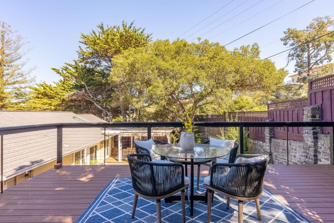
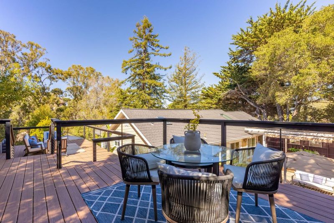
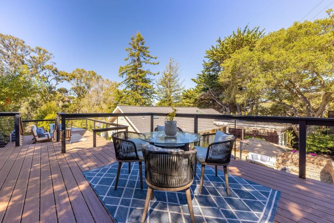
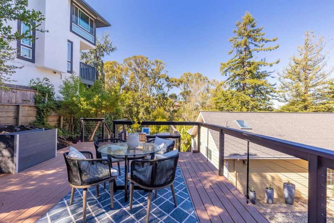
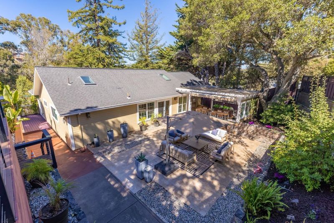
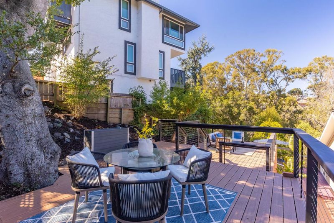
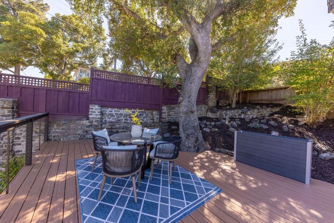
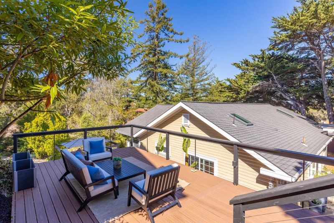
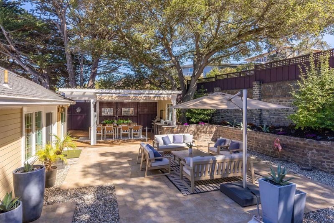
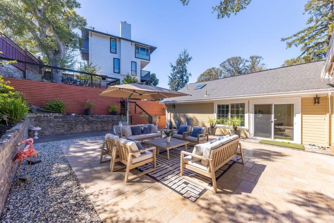
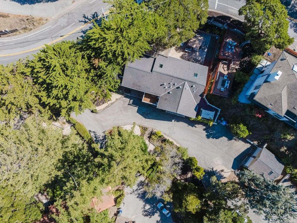
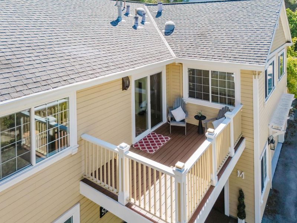
Perfectly situated in the quiet and desirable Highlands neighborhood of Millbrae, this inviting 4 bedroom, 2.5 bathroom residence offers a wonderful combination of comfort, character, and versatile living. Filled with natural light, the home features vaulted ceilings, warm hardwood floors, spacious living and dining areas, and a beautifully appointed kitchen ideal for everyday living and entertaining. The main level features a serene primary suite, an additional bedroom, and convenient laundry area. The lower level provides added flexibility with a welcoming family room, recreation area, additional bedrooms, and guest bath. Multiple decks, a private backyard, covered outdoor kitchen and dining area, and detached 2 car garage complete the home. The location offers excellent access to Meadows Elementary, Taylor Middle School, and Mills High School, along with nearby parks, Downtown Millbrae, shopping, dining, and everyday conveniences. Commuters will appreciate convenient access to Highway 280, Highway 101, Millbrae BART and Caltrain, and San Francisco International Airport, providing easy connections throughout the Peninsula, San Francisco, and Silicon Valley. School enrollment and assignment should be independently verified with the applicable districts.

- Days on Market
- 0 days
- Current Status
- Active
- Original Price
- $2,998,000
- List Price
- $2,998,000
- On Market Date
- Oct 2, 2026
- Property Type
- Single Family Home
- Area
- 481 - Highlands Millbrae
- Zip Code
- 94030
- MLS ID
- ML82063426
- APN
- 024-191-010
- Year Built
- 1929
- Stories in Building
- 1
- Possession
- Unavailable
- Data Source
- MLSL
- Origin MLS System
- MLSListings, Inc.
Taylor Middle School
Public 6-8 Middle
Students: 825 Distance: 0.4mi
Spring Valley Elementary School
Public K-5 Elementary
Students: 425 Distance: 0.6mi
Mills High School
Public 9-12 Secondary
Students: 1182 Distance: 0.7mi
Franklin Elementary School
Public K-5 Elementary
Students: 466 Distance: 0.8mi
Burlingame Intermediate School
Public 6-8 Middle
Students: 1081 Distance: 0.9mi
Green Hills Elementary School
Public K-5 Elementary
Students: 402 Distance: 0.9mi
- Bed
- 4
- Bath
- 3 (2/1)
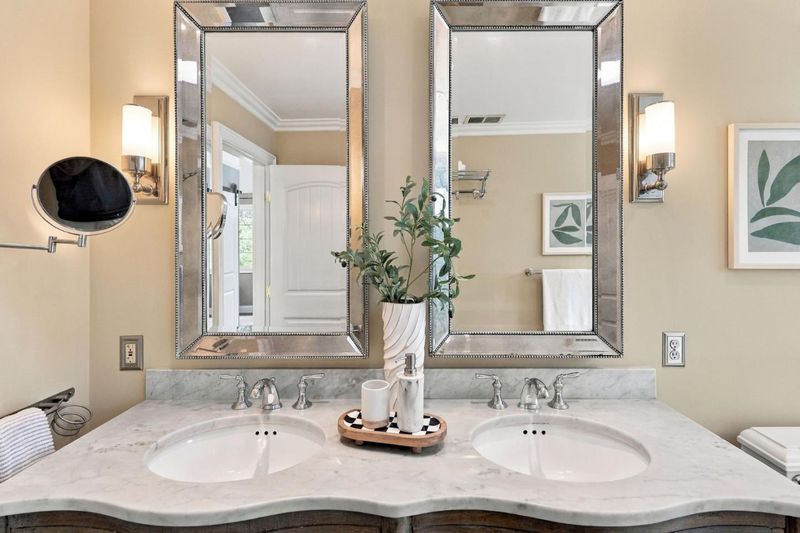
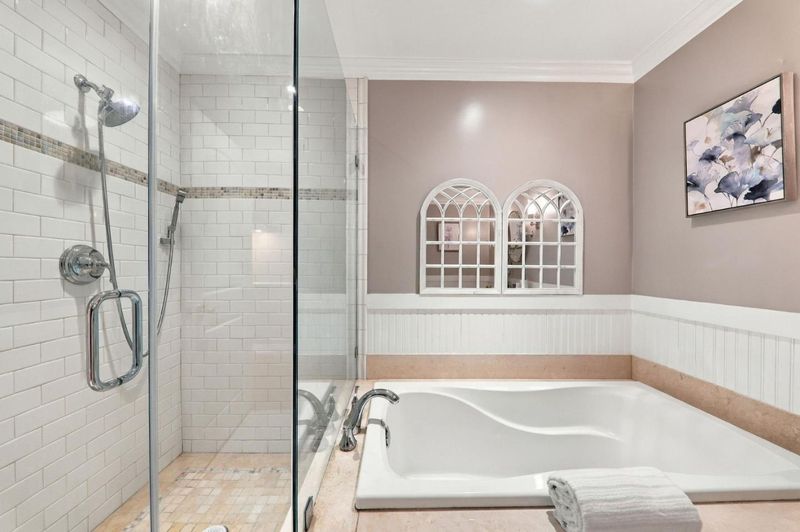
- Double Sinks, Full on Ground Floor, Shower and Tub, Updated Bath
- Parking
- 2
- Detached Garage
- SQ FT
- 3,675
- SQ FT Source
- Unavailable
- Lot SQ FT
- 18,544.0
- Lot Acres
- 0.425712 Acres
- Kitchen
- Cooktop - Gas, Dishwasher, Island, Refrigerator, Wine Refrigerator
- Cooling
- None
- Dining Room
- Breakfast Bar, Breakfast Room, Dining Area, Dining Bar, Eat in Kitchen
- Disclosures
- NHDS Report
- Family Room
- Separate Family Room
- Foundation
- Concrete Slab
- Fire Place
- Living Room
- Heating
- Central Forced Air
- Laundry
- Inside, Washer / Dryer
- Fee
- Unavailable
MLS and other Information regarding properties for sale as shown in Theo have been obtained from various sources such as sellers, public records, agents and other third parties. This information may relate to the condition of the property, permitted or unpermitted uses, zoning, square footage, lot size/acreage or other matters affecting value or desirability. Unless otherwise indicated in writing, neither brokers, agents nor Theo have verified, or will verify, such information. If any such information is important to buyer in determining whether to buy, the price to pay or intended use of the property, buyer is urged to conduct their own investigation with qualified professionals, satisfy themselves with respect to that information, and to rely solely on the results of that investigation.
School data provided by GreatSchools. School service boundaries are intended to be used as reference only. To verify enrollment eligibility for a property, contact the school directly.