

$1,795,000
2,122
SQ FT
$846
SQ/FT
7054 Via Ramada
@ Bernal Road - 2 - Santa Teresa, San Jose

- 3 Bed
- 2 Bath
- 4 Park
- 2,122 sqft
- SAN JOSE
-

-
Sat Jul 25, 1:00 pm - 4:00 pm
Gorgeous home! Perfect for entertaining.
-
Sun Jul 26, 1:00 pm - 4:00 pm
Gorgeous home! Perfect for entertaining.
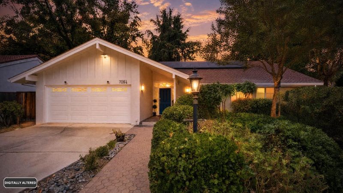
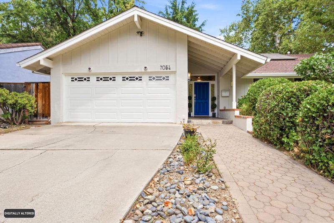
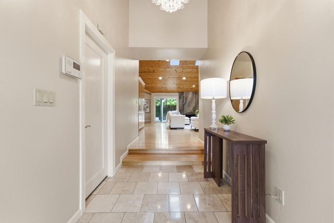
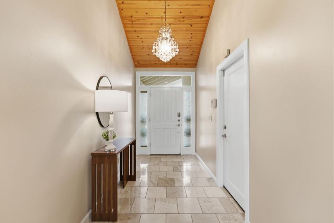
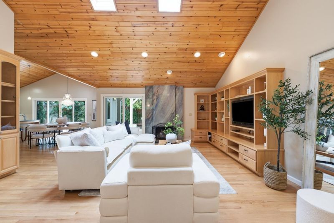
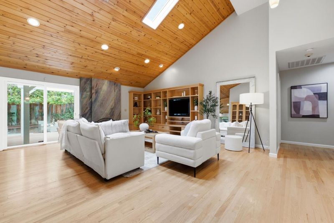
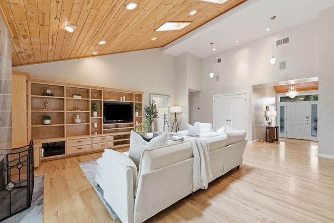
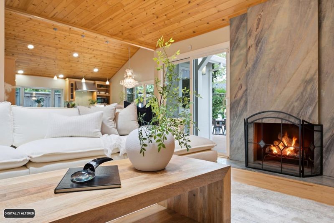
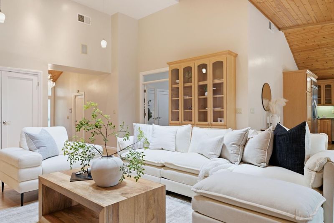
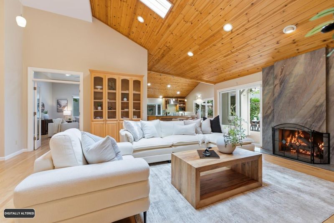
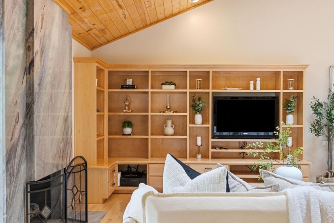
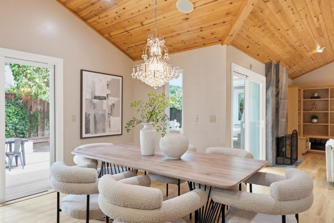
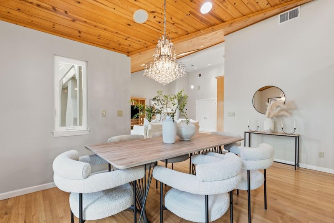
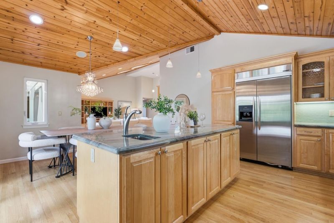
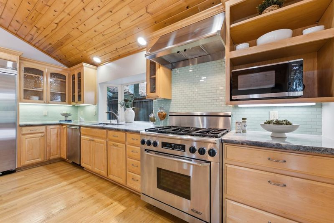
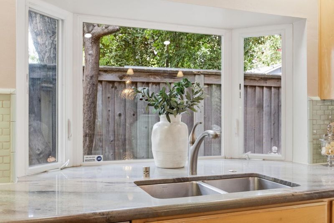
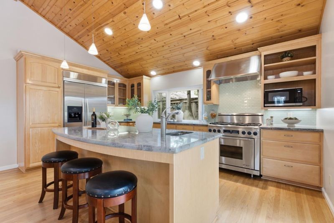
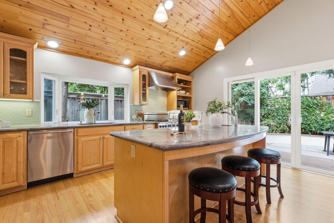
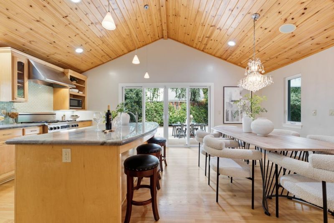
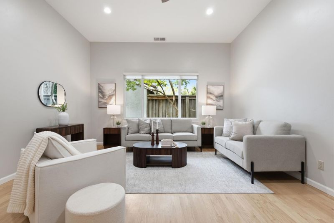
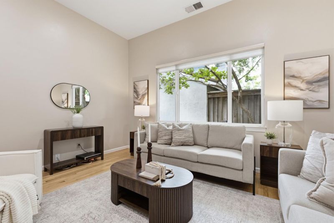
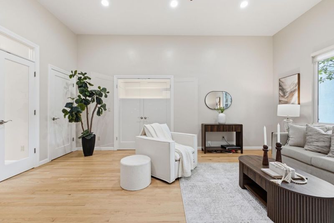
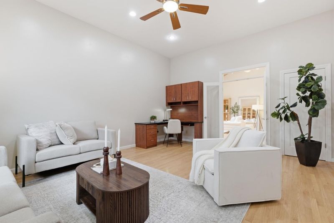
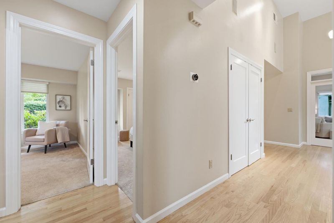
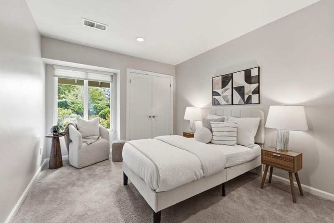
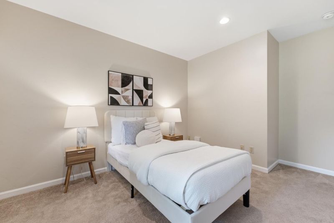
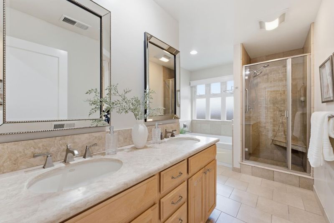
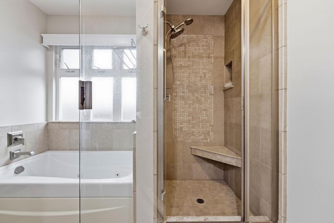
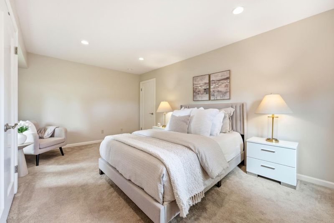
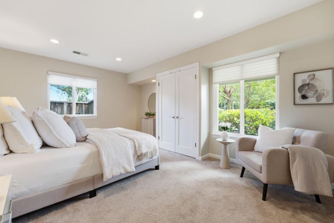
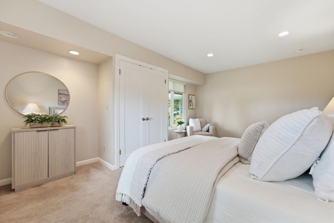
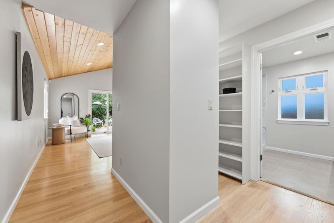
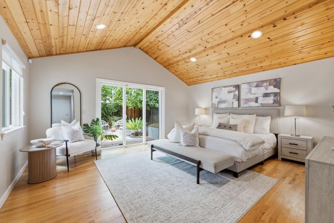
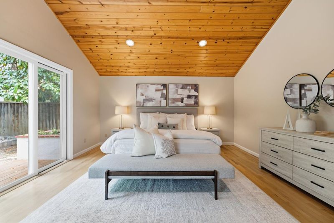
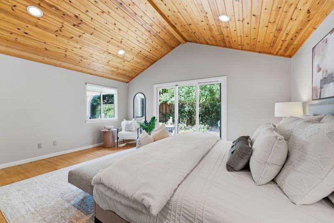
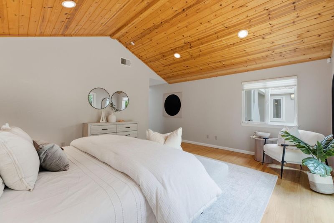
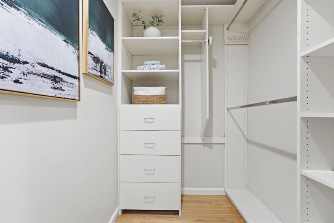
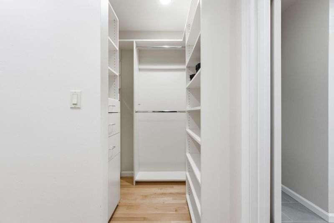
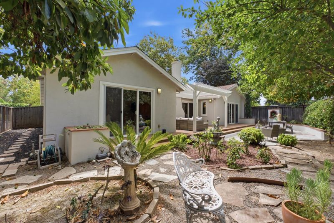
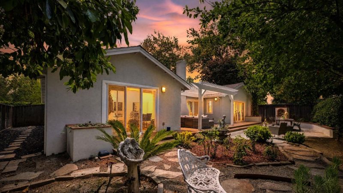
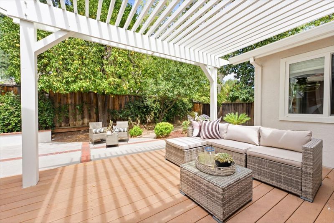
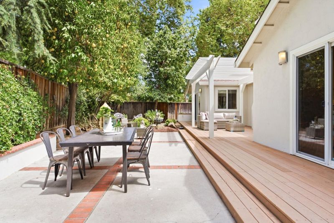
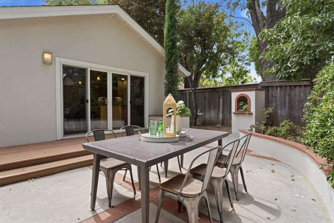
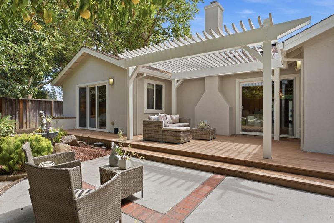
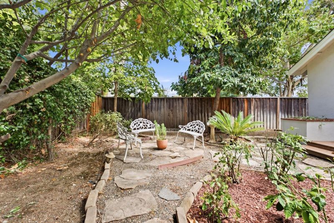
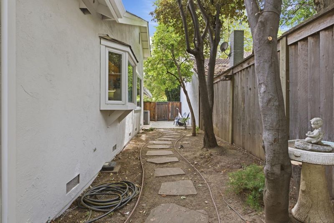
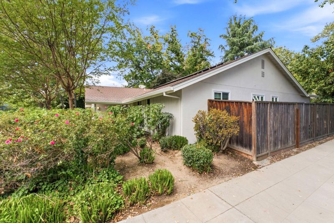
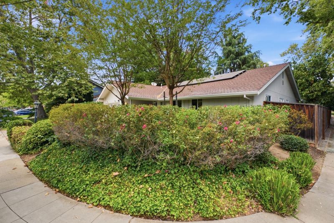
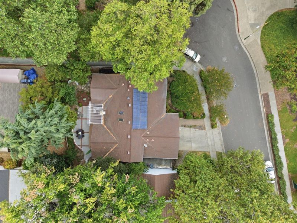
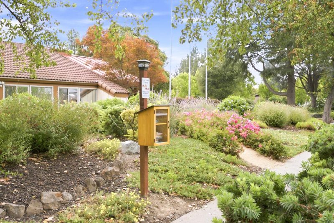
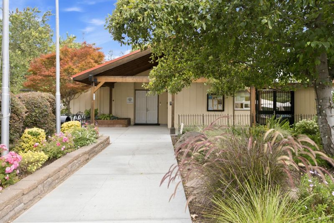
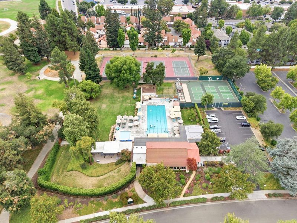
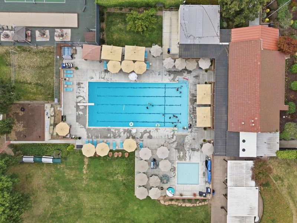
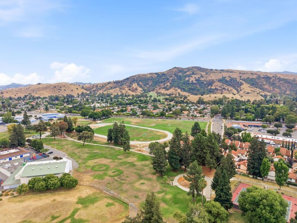
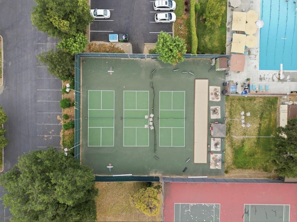
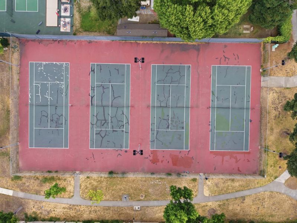
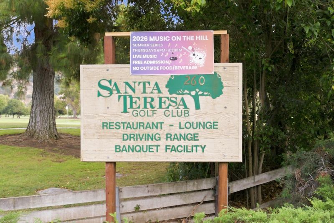
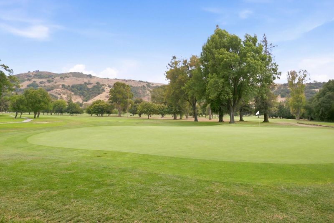
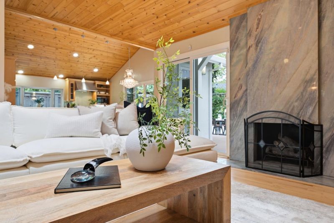
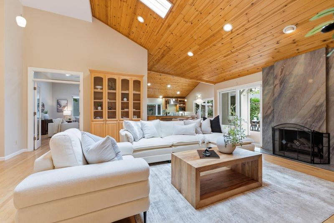
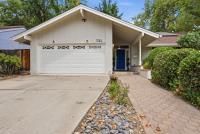
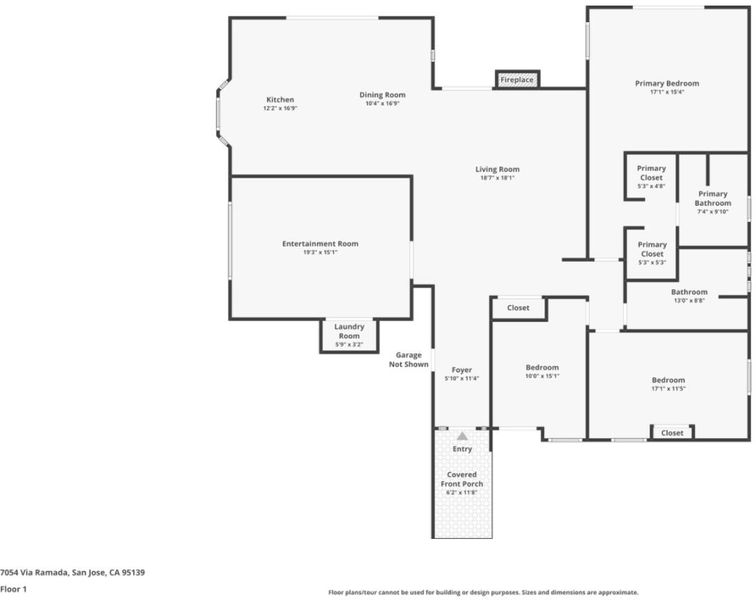
Entertainers Delight! Its the one you have been waiting for. Located in South San Jose, this single story 3-bed 2-bath home offers 2,122 square feet on a 7,462 sq ft lot. The large living room with its high vaulted pine ceiling, granite fireplace and custom built-ins make this room cozy and inviting. Entertain guests in the large open kitchen featuring upscale stainless appliances, granite countertops, glass tile backsplash, under cabinet lighting, island with prep sink just steps from the back yard. Need more space? This home offers a Bonus / Rec room just off the living room behind glass doors, perfect for a professional home office, the kids or entertaining. Unwind in the luxurious primary suite, with its vaulted pine ceiling and views of the garden & 2 separate walk-in closets. Additional amenities include: skylights, garden window, video/audio system, jetted tub, inside laundry. Energy-efficient features: double pane windows, owned solar system, energy star appliances, insulation and much more. Community amenities: a fenced pool facility, clubhouse and pickleball. Short walking distance to park with tennis courts, shopping centers and a short drive to Santa Teresa Golf. Near fwy 85/101 Caltrain & VTA. Extensive remodeling / addition done with permits, buyer to verify.

- Days on Market
- 1 day
- Current Status
- Active
- Original Price
- $1,795,000
- List Price
- $1,795,000
- On Market Date
- Jul 22, 2026
- Property Type
- Single Family Home
- Area
- 2 - Santa Teresa
- Zip Code
- 95139
- MLS ID
- ML82055162
- APN
- 706-29-004
- Year Built
- 1968
- Stories in Building
- 1
- Possession
- COE
- Data Source
- MLSL
- Origin MLS System
- MLSListings, Inc.
Los Paseos Elementary School
Public K-5 Elementary
Students: 501 Distance: 0.2mi
Martin Murphy Middle School
Public 6-8 Combined Elementary And Secondary
Students: 742 Distance: 0.3mi
Baldwin (Julia) Elementary School
Public K-6 Elementary
Students: 485 Distance: 0.8mi
Stratford School
Private K-5 Core Knowledge
Students: 301 Distance: 1.0mi
Ledesma (Rita) Elementary School
Public K-6 Elementary
Students: 494 Distance: 1.1mi
Bernal Intermediate School
Public 7-8 Middle
Students: 742 Distance: 1.1mi
- Bed
- 3
- Bath
- 2
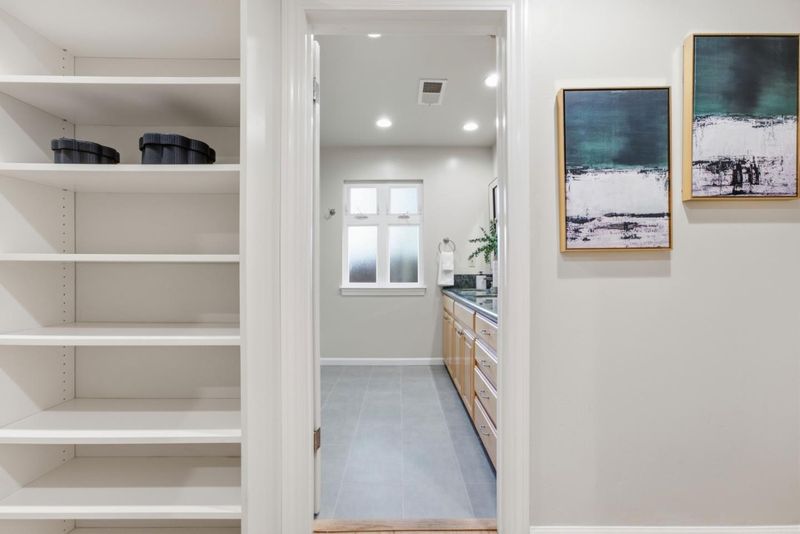
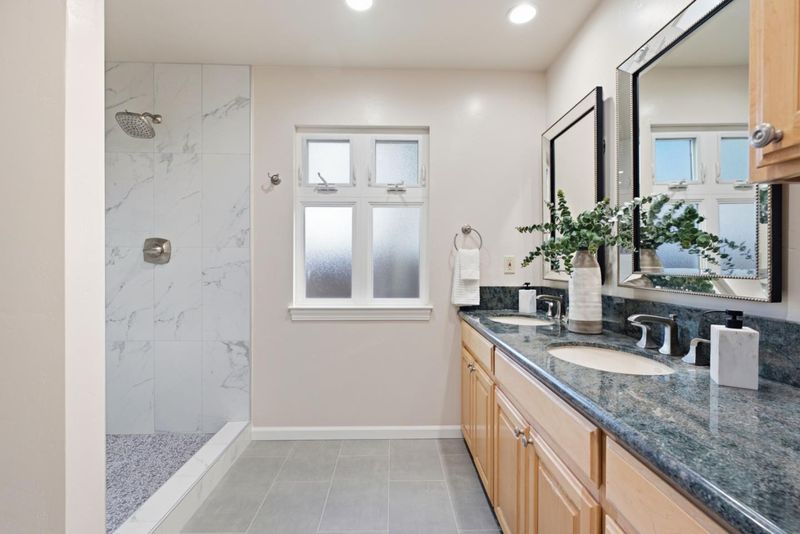
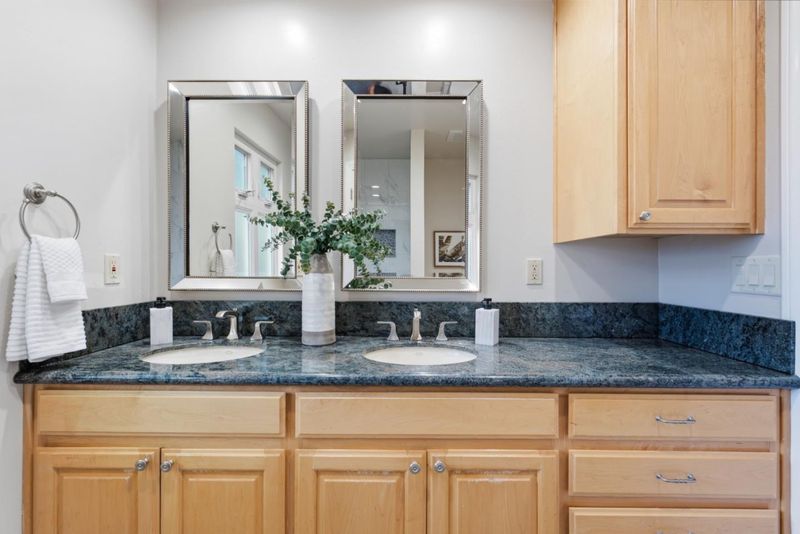
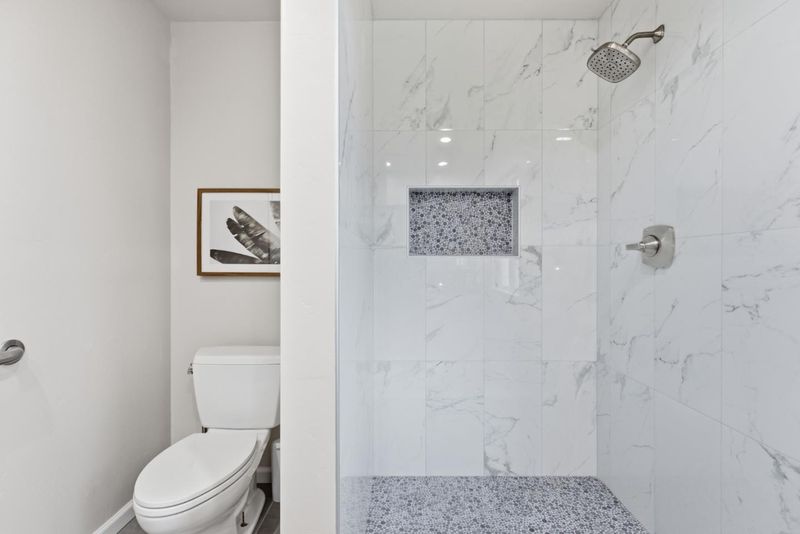
- Double Sinks, Granite, Primary - Stall Shower(s), Stall Shower, Tile, Tub with Jets, Updated Bath
- Parking
- 4
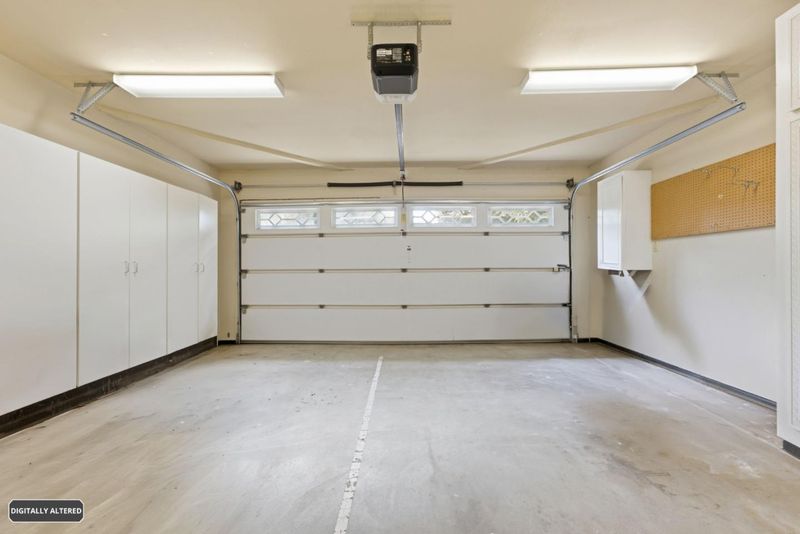
- Attached Garage
- SQ FT
- 2,122
- SQ FT Source
- Unavailable
- Lot SQ FT
- 7,462.0
- Lot Acres
- 0.171304 Acres
- Pool Info
- Community Facility, Pool - Fenced
- Kitchen
- Countertop - Granite, Dishwasher, Exhaust Fan, Garbage Disposal, Hood Over Range, Hookups - Ice Maker, Island with Sink, Oven Range - Gas, Refrigerator
- Cooling
- Central AC
- Dining Room
- Dining Area, Eat in Kitchen
- Disclosures
- Natural Hazard Disclosure
- Family Room
- Kitchen / Family Room Combo
- Flooring
- Hardwood, Tile
- Foundation
- Concrete Perimeter and Slab
- Fire Place
- Gas Log
- Heating
- Central Forced Air - Gas
- Laundry
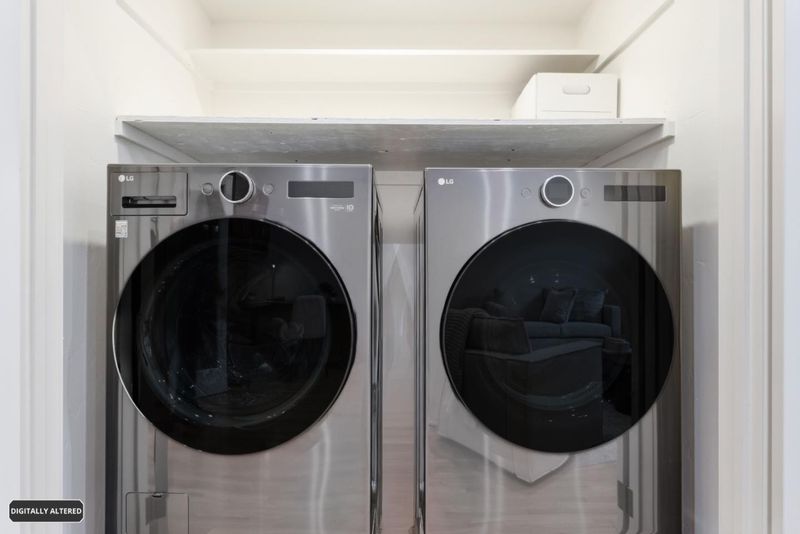
- Gas Hookup, Inside, Washer / Dryer
- Views
- Court, Neighborhood
- Possession
- COE
- Architectural Style
- Ranch
- * Fee
- $840
- Name
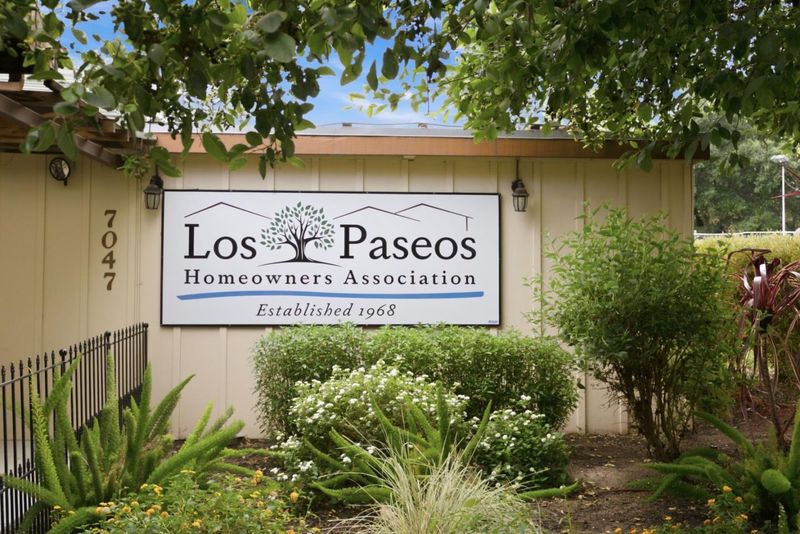
- Los Paseos Association
- Phone
- 408-224-9880
- *Fee includes
- Insurance - Common Area, Maintenance - Common Area, Pool, Spa, or Tennis, and Recreation Facility
MLS and other Information regarding properties for sale as shown in Theo have been obtained from various sources such as sellers, public records, agents and other third parties. This information may relate to the condition of the property, permitted or unpermitted uses, zoning, square footage, lot size/acreage or other matters affecting value or desirability. Unless otherwise indicated in writing, neither brokers, agents nor Theo have verified, or will verify, such information. If any such information is important to buyer in determining whether to buy, the price to pay or intended use of the property, buyer is urged to conduct their own investigation with qualified professionals, satisfy themselves with respect to that information, and to rely solely on the results of that investigation.
School data provided by GreatSchools. School service boundaries are intended to be used as reference only. To verify enrollment eligibility for a property, contact the school directly.