

$999,000
1,443
SQ FT
$692
SQ/FT
4519 Shafter Ave
@ 48th Street - Temescal, Oakland

- 3 Bed
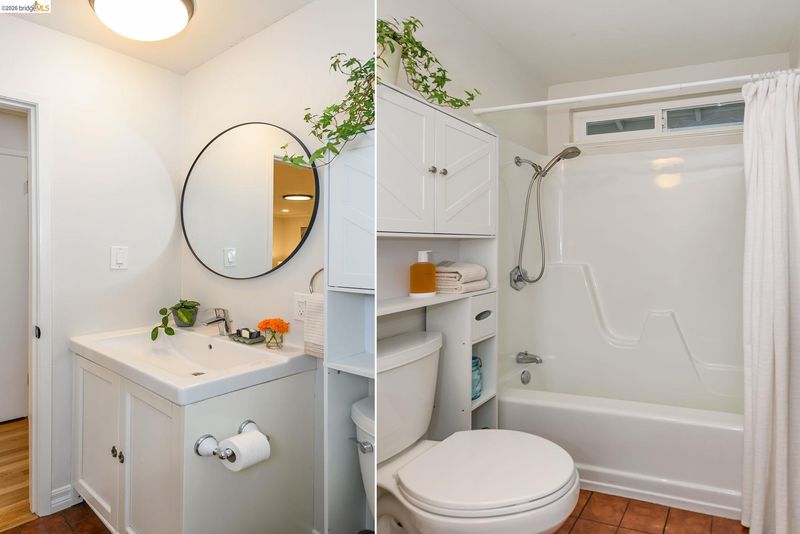
- 2 Bath
- 1 Park
- 1,443 sqft
- Oakland
-

-
Sat Oct 24, 2:00 pm - 4:00 pm
Open House
-
Sun Oct 25, 2:00 pm - 4:00 pm
Open House
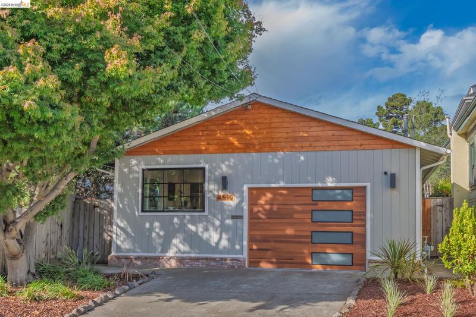
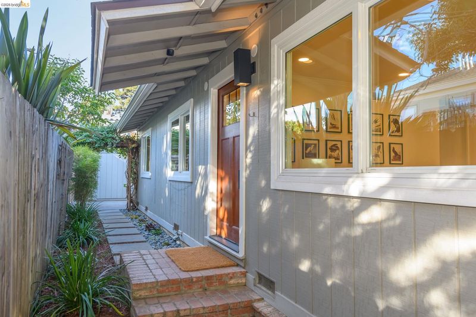
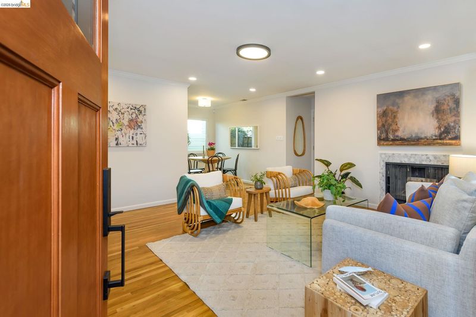
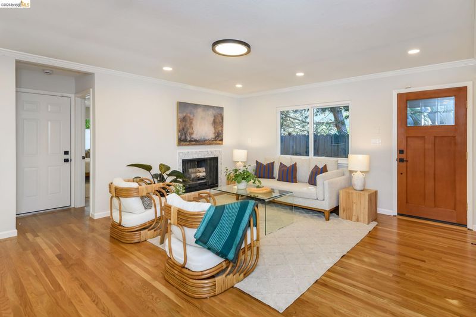
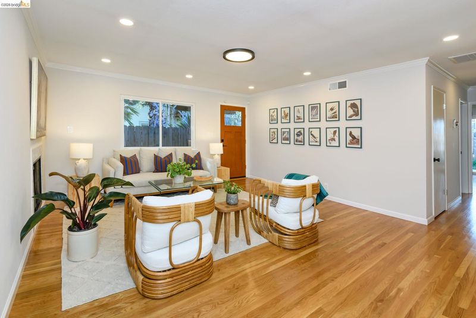
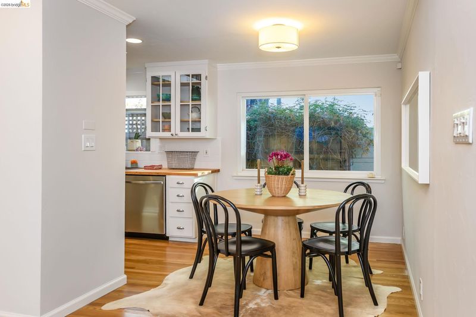
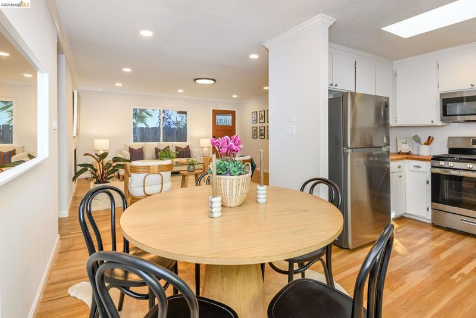
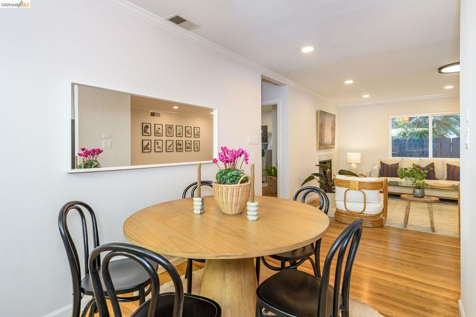
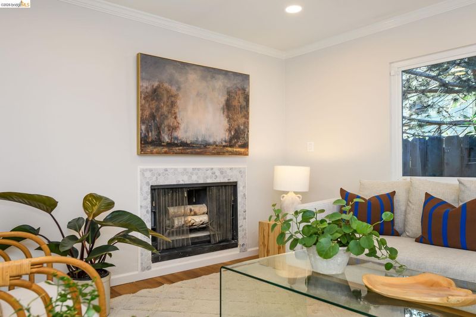
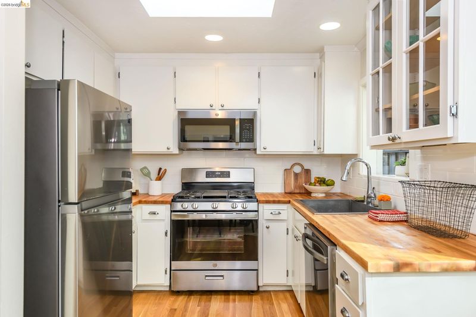
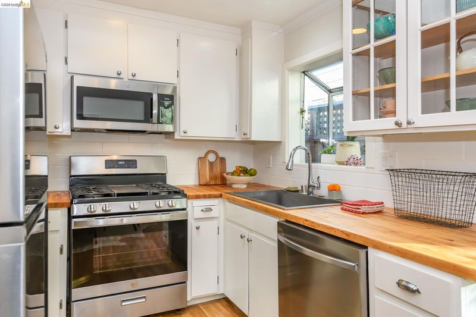
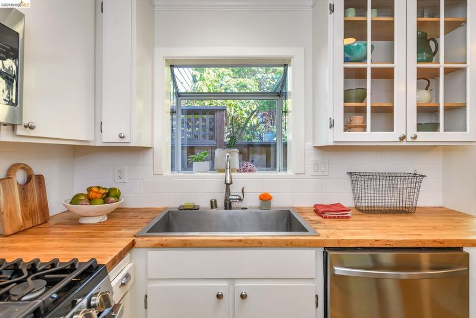
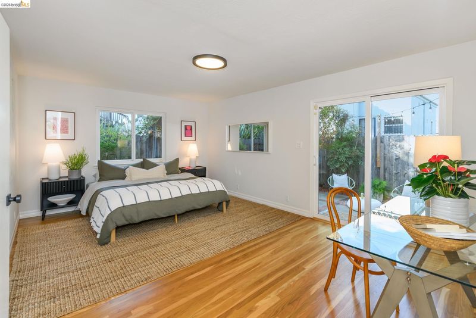
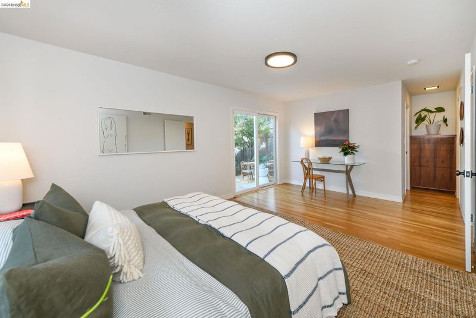
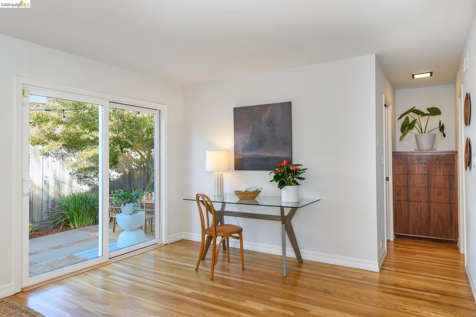
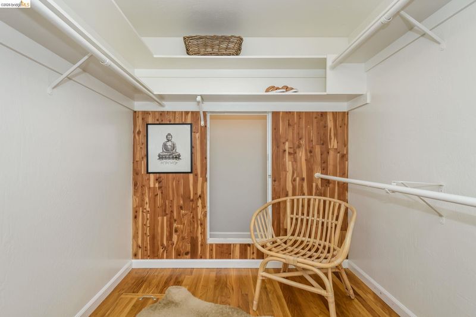
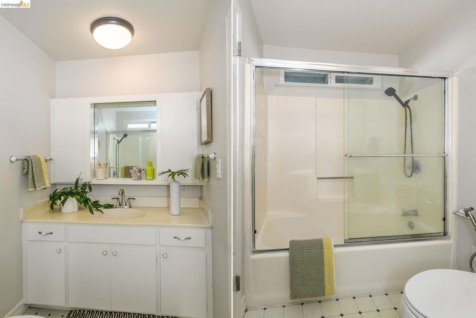
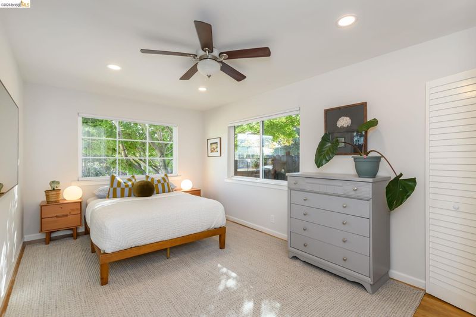
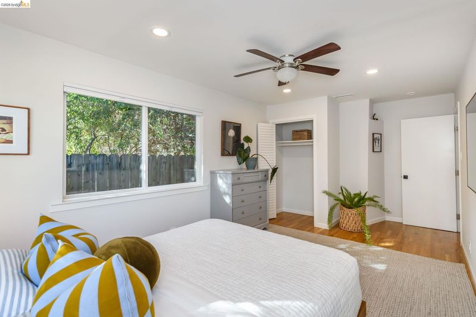
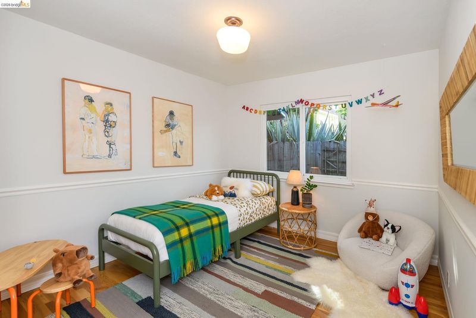
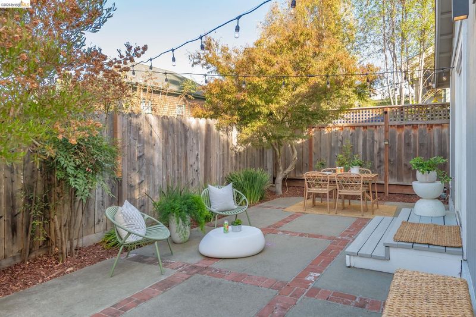
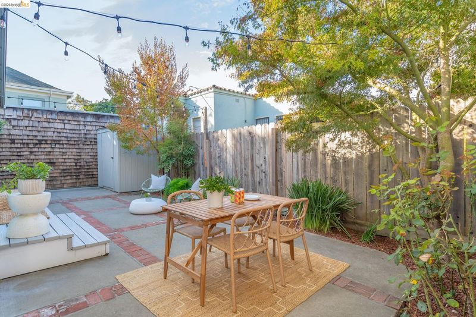
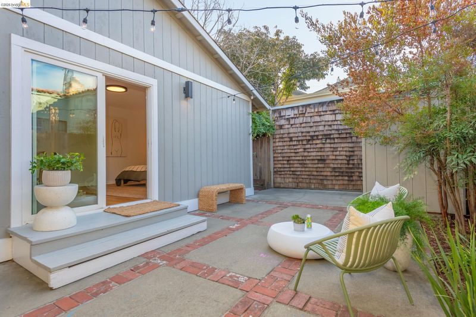
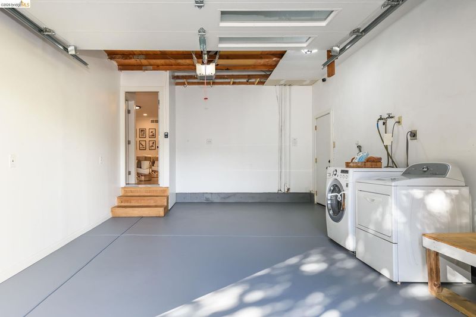
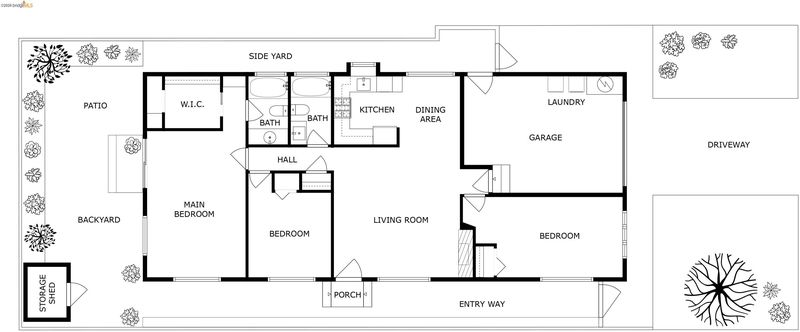
Live in the heart of Temescal, where neighborhood cafés, beloved restaurants, local shops, and BART are just moments from your door. This charming Oakland bungalow blends timeless character with comfortable, modern living. Set behind a private gate and walkway, the home offers a welcoming sense of privacy from the moment you arrive. Inside, a spacious living room features recessed lighting, a cozy fireplace, and beautiful hardwood floors that extend throughout the home. The kitchen is thoughtfully appointed with stainless steel appliances, butcher block countertops, and a large square-edge stainless steel sink, creating a warm and functional space for everyday living. All three bedrooms are generously proportioned, offering room to relax, recharge, and make the space your own. The spacious primary suite features an oversized walk-in closet and sliding glass doors that open directly to the backyard. The additional bedrooms offer flexibility for guests, a home office, or whatever life calls for next. The sunny, beautifully landscaped backyard features a succulent garden and expansive patio, ideal for al fresco dining, entertaining, or simply unwinding outdoors. A garage and private driveway offer the added convenience of off-street parking. With its timeless character, inviting outdoor spaces, and convenient access to BART, freeways, and transportation throughout the Bay Area, this bungalow offers a wonderful opportunity to enjoy all that Temescal has to offer.

- Current Status
- New
- Original Price
- $999,000
- List Price
- $999,000
- On Market Date
- Oct 21, 2026
- Property Type
- Detached
- D/N/S
- Temescal
- Zip Code
- 94609
- MLS ID
- 41151834
- APN
- 1311449
- Year Built
- 1979
- Stories in Building
- 1
- Possession
- Close Of Escrow
- Data Source
- MAXEBRDI
- Origin MLS System
- Bridge AOR
Oakland International High School
Public 9-12 Alternative
Students: 369 Distance: 0.1mi
Emerson Elementary School
Public K-5 Elementary, Coed
Students: 308 Distance: 0.1mi
Park Day School
Private K-8 Elementary, Coed
Students: 302 Distance: 0.2mi
Hillview Christian Academy
Private K-12 Religious, Coed
Students: NA Distance: 0.2mi
Oakland Technical High School
Public 9-12 Secondary
Students: 2016 Distance: 0.3mi
SAT: Skinner Academic Tutoring
Private 6-12 Coed
Students: 10 Distance: 0.3mi
- Bed
- 3
- Bath
- 2
- Parking
- 1
- Attached, Off Street, Garage Door Opener
- SQ FT
- 1,443
- SQ FT Source
- Assessor Auto-Fill
- Lot SQ FT
- 4,009.0
- Lot Acres
- 0.09 Acres
- Pool Info
- None
- Kitchen
- Dishwasher, Gas Range, Refrigerator, Dryer, Washer, Gas Water Heater, Gas Range/Cooktop, Skylight(s), Updated Kitchen
- Cooling
- Ceiling Fan(s), No Air Conditioning
- Disclosures
- None
- Entry Level
- Exterior Details
- Lighting, Back Yard, Front Yard
- Flooring
- Hardwood, Tile
- Foundation
- Fire Place
- Wood Burning
- Heating
- Central
- Laundry
- Dryer, In Garage, Washer
- Main Level
- 3 Bedrooms, 2 Baths, Primary Bedrm Suite - 1
- Possession
- Close Of Escrow
- Architectural Style
- Bungalow
- Construction Status
- Existing
- Additional Miscellaneous Features
- Lighting, Back Yard, Front Yard
- Location
- Level, Front Yard, Landscaped, Paved, Street Light(s)
- Roof
- Composition Shingles
- Water and Sewer
- Public
- Fee
- Unavailable
MLS and other Information regarding properties for sale as shown in Theo have been obtained from various sources such as sellers, public records, agents and other third parties. This information may relate to the condition of the property, permitted or unpermitted uses, zoning, square footage, lot size/acreage or other matters affecting value or desirability. Unless otherwise indicated in writing, neither brokers, agents nor Theo have verified, or will verify, such information. If any such information is important to buyer in determining whether to buy, the price to pay or intended use of the property, buyer is urged to conduct their own investigation with qualified professionals, satisfy themselves with respect to that information, and to rely solely on the results of that investigation.
School data provided by GreatSchools. School service boundaries are intended to be used as reference only. To verify enrollment eligibility for a property, contact the school directly.